Save
Ask
Tour
Hide
Share
$385,000
New Listing

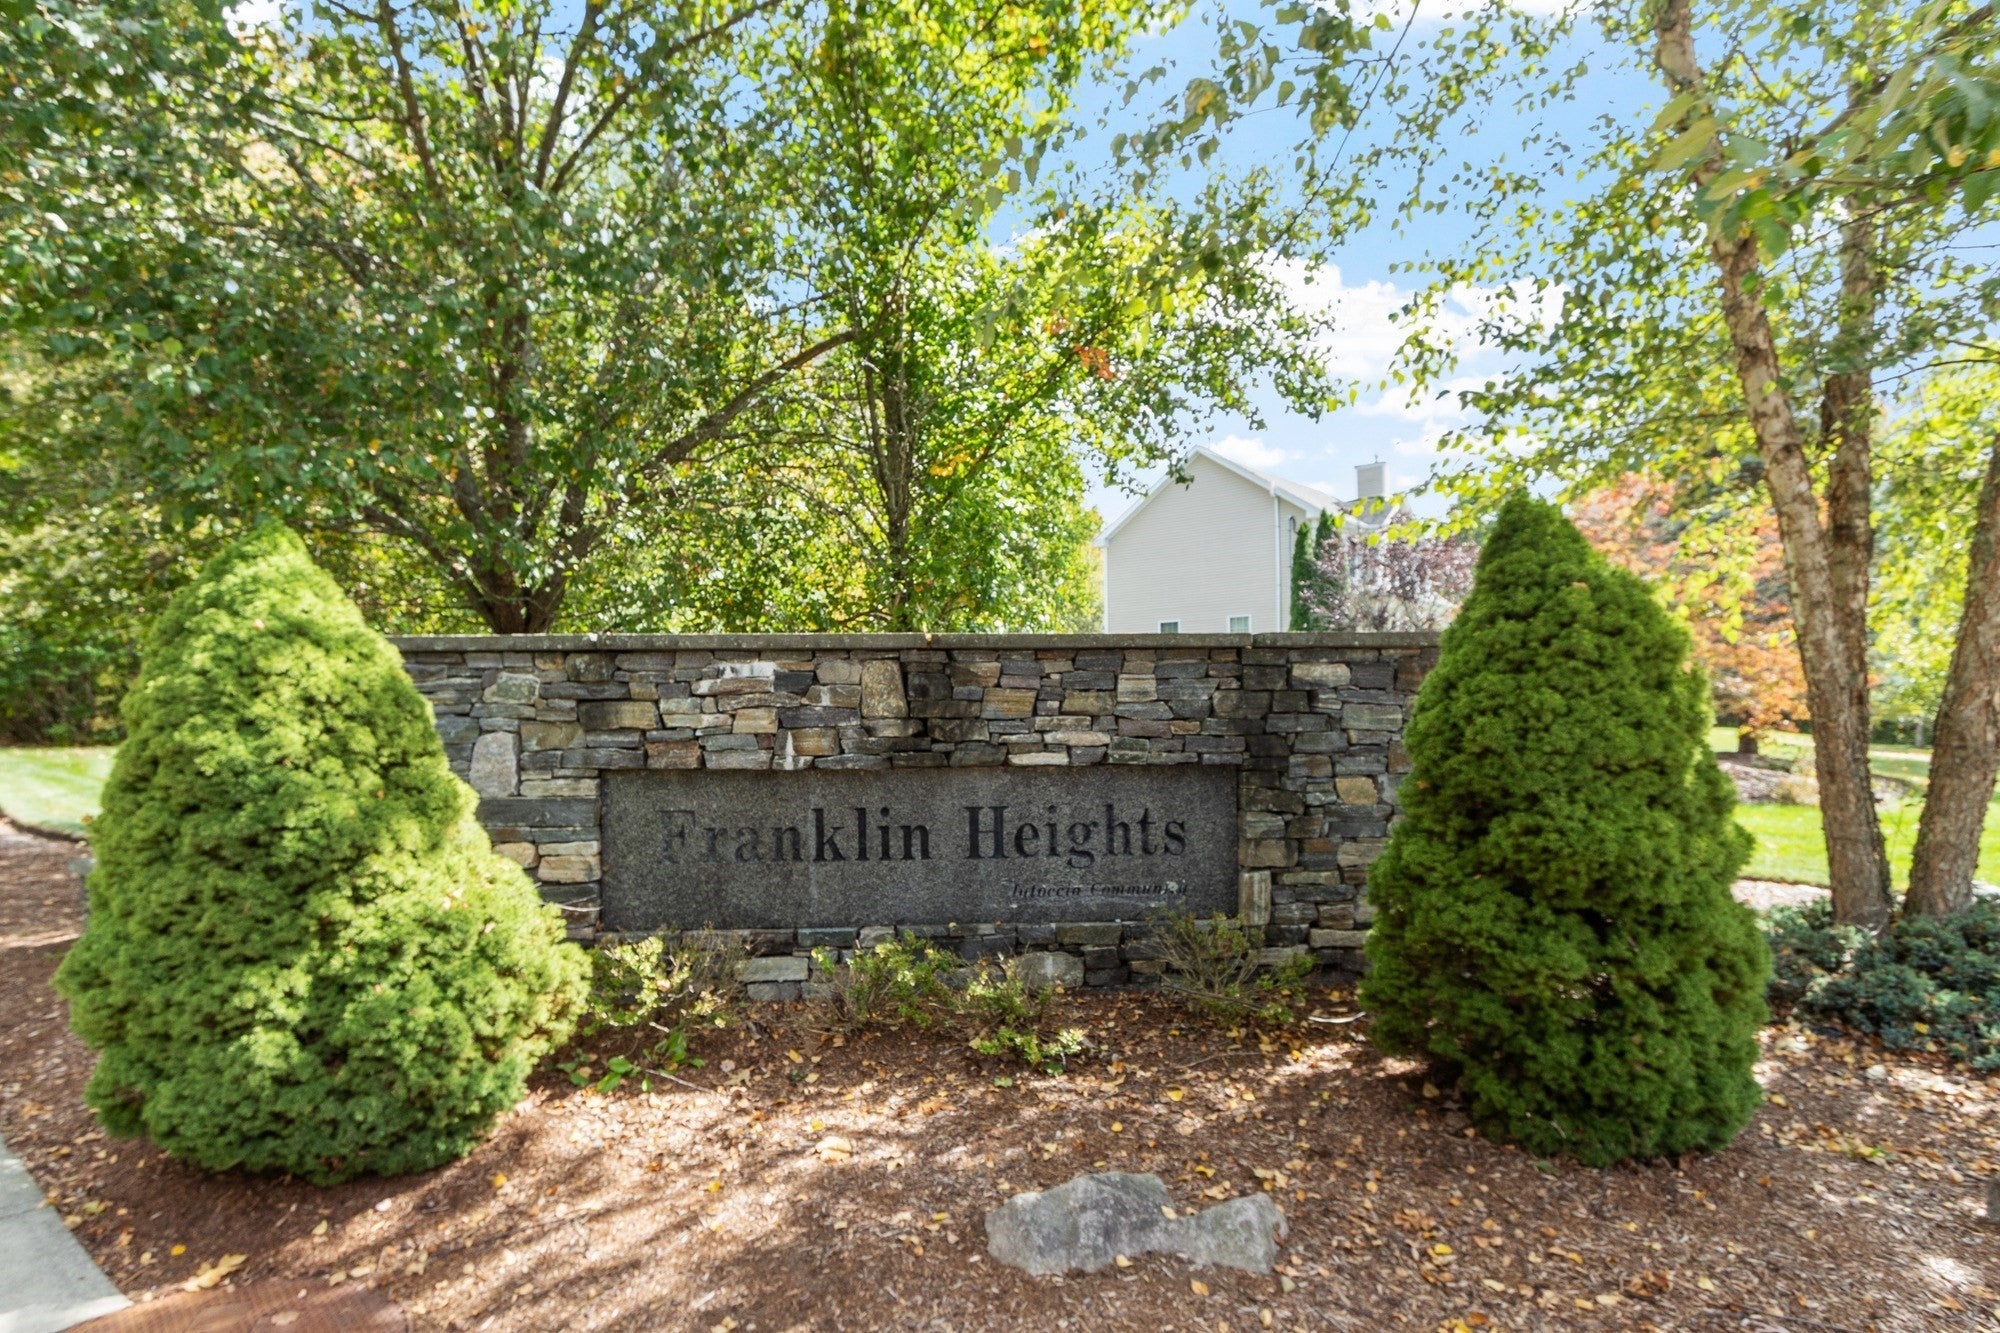
Franklin Heights
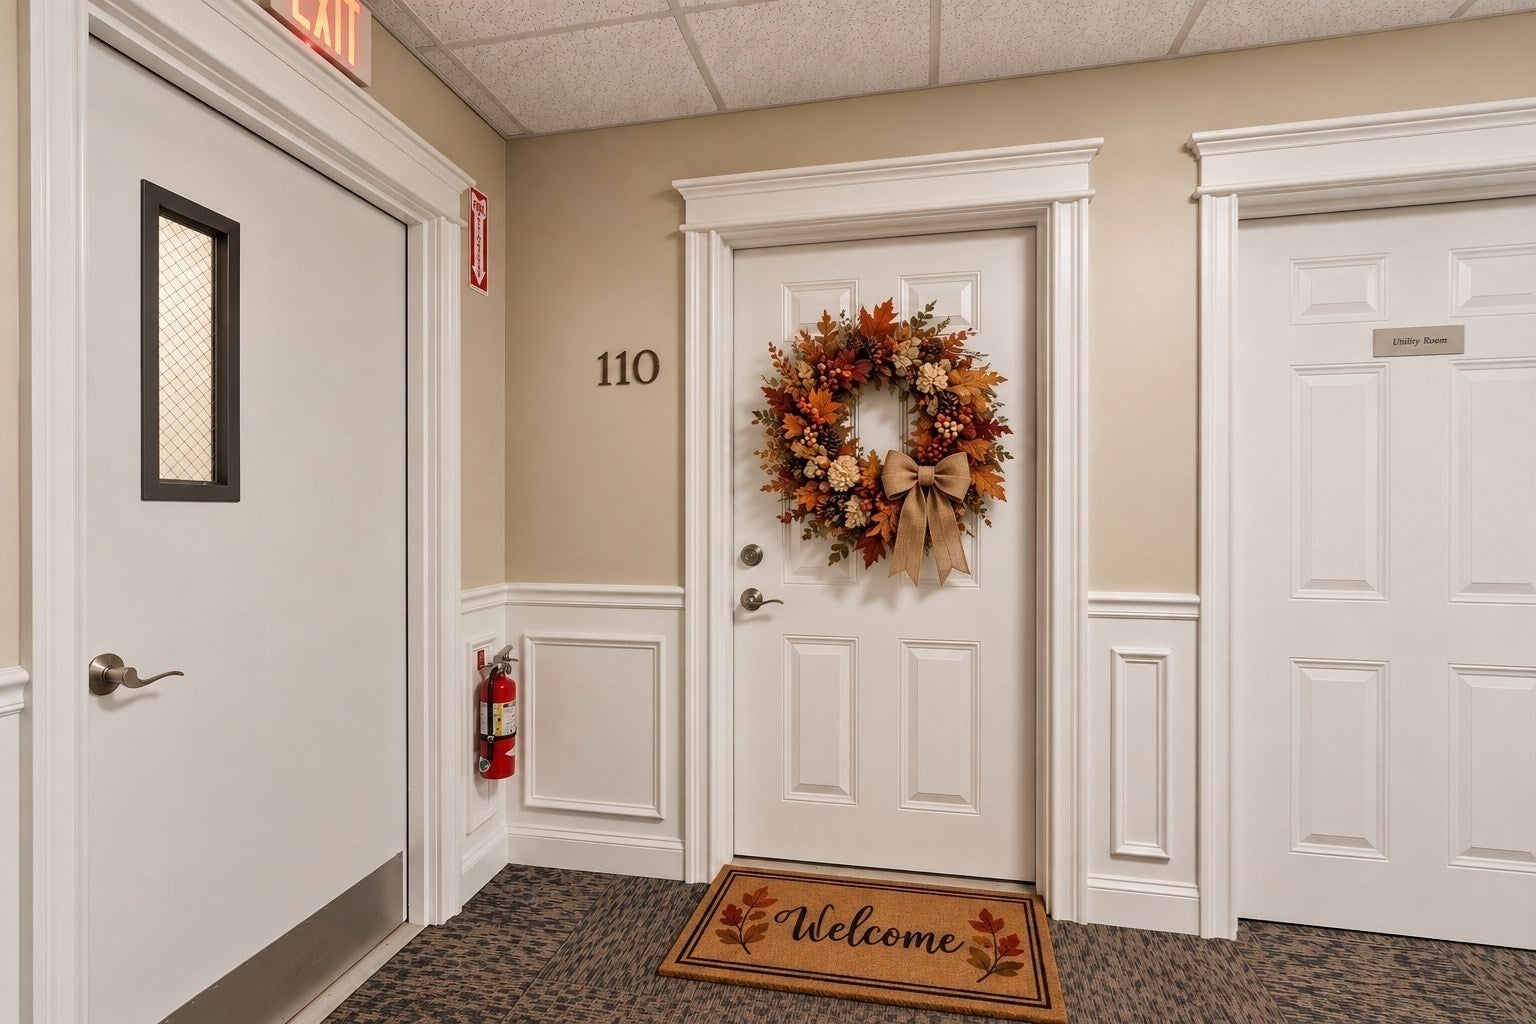
24 Shayne Rd 110
Franklin, MA 02038

For Sale|Condominium|Active
2
Beds
2
Total Baths
2
Full Baths
988
SqFt
$390
/SqFt
2007
Built
County:
Norfolk
Call Now: 617-299-0289
Is this the listing for you? We can help make it yours.
617-299-0289
Upcoming Open Houses
Thu, Oct 8, 5:30 PM - 6:30 PM
24 Shayne Rd 11024 Shayne Rd 11024 Shayne Rd 11024 Shayne Rd 110
Save
Ask
Tour
Hide
Share

Mortgage Calculator

Monthly Payment (Est.)

Enter an interest rate to see your estimated monthly payment.
Calculator powered by Showcase IDX, a Constellation1 Company. Copyright ©2026 Information is deemed reliable but not guaranteed.

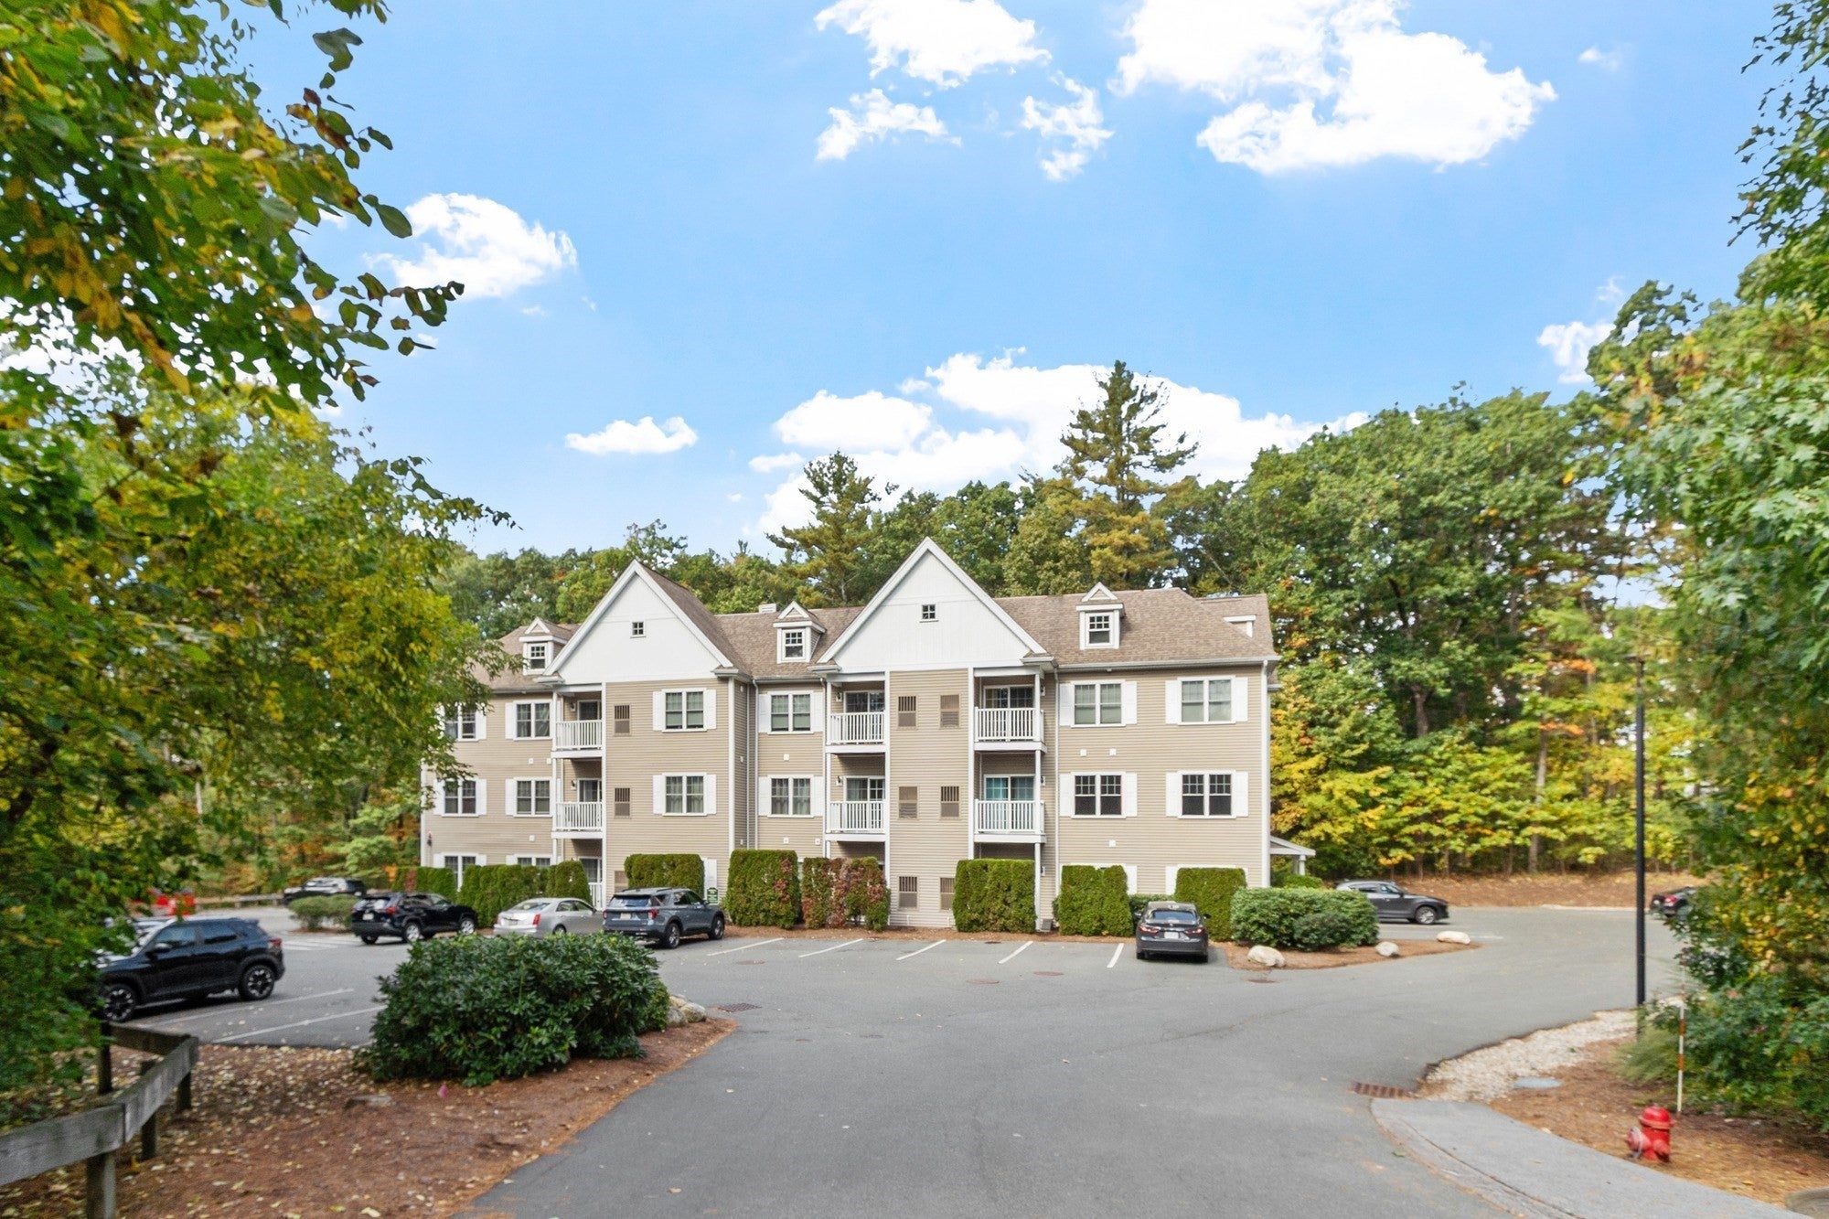
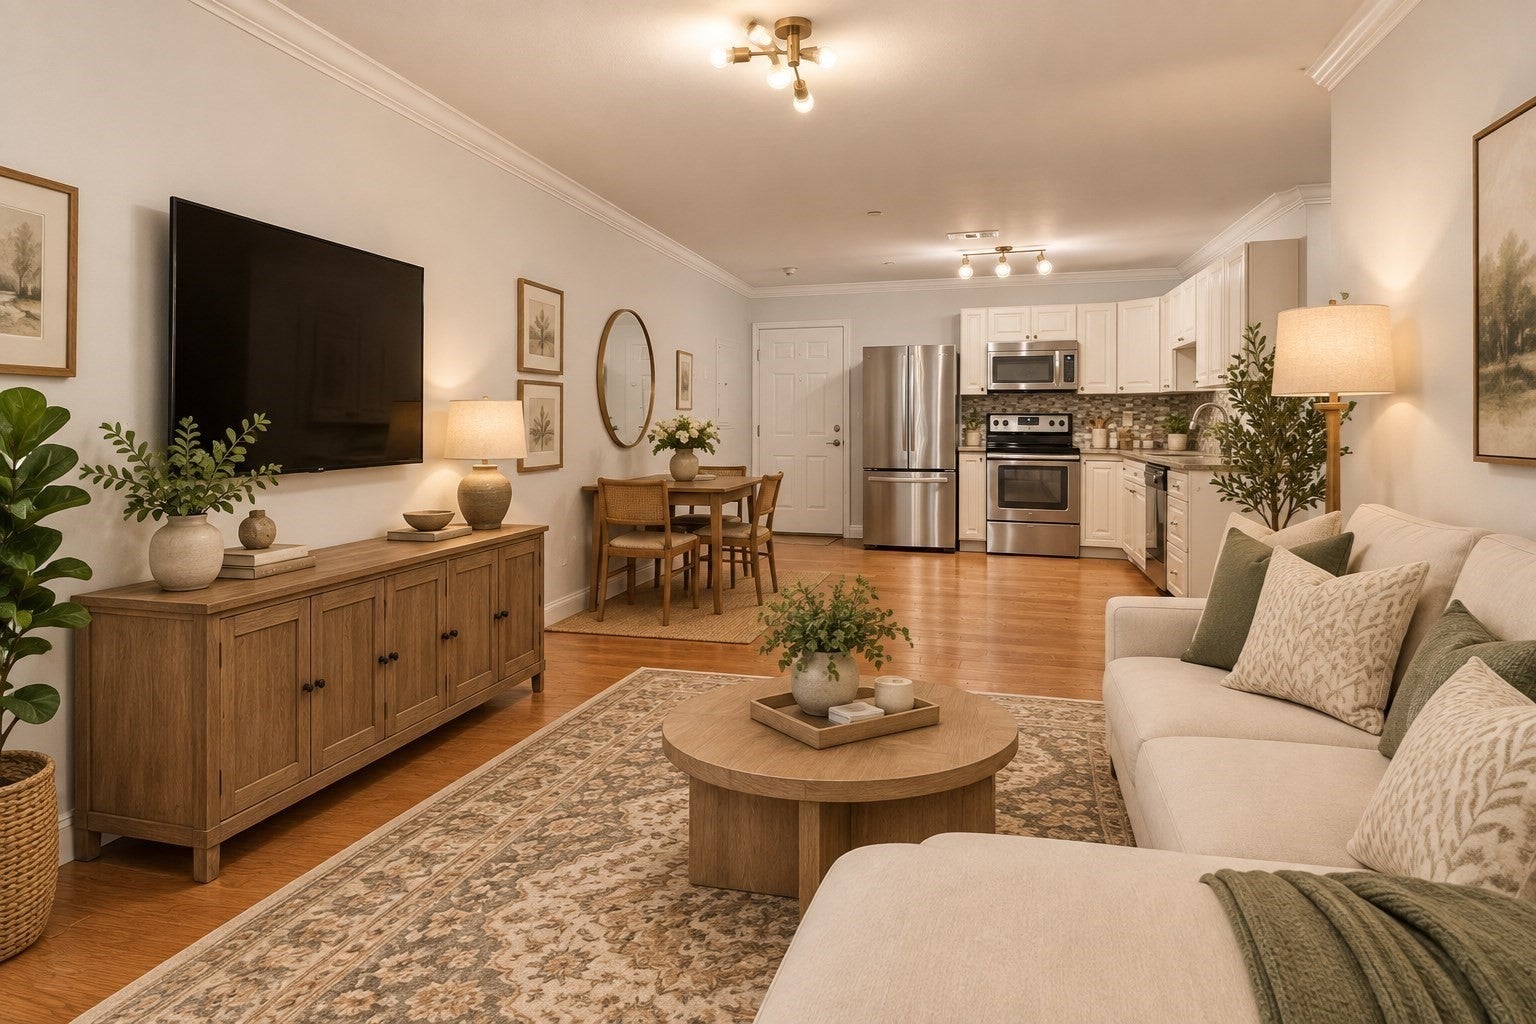
Welcome to Franklin Heights! This bright and sunny 2-bedroom, 2-full-bath condo offers a spacious open floor plan designed for comfortable everyday living. The kitchen opens seamlessly to the living area and features stainless steel appliances, granite countertops, a tiled backsplash, and plenty of space for a dining area. A slider off the living room leads to a covered deck overlooking a peaceful nature setting, the perfect spot to relax and unwind.The spacious primary suite features a walk-in closet and private full bath. A generously sized second bedroom offers laminate flooring and ample closet space. Additional highlights include a newer in-unit washer and dryer, newer hot water heater, extra storage in the basement, two deeded parking spaces, and additional guest parking.Conveniently located near the Franklin commuter rail, shopping, restaurants, and local amenities. Sparkling clean, move-in ready, and available for a quick close!

Save
Ask
Tour
Hide
Share
Listing Snapshot
Price 
$385,000
Days On Site 
0 Days
Bedrooms 
2
Inside Area (SqFt) 
988 sqft
Total Baths 
2
Full Baths 
2
Partial Baths 
N/A
Lot Size 
N/A
Year Built 
2007
MLS® Number 
73587097
Status 
Active
Property Tax 
$3,699
HOA/Condo/Coop Fees 
$370
Sq Ft Source 
Public Records
Friends & Family
Recent Activity
13 hours agoListing updated with changes from the MLS®
15 hours agoListing first seen on site
General Features
Disclosures 
Some photos are virtually staged with AI
Green Energy Efficient 
Thermostat
Number Of Stories 
1
Parking 
Common
Parking Spaces 
2
Pets 
Yes
Property Sub Type 
Condominium
Sewer 
Public Sewer
SqFt Above 
988
SqFt Total 
988
Water Source 
Public
Zoning 
res
Interior Features
Appliances 
RangeDishwasherMicrowaveRefrigeratorWasherDryer
Cooling 
Central Air
Electric 
100 Amp Service
Flooring 
TileLaminateHardwood
Heating 
Natural GasForced Air
Interior 
ElevatorWalk-In Closet(s)Open FloorplanCrown Molding
Laundry Features 
Electric Dryer HookupWasher HookupIn Unit
Bedroom 2 
Dimensions - 114x112
Kitchen 
Dimensions - 136x137
Living Room 
Dimensions - 118x143
Master Bedroom 
Dimensions - 118x154
Save
Ask
Tour
Hide
Share
Exterior Features
Construction Details 
Frame
Patio And Porch 
CoveredPatioDeck
Roof 
Shingle
Community Features
Association Amenities 
Elevator(s)Storage
Association Fee 
$370.0
Community Features 
ParkGolf
Financing Terms Available 
Contract
Schools
School District
Unknown
Elementary School
Helen Keller Elementary School
Middle School
Annie Sullivan Middle School
High School
Franklin High School
Listing courtesy of Kenena Skrzypczak of Simplify Home Realty, LLC


The property listing data and information, or the Images, set forth herein were provided to MLS Property Information Network, Inc. from third party sources, including sellers, lessors, landlords, and public records, and were compiled by MLS Property Information Network, Inc. The property listing data and information, and the Images, are for the personal, non-commercial use of consumers having a good faith interest in purchasing, leasing or renting listed properties of the type displayed to them and may not be used for any purpose other than to identify prospective properties which such consumers may have a good faith interest in purchasing, leasing or renting. MLS Property Information Network, Inc. and its subscribers disclaim any and all representations and warranties as to the accuracy of the property listing data and information, or as to the accuracy of any of the Images, set forth herein.

Last checked 2026-10-07 07:23 AM UTC

Neighborhood & Commute
Source: Walkscore
Disclosure: Community information and market data powered by Constellation Data Labs. Information is deemed reliable but not guaranteed.
Save
Ask
Tour
Hide
Share