


Highview Park4975 Washington St 310Boston, MA 02132
Mortgage Calculator
Monthly Payment (Est.)
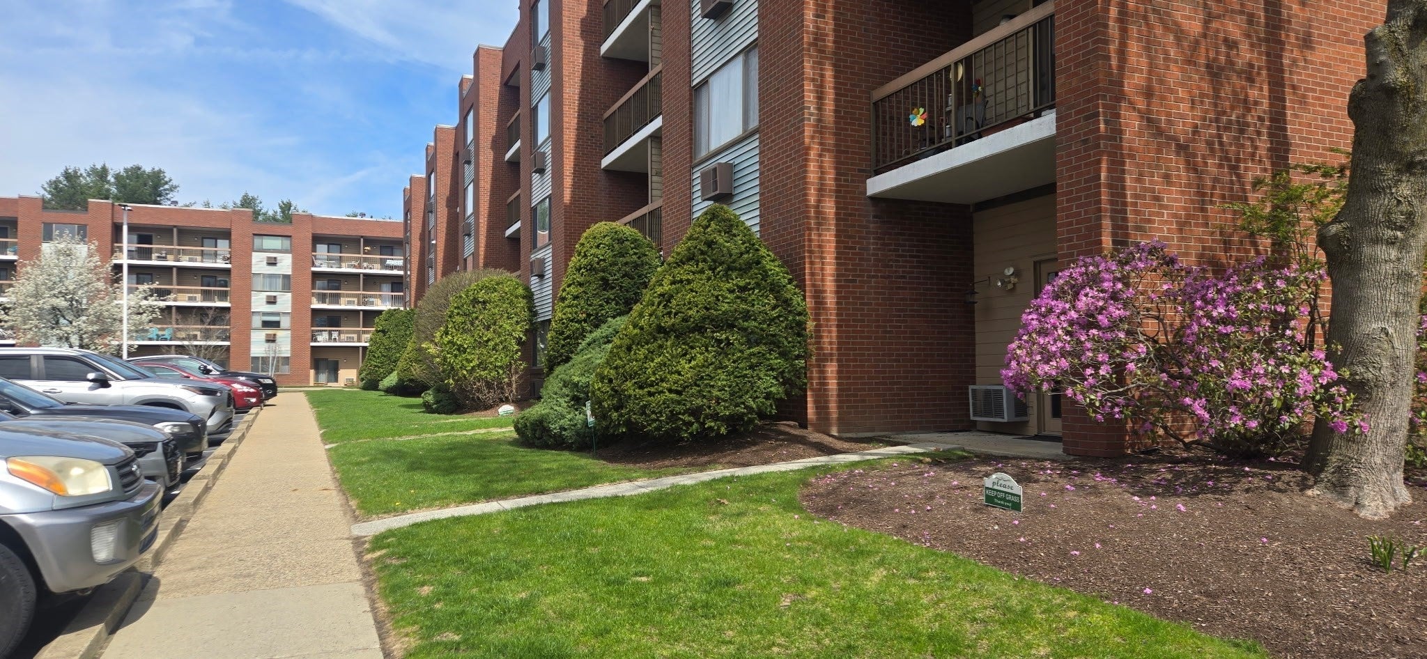
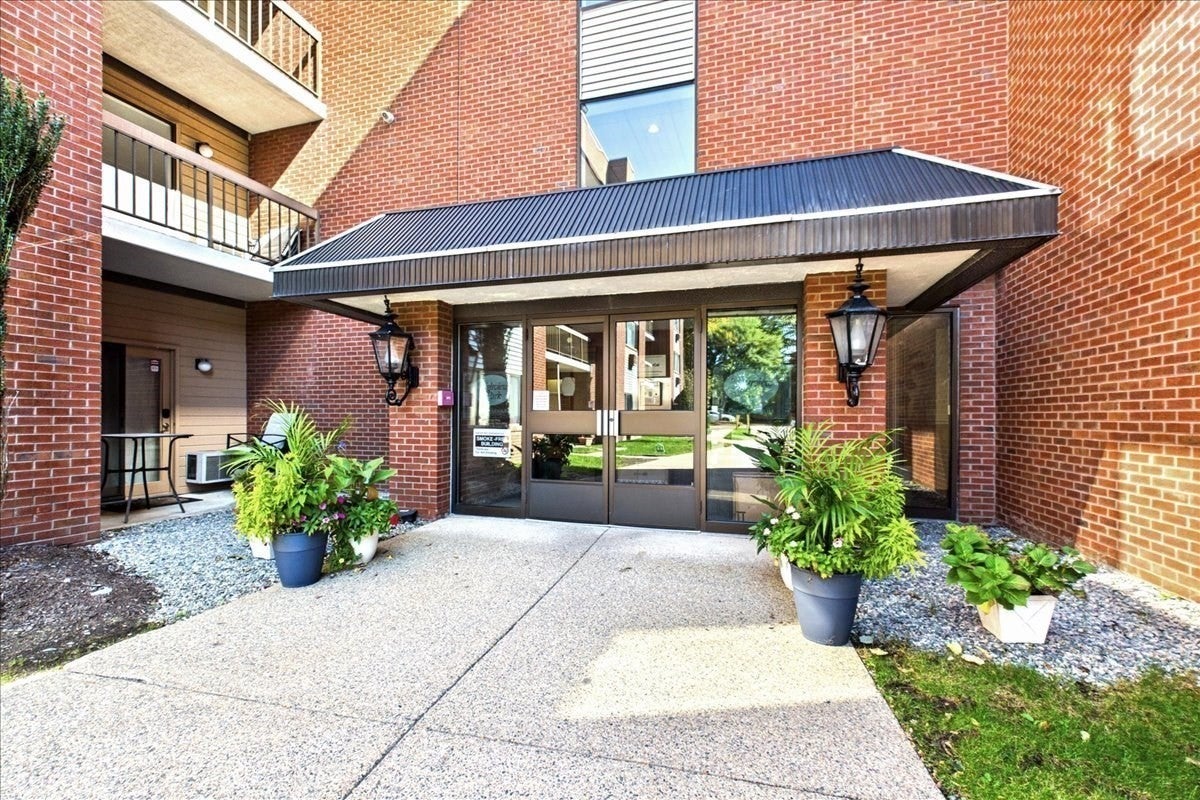
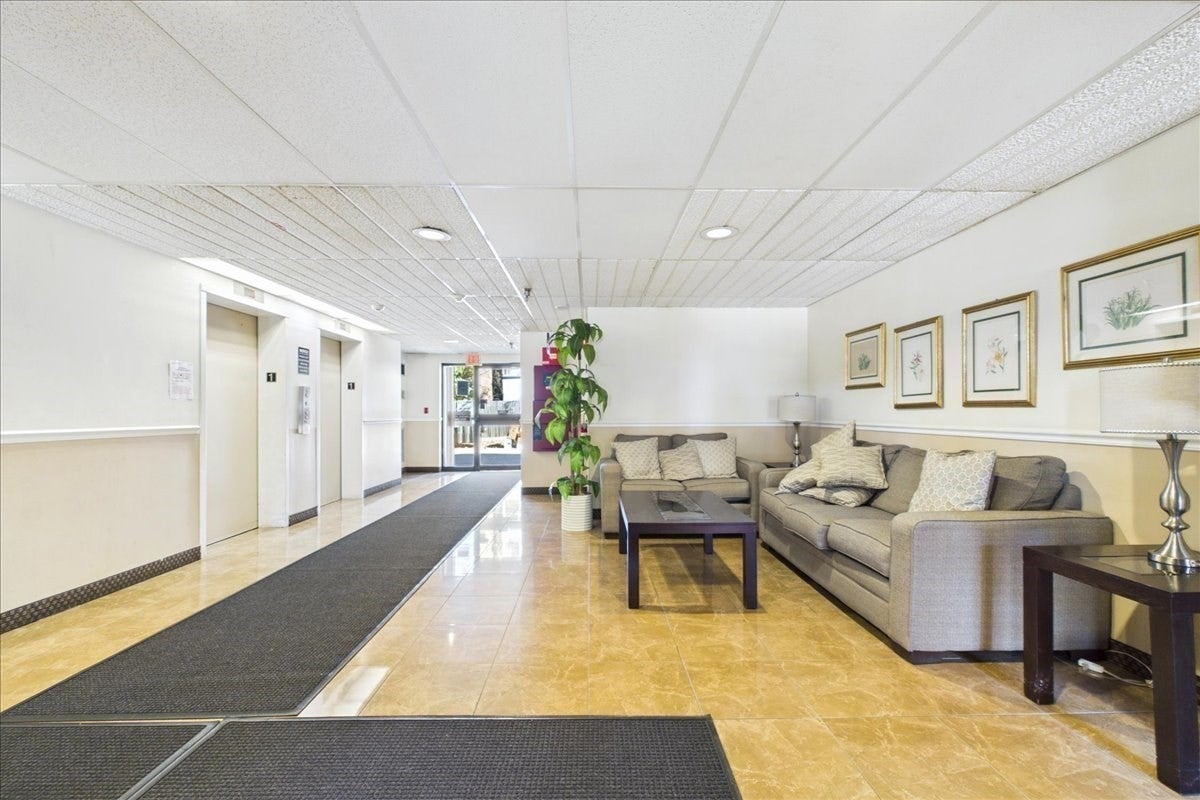
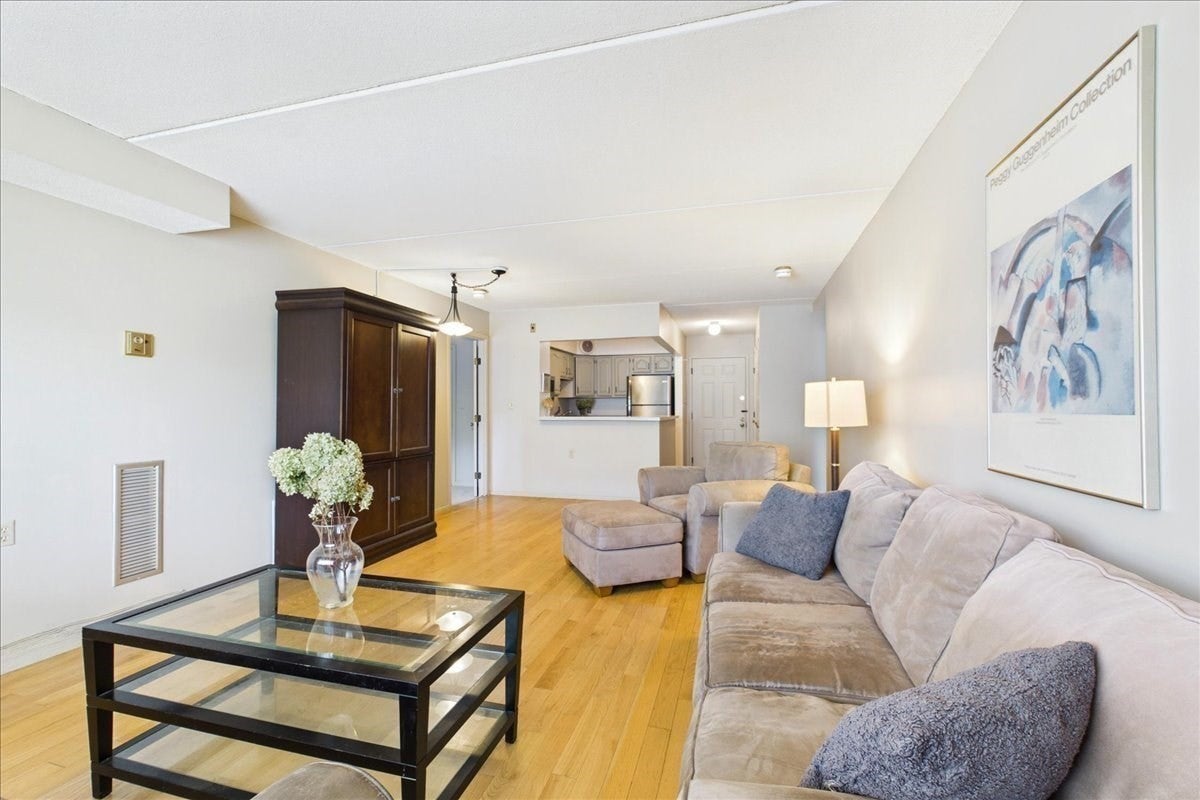
Enter an interest rate to see your estimated monthly payment.Welcome to Highview Park Condominiums in West Roxbury! This beautifully maintained two-bedroom, two-full-bath corner unit offers 1,055 square feet of comfortable living space. Freshly painted throughout, the home features hardwood floors in the living area and kitchen, stainless steel appliances, brand-new carpeting in both bedrooms, and both bedrooms have walk-in closets. Enjoy your own private balcony, perfect for morning coffee or unwinding at the end of the day. Laundry in the building and two deeded, unassigned parking spaces add everyday convenience. Heat is included in the condo fee. The condo fee includes water, trash removal, landscaping, snow plowing, exterior painting, security, common-area electricity, and weekly hallway cleaning. Conveniently located with access to I-95, Route 1, I-93, and Route 128, plus nearby hospitals and Greater Boston amenities. A wonderful opportunity to enjoy easy condo living!
| 13 hours ago | Listing updated with changes from the MLS® | |
| 19 hours ago | Listing first seen on site |

The property listing data and information, or the Images, set forth herein were provided to MLS Property Information Network, Inc. from third party sources, including sellers, lessors, landlords, and public records, and were compiled by MLS Property Information Network, Inc. The property listing data and information, and the Images, are for the personal, non-commercial use of consumers having a good faith interest in purchasing, leasing or renting listed properties of the type displayed to them and may not be used for any purpose other than to identify prospective properties which such consumers may have a good faith interest in purchasing, leasing or renting. MLS Property Information Network, Inc. and its subscribers disclaim any and all representations and warranties as to the accuracy of the property listing data and information, or as to the accuracy of any of the Images, set forth herein.
Last checked 2026-10-07 07:23 AM UTC