


1022 Hancock 210Quincy, MA 02169
Mortgage Calculator
Monthly Payment (Est.)
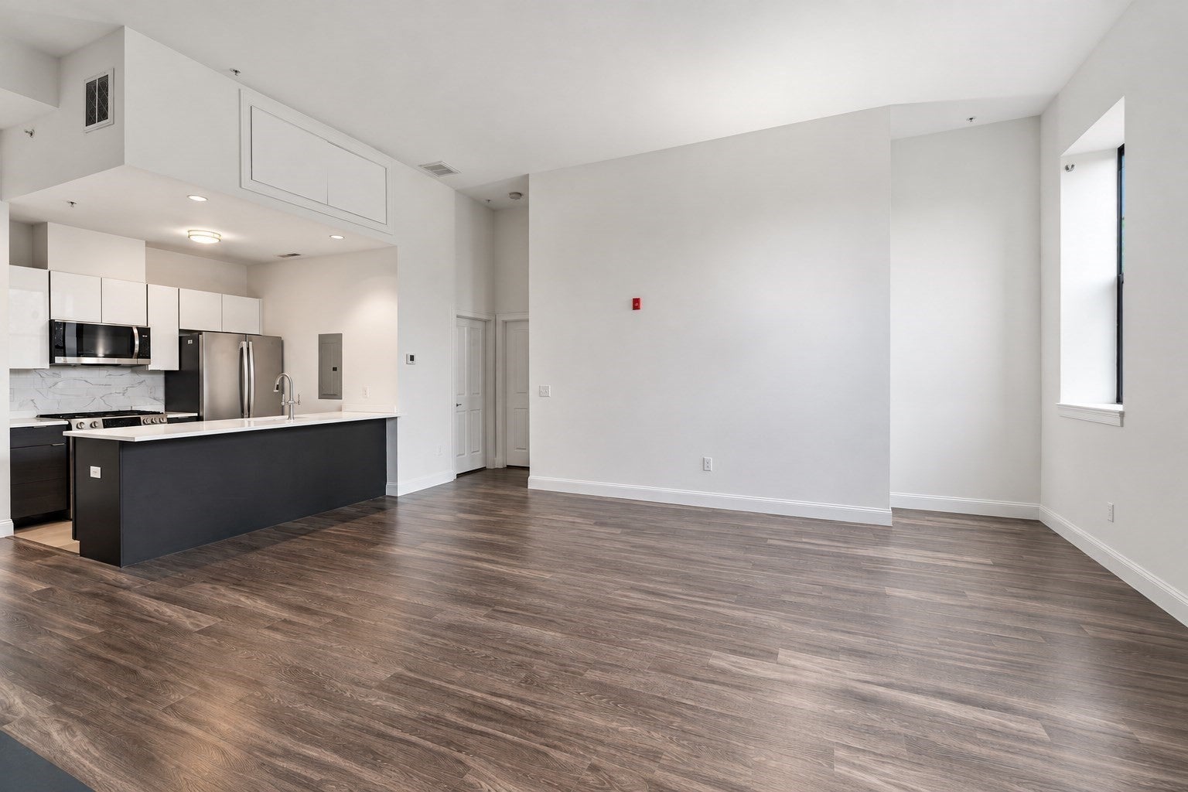
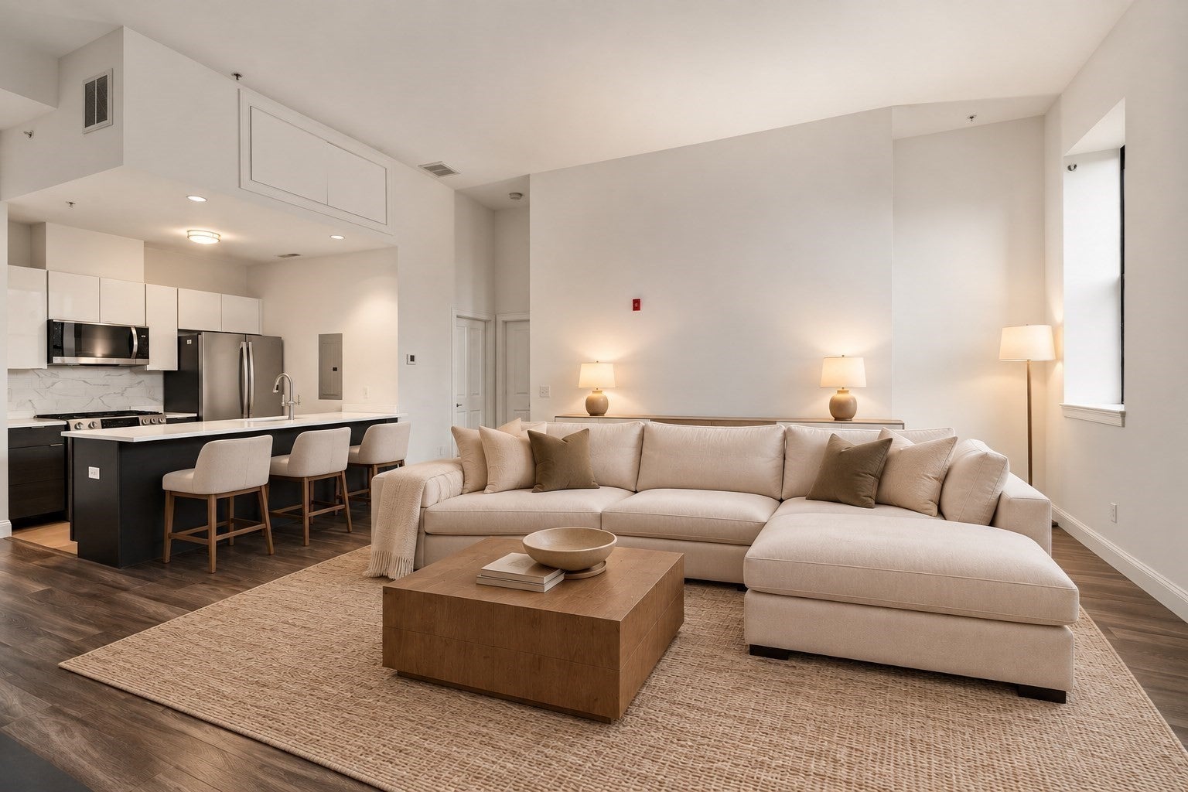
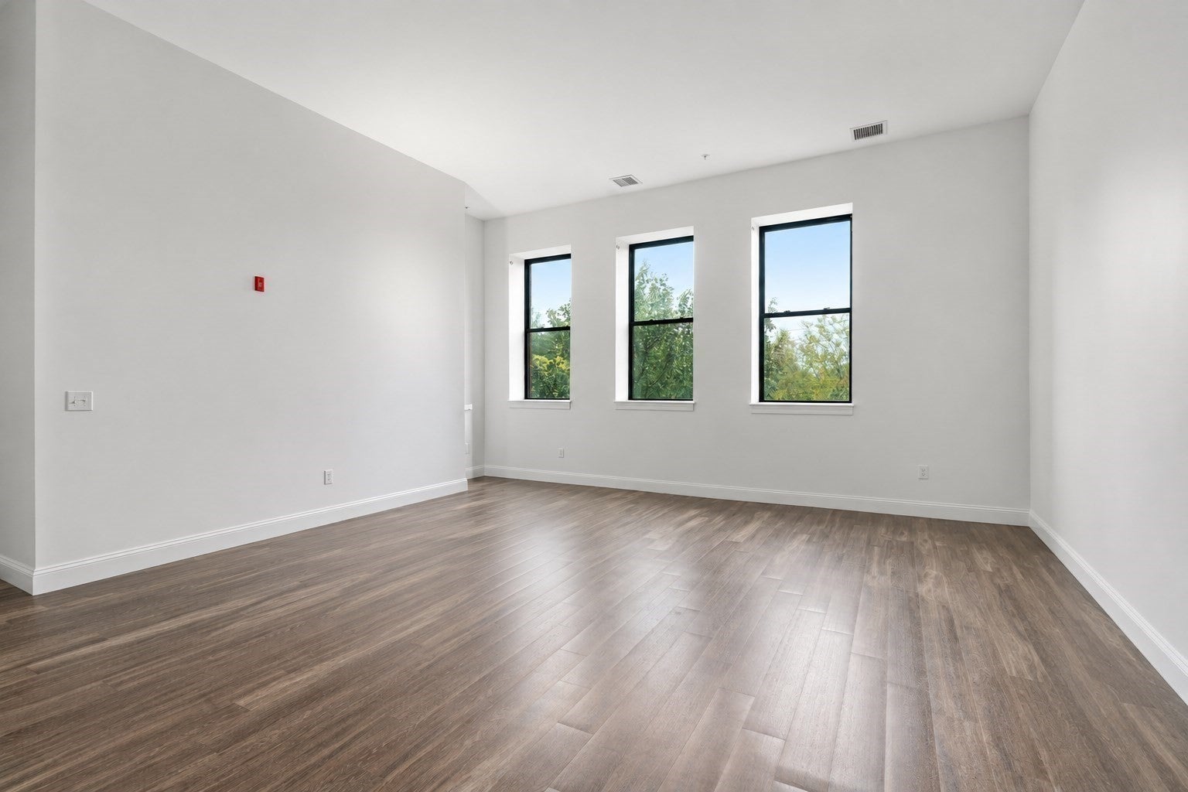
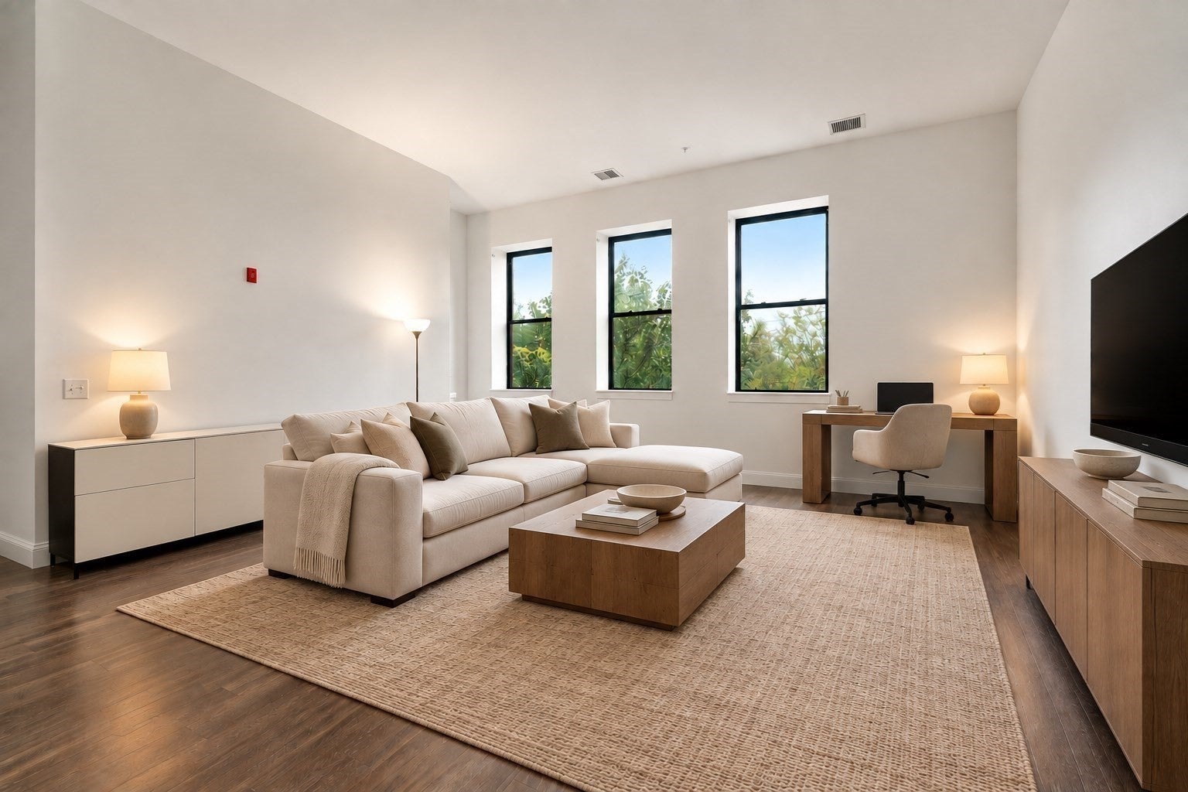
Enter an interest rate to see your estimated monthly payment.Historic charm meets modern living in the heart of Quincy Center in this beautiful brick and granite building. Tall ceilings and oversized windows fill this second-floor condo with natural light and frame views of the historic Dorothy Quincy Homestead. The open floor plan connects the bright living room to a well-appointed kitchen with stainless steel appliances, ample cabinetry, a pantry, and a peninsula ideal for casual dining and entertaining. The spacious bedroom accommodates a king-size bed and features a walk-in closet, while a beautifully tiled full bath and in-unit laundry complete the space. Enjoy deeded parking, additional storage, an elevator, a fitness room, and shared outdoor space. Conveniently located near restaurants, the Red Line, and highway access, this home offers timeless character and everyday convenience.
| 17 hours ago | Listing updated with changes from the MLS® | |
| 21 hours ago | Listing first seen on site |

The property listing data and information, or the Images, set forth herein were provided to MLS Property Information Network, Inc. from third party sources, including sellers, lessors, landlords, and public records, and were compiled by MLS Property Information Network, Inc. The property listing data and information, and the Images, are for the personal, non-commercial use of consumers having a good faith interest in purchasing, leasing or renting listed properties of the type displayed to them and may not be used for any purpose other than to identify prospective properties which such consumers may have a good faith interest in purchasing, leasing or renting. MLS Property Information Network, Inc. and its subscribers disclaim any and all representations and warranties as to the accuracy of the property listing data and information, or as to the accuracy of any of the Images, set forth herein.
Last checked 2026-10-07 07:23 AM UTC