Save
Ask
Tour
Hide
Share
$2,000,000
New Listing

40 Kimberlee Ave
Franklin, MA 02038

For Sale|Single Family Residence|Active
5
Beds
5
Total Baths
4
Full Baths
1
Partial Bath
4,506
SqFt
$444
/SqFt
2026
Built
County:
Norfolk
Call Now: 617-299-0289
Is this the listing for you? We can help make it yours.
617-299-0289
40 Kimberlee Ave40 Kimberlee Ave40 Kimberlee Ave40 Kimberlee Ave
Save
Ask
Tour
Hide
Share

Mortgage Calculator

Monthly Payment (Est.)

Enter an interest rate to see your estimated monthly payment.
Calculator powered by Showcase IDX, a Constellation1 Company. Copyright ©2026 Information is deemed reliable but not guaranteed.

An exceptional opportunity for custom new construction on one of two 1.95-acre homesites situated at the end of a cul-de-sac. A 30-foot natural tree buffer borders the property, providing separation and a wooded backdrop, while approximately 58 acres of designated open space with scenic walking trails complement the surrounding setting.The builder offers a thoughtfully developed collection of architect-designed home plans, providing a refined starting point for creating a distinctive residence. Buyers will work directly with the builder and architect to personalize the selected design, with opportunities to modify the floor plan, square footage, architectural details, selections and finishes within builder specifications, site conditions and applicable approvals. The home depicted in this listing represents one of the available design concepts and illustrates the starting square footage and architectural direction.Generous acreage, adjoining open space, architectural flexibility and a collaborative design process create a distinctive opportunity to build a sophisticated luxury residence with a high level of personalization.

Save
Ask
Tour
Hide
Share
Listing Snapshot
Price 
$2,000,000
Days On Site 
0 Days
Bedrooms 
5
Inside Area (SqFt) 
4,506 sqft
Total Baths 
5
Full Baths 
4
Partial Baths 
1
Lot Size 
1.95 Acres
Year Built 
2026
MLS® Number 
73586917
Status 
Active
Property Tax 
N/A
HOA/Condo/Coop Fees 
N/A
Sq Ft Source 
Other
Friends & Family
Recent Activity
21 hours agoListing updated with changes from the MLS®
21 hours agoListing first seen on site
General Features
Acres 
1.95
Attached Garage 
Yes
Disclosures 
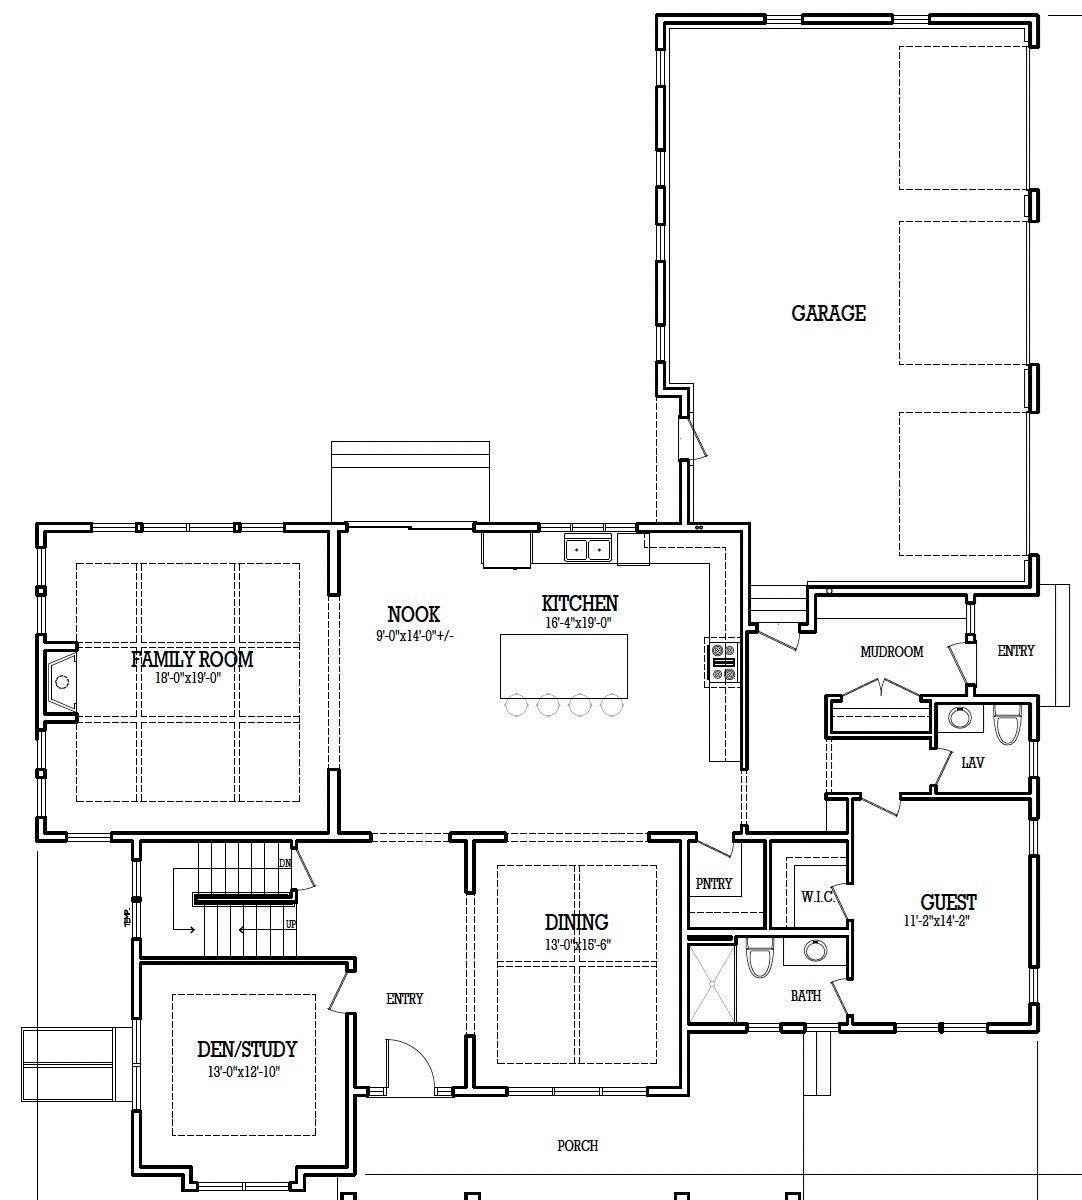
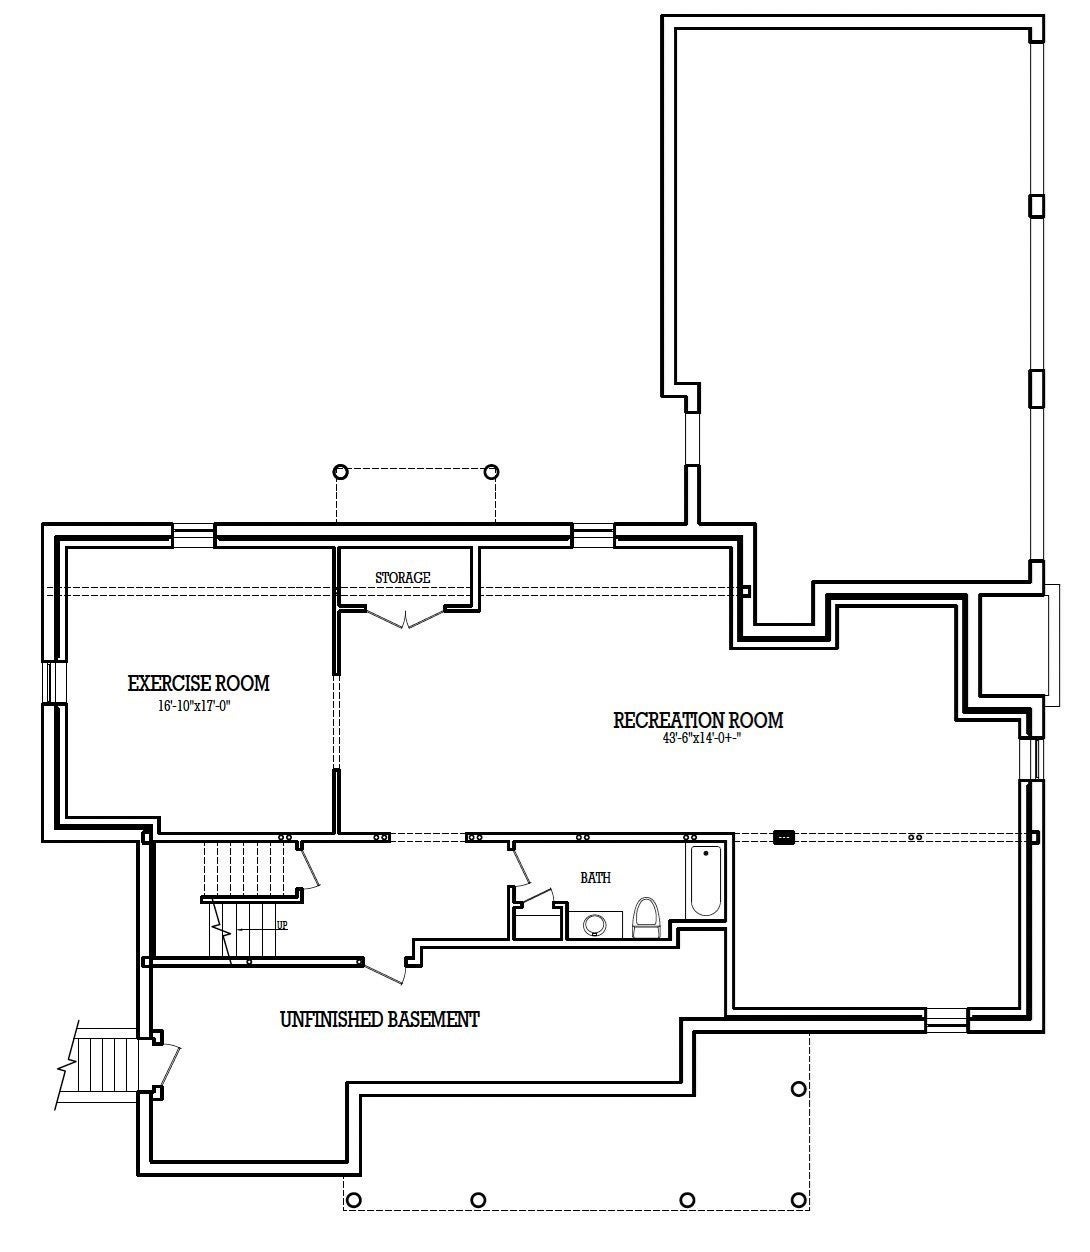
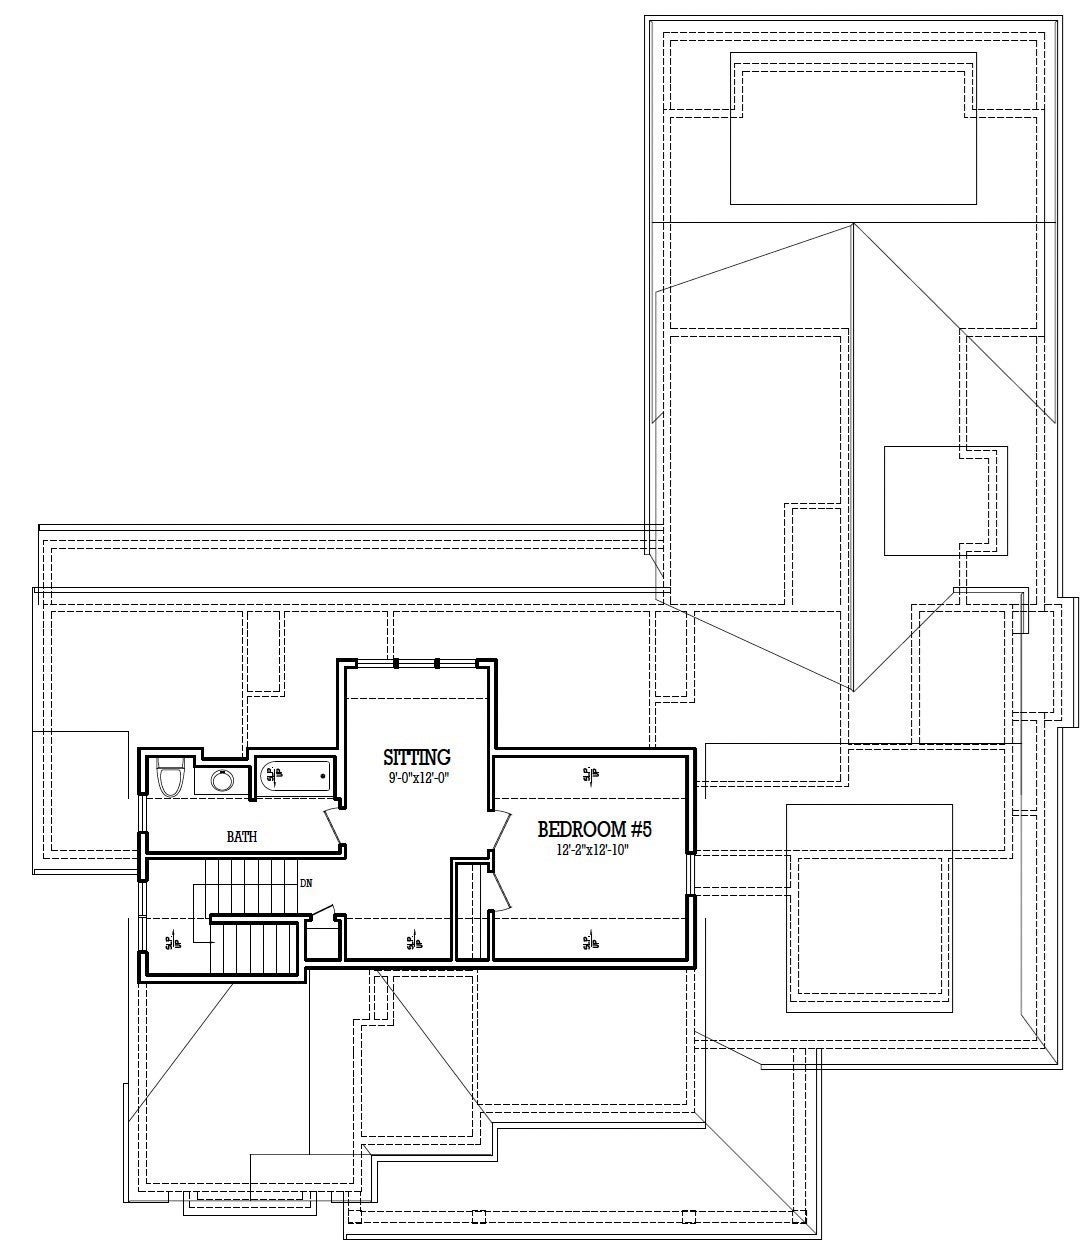
To be built. Details listed are for current house plans only. Optional house plans in hand. Subject to plan modification as per town/builder requirements. Finishing basement & 3rd floor levels is optional and would be additional to listed sqft.
Foundation 
Concrete Perimeter
Garage 
Yes
Garage Spaces 
3
Green Energy Efficient 
Thermostat
Home Warranty 
Yes
Parking 
AttachedGarage Door OpenerGarage Faces SideOff StreetGarage
Parking Spaces 
9
Property Sub Type 
Single Family Residence
Security 
Security System
Sewer 
Private Sewer
SqFt Above 
4506
SqFt Total 
4506
Style 
ColonialFarmhouseCraftsman
Water Source 
Private
Zoning 
Res
Interior Features
Appliances 
Water HeaterTankless Water HeaterRangeDishwasherMicrowaveRefrigeratorRange Hood
Basement 
FullInterior Entry
Cooling 
Central Air
Fireplace 
Yes
Fireplace Features 
Family Room
Fireplaces 
1
Flooring 
TileHardwood
Heating 
Forced AirPropane
Interior 
Coffered Ceiling(s)Recessed LightingWalk-In Closet(s)Open FloorplanCrown MoldingTray Ceiling(s)Ceiling Fan(s)
Window Features 
Insulated WindowsScreens
Bathroom 1 
Level - First
Bathroom 2 
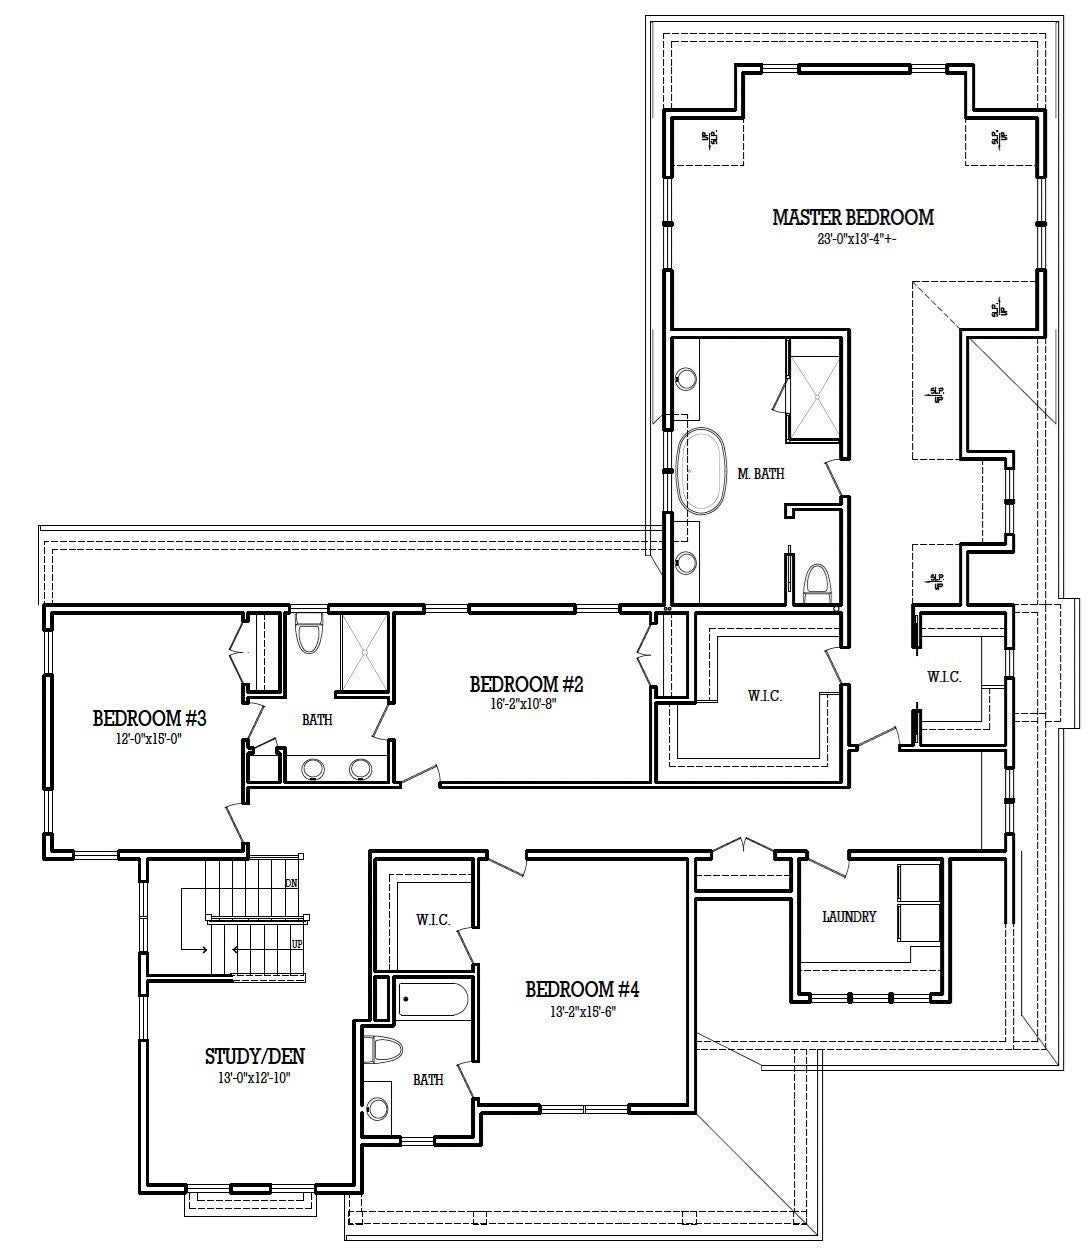
Level - Second
Bathroom 3 
Level - Second
Bedroom 2 
Dimensions - 16x10Level - SecondArea - 160
Bedroom 3 
Dimensions - 12x15Level - SecondArea - 180
Bedroom 4 
Dimensions - 13x16Level - SecondArea - 208
Bedroom 5 
Dimensions - 11x14Level - FirstArea - 154
Dining Room 
Dimensions - 13x18.5Level - FirstArea - 240
Family Room 
Dimensions - 18x19Level - FirstArea - 342
Kitchen 
Dimensions - 30x19Level - FirstArea - 570
Master Bedroom 
Dimensions - 23x13Level - SecondArea - 299
Office 
Dimensions - 13x12.833333333Level - FirstArea - 166
Save
Ask
Tour
Hide
Share
Exterior Features
Construction Details 
Frame
Exterior 
Rain GuttersLighting
Lot Features 
Cul-De-SacWoodedLandscaped
Patio And Porch 
PatioCoveredDeck
Roof 
Shingle
Windows/Doors 
Insulated WindowsScreens
Community Features
Community Features 
Sidewalks
Financing Terms Available 
Contract
Schools
School District
Unknown
Elementary School
Lincoln Elementary
Middle School
Fms
High School
Fhs
Listing courtesy of The Todaro Team of REMAX Executive Realty


The property listing data and information, or the Images, set forth herein were provided to MLS Property Information Network, Inc. from third party sources, including sellers, lessors, landlords, and public records, and were compiled by MLS Property Information Network, Inc. The property listing data and information, and the Images, are for the personal, non-commercial use of consumers having a good faith interest in purchasing, leasing or renting listed properties of the type displayed to them and may not be used for any purpose other than to identify prospective properties which such consumers may have a good faith interest in purchasing, leasing or renting. MLS Property Information Network, Inc. and its subscribers disclaim any and all representations and warranties as to the accuracy of the property listing data and information, or as to the accuracy of any of the Images, set forth herein.

Last checked 2026-10-07 07:23 AM UTC

Neighborhood & Commute
Source: Walkscore
Disclosure: Community information and market data powered by Constellation Data Labs. Information is deemed reliable but not guaranteed.
Save
Ask
Tour
Hide
Share