Save
Ask
Tour
Hide
Share
$1,100,000
1 Day On Site

40 Baltimore St- Lot 2
Millis, MA 02054

For Sale|Single Family Residence|Active
4
Beds
4
Total Baths
3
Full Baths
1
Partial Bath
3,310
SqFt
$332
/SqFt
1923
Built
County:
Norfolk
Call Now: 617-299-0289
Is this the listing for you? We can help make it yours.
617-299-0289
Upcoming Open Houses
Sat, Oct 10, 12:00 PM - 2:00 PM
Sun, Oct 11, 1:00 PM - 3:00 PM
40 Baltimore St- Lot 240 Baltimore St- Lot 240 Baltimore St- Lot 240 Baltimore St- Lot 2
Save
Ask
Tour
Hide
Share

Mortgage Calculator

Monthly Payment (Est.)

Enter an interest rate to see your estimated monthly payment.
Calculator powered by Showcase IDX, a Constellation1 Company. Copyright ©2026 Information is deemed reliable but not guaranteed.

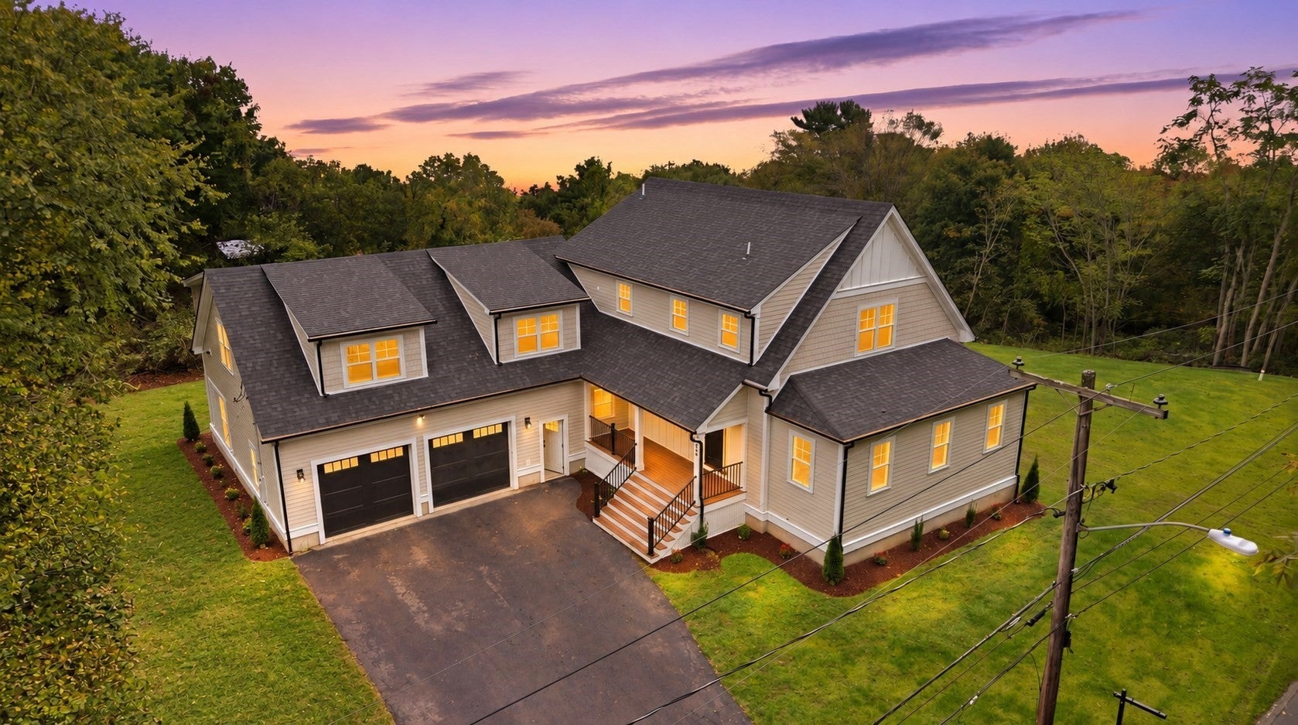
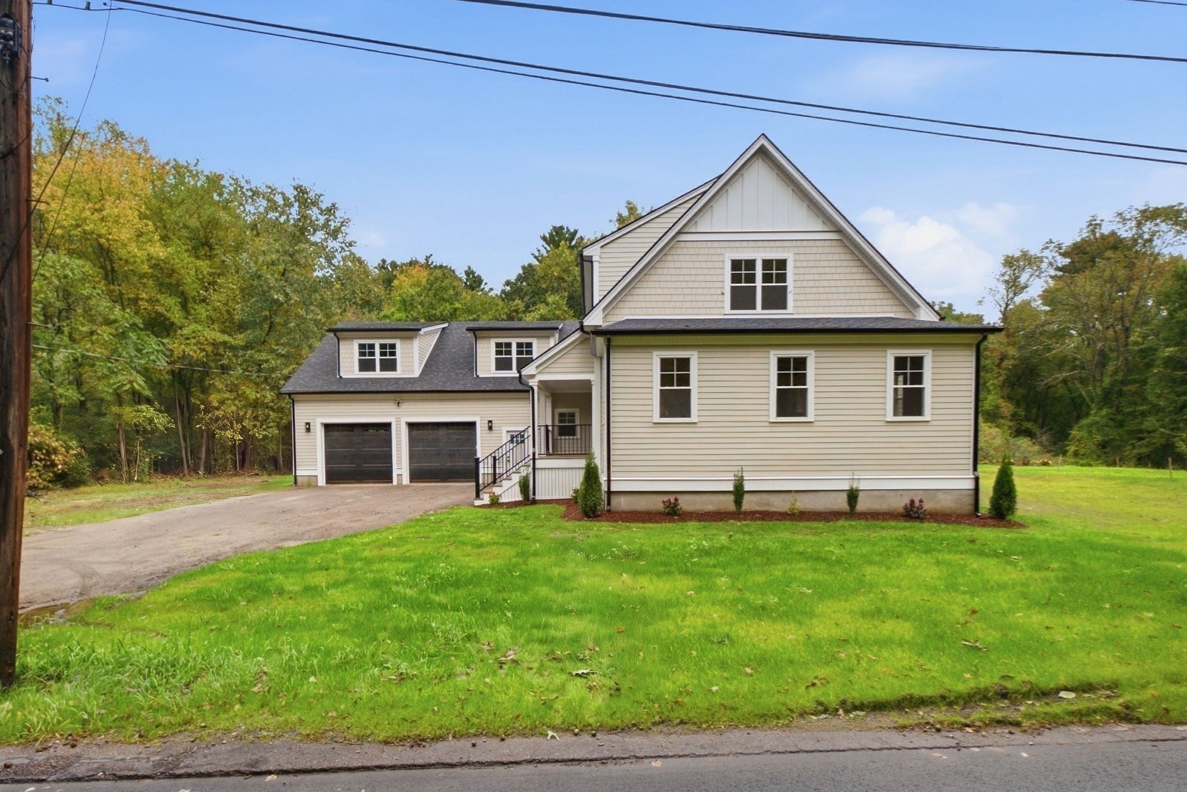
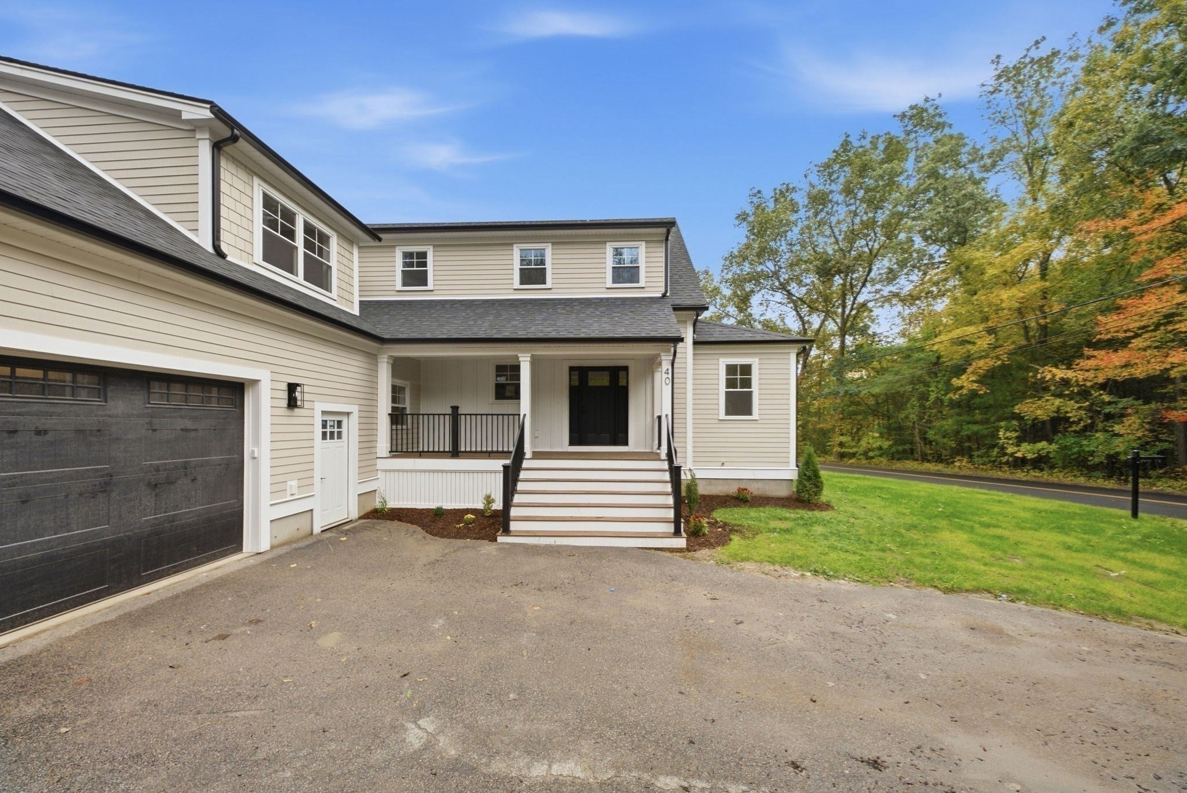
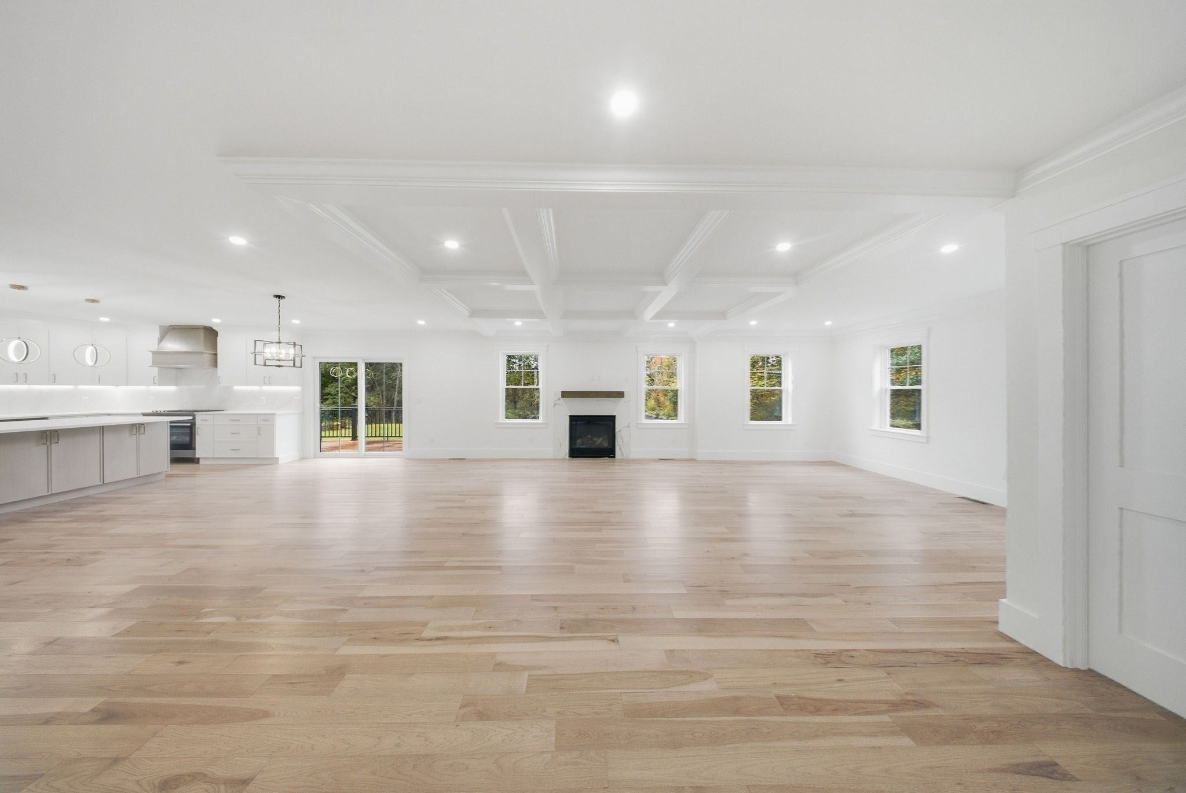
Welcome to 40 Baltimore Street, where timeless farmhouse style meets the comfort and sophistication of a virtually new home. Completely gutted and thoughtfully rebuilt, this stunning residence offers approximately 3,310 square feet of beautifully designed living space, featuring 4 bedrooms, 3.5 bathrooms, and a spacious 3-car garage. Everything new including plumbing, sewer, electrical, HVAC, roof, windows, appliances, and more—providing the style of a custom home with the confidence of extensive new construction. Inside, custom-built finishes and refined craftsmanship create a warm yet elevated atmosphere throughout. The thoughtfully designed primary suite offers a private retreat, complete with a custom-built walk-in closet. Generously sized living spaces provide an effortless flow for everyday living and entertaining, while carefully selected finishes complement the home's modern farmhouse character. Set against a peaceful backyard setting, the property offers a tranquil setting with plenty of space to relax, gather, and enjoy the outdoors. Blending custom craftsmanship, modern systems, generous living space, and timeless design, 40 Baltimore Street is a beautifully reimagined home ready for its next chapter.

Save
Ask
Tour
Hide
Share
Listing Snapshot
Price 
$1,100,000
Days On Site 
1 Day
Bedrooms 
4
Inside Area (SqFt) 
3,310 sqft
Total Baths 
4
Full Baths 
3
Partial Baths 
1
Lot Size 
1.55 Acres
Year Built 
1923
MLS® Number 
73586534
Status 
Active
Property Tax 
$5,478
HOA/Condo/Coop Fees 
N/A
Sq Ft Source 
N/A
Friends & Family
Recent Activity
yesterdayListing updated with changes from the MLS®
yesterdayListing first seen on site
General Features
Acres 
1.55
Attached Garage 
Yes
Foundation 
Concrete PerimeterBlock
Garage 
Yes
Garage Spaces 
3
Green Energy Efficient 
Thermostat
Parking 
PavedAttachedOff StreetDeededDrivewayGarage
Parking Spaces 
11
Property Sub Type 
Single Family Residence
Sewer 
Private Sewer
SqFt Above 
3310
SqFt Below 
1211
SqFt Total 
3310
Style 
ContemporaryFarmhouse
Water Source 
Private
Zoning 
R-S
Interior Features
Appliances 
Water HeaterRangeMicrowaveRefrigeratorENERGY STAR Qualified RefrigeratorENERGY STAR Qualified DishwasherPlumbed For Ice Maker
Basement 
FullInterior EntryUnfinished
Cooling 
Central AirDualZoned
Electric 
200+ Amp Service
Fireplace 
Yes
Fireplace Features 
Living Room
Fireplaces 
1
Flooring 
TileHardwood
Heating 
CentralPropaneZoned
Interior 
Walk-In Closet(s)Recessed LightingPantryCoffered Ceiling(s)Open FloorplanCrown MoldingStorage
Laundry Features 
Electric Dryer HookupLaundry ChuteSinkWasher Hookup
Window Features 
Insulated WindowsScreens
Bathroom 1 
Dimensions - 3.583333333x7.333333333Level - FirstArea - 26
Bathroom 2 
Dimensions - 9.75x7.416666666Level - SecondArea - 72
Bathroom 3 
Dimensions - 8.416666666Level - Second
Bedroom 2 
Dimensions - 12.5x12Level - ThirdArea - 150
Bedroom 3 
Dimensions - 13.916666666x15.583333333Level - ThirdArea - 216
Bedroom 4 
Dimensions - 9.833333333x13.75Level - SecondArea - 135
Family Room 
Dimensions - 16.166666666x20.333333333Level - SecondArea - 328
Kitchen 
Dimensions - 11.916666666x24Level - MainArea - 286
Living Room 
Dimensions - 33.083333333x27.083333333Level - MainArea - 896
Master Bedroom 
Dimensions - 18.25x23.333333333Level - ThirdArea - 425
Office 
Dimensions - 8.333333333x9.25Level - FirstArea - 77
Save
Ask
Tour
Hide
Share
Exterior Features
Construction Details 
Frame
Exterior 
Rain GuttersLighting
Lot Features 
Landscaped
Patio And Porch 
PorchDeck
Roof 
Shingle
Windows/Doors 
Insulated WindowsScreens
Community Features
Community Features 
Park
Financing Terms Available 
Contract
Schools
School District
Unknown
Elementary School
Clyde F Brown Elementary
Middle School
Millis Middle School
High School
Millis High School
Listing courtesy of Luana Velame of Century 21 The Real Estate Group


The property listing data and information, or the Images, set forth herein were provided to MLS Property Information Network, Inc. from third party sources, including sellers, lessors, landlords, and public records, and were compiled by MLS Property Information Network, Inc. The property listing data and information, and the Images, are for the personal, non-commercial use of consumers having a good faith interest in purchasing, leasing or renting listed properties of the type displayed to them and may not be used for any purpose other than to identify prospective properties which such consumers may have a good faith interest in purchasing, leasing or renting. MLS Property Information Network, Inc. and its subscribers disclaim any and all representations and warranties as to the accuracy of the property listing data and information, or as to the accuracy of any of the Images, set forth herein.

Last checked 2026-10-07 07:23 AM UTC

Neighborhood & Commute
Source: Walkscore
Disclosure: Community information and market data powered by Constellation Data Labs. Information is deemed reliable but not guaranteed.
Save
Ask
Tour
Hide
Share