


999 Hancock St 508Quincy, MA 02169
Mortgage Calculator
Monthly Payment (Est.)
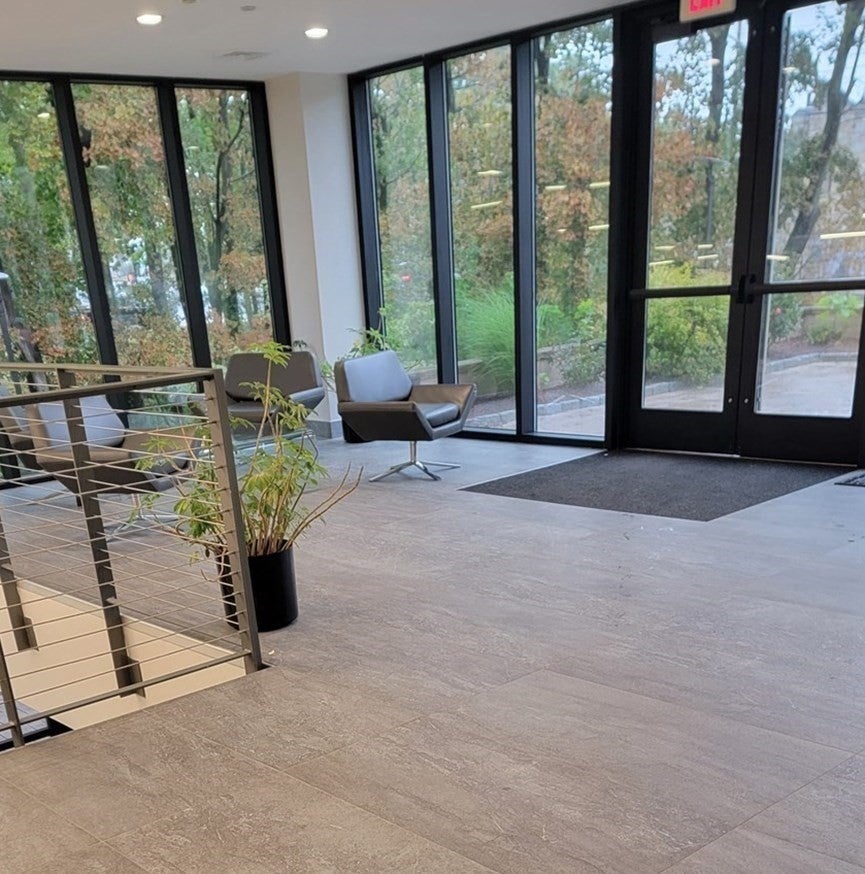
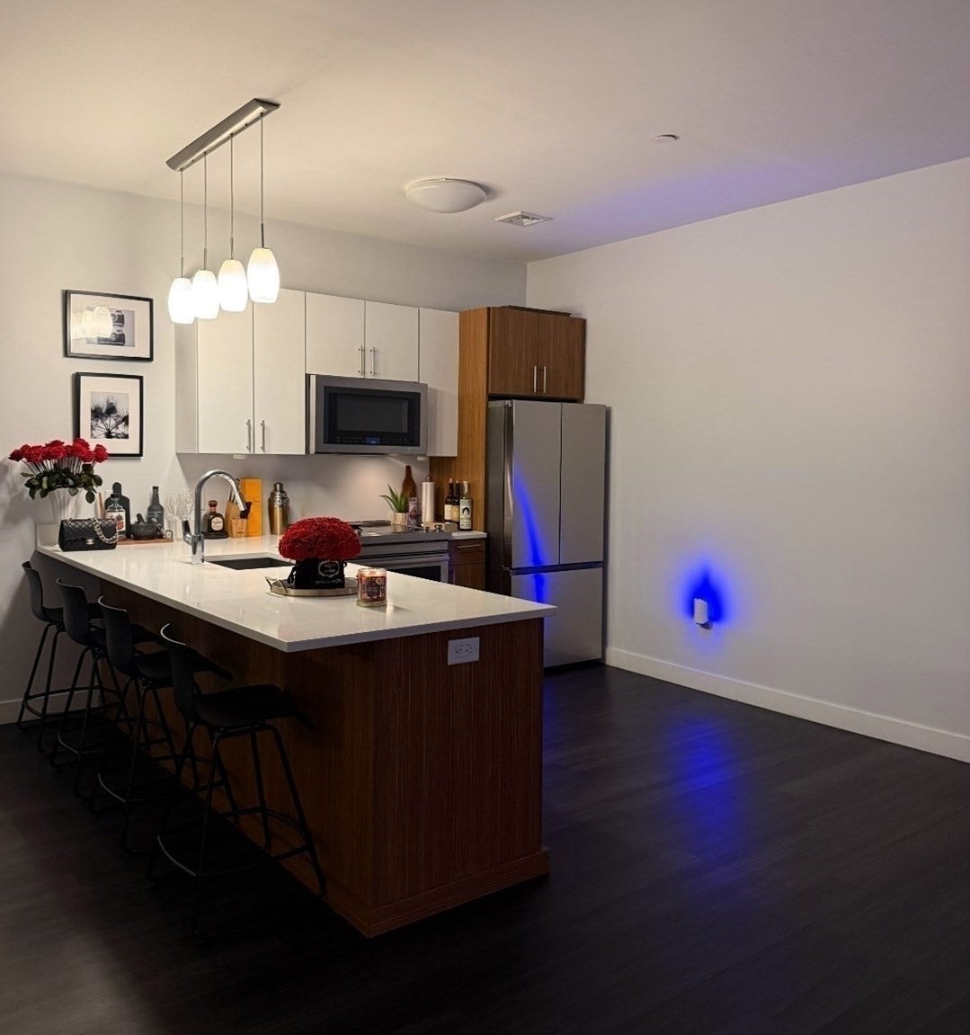
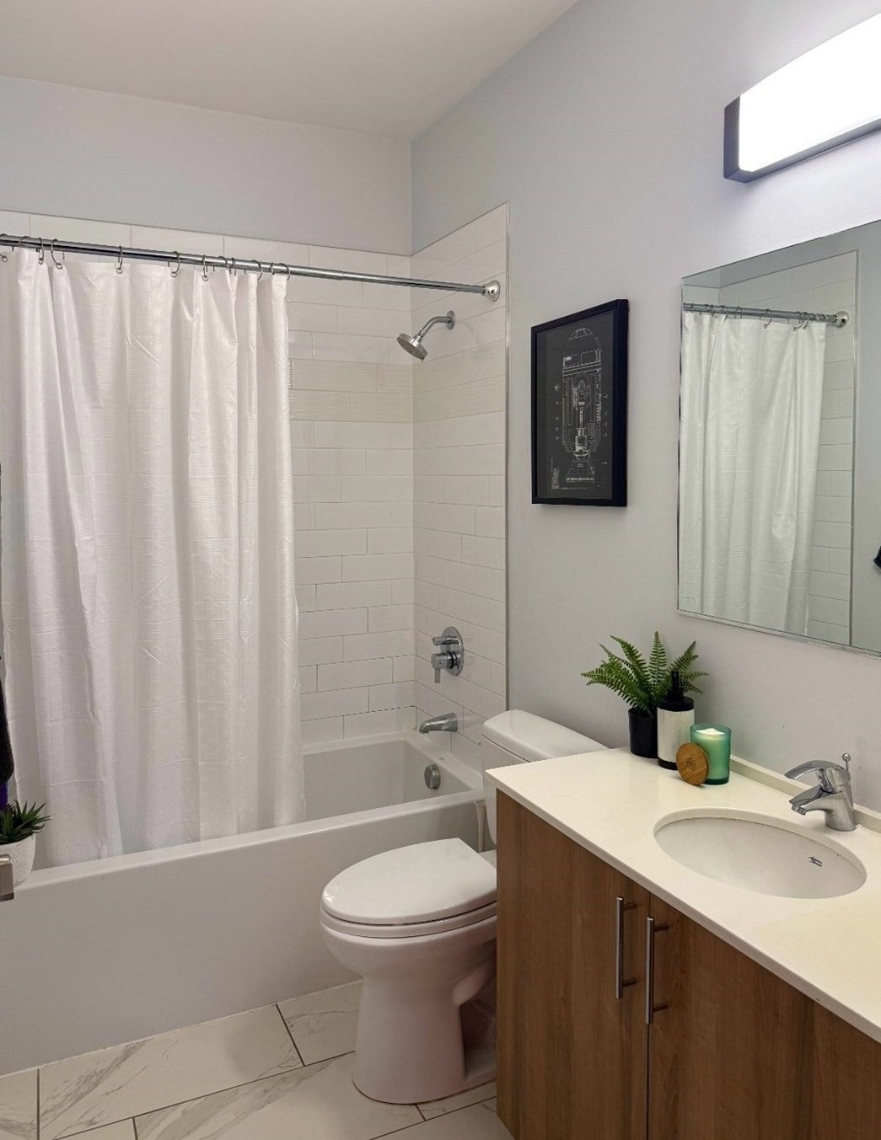
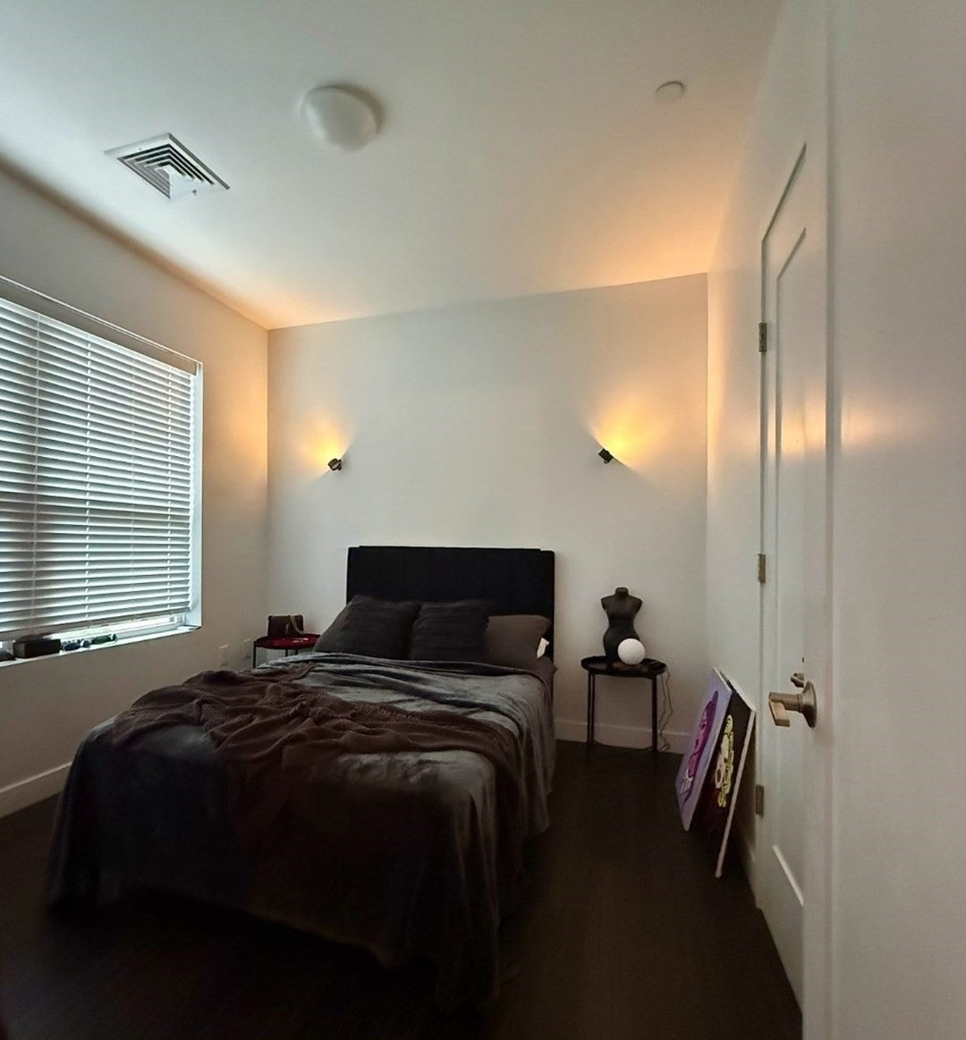
Enter an interest rate to see your estimated monthly payment.Modern Luxury Meets Commuter Convenience at 999 Hancock! Built in 2017 with low condo fees, this pet-friendly complex puts you just a 10-minute walk from the Quincy Center Red Line T and a 10-minute drive from Boston. Enjoy a sun-streamed, oversized 1 Bed, 1 Bath layout featuring Caesarstone countertops, stainless steel appliances, and an in-unit washer/dryer.Set on 2 acres of manicured green lawn, the building elevates your lifestyle with a full fitness center, yoga studio, club room, and a massive roof deck boasting stunning city and ocean views. Includes a deeded underground garage parking spot with secure elevator access, high-efficiency HVAC with Nest thermostats, and a common courtyard grill area. Don't miss out on Quincy Center's fast-growing dining and shopping district!
| 24 hours ago | Listing updated with changes from the MLS® | |
| 2 days ago | Listing first seen on site |

The property listing data and information, or the Images, set forth herein were provided to MLS Property Information Network, Inc. from third party sources, including sellers, lessors, landlords, and public records, and were compiled by MLS Property Information Network, Inc. The property listing data and information, and the Images, are for the personal, non-commercial use of consumers having a good faith interest in purchasing, leasing or renting listed properties of the type displayed to them and may not be used for any purpose other than to identify prospective properties which such consumers may have a good faith interest in purchasing, leasing or renting. MLS Property Information Network, Inc. and its subscribers disclaim any and all representations and warranties as to the accuracy of the property listing data and information, or as to the accuracy of any of the Images, set forth herein.
Last checked 2026-10-07 07:23 AM UTC