


One Tannery Brook Leasehold Condo1 Tannery Brook Row 1ESomerville, MA 02144
Mortgage Calculator
Monthly Payment (Est.)
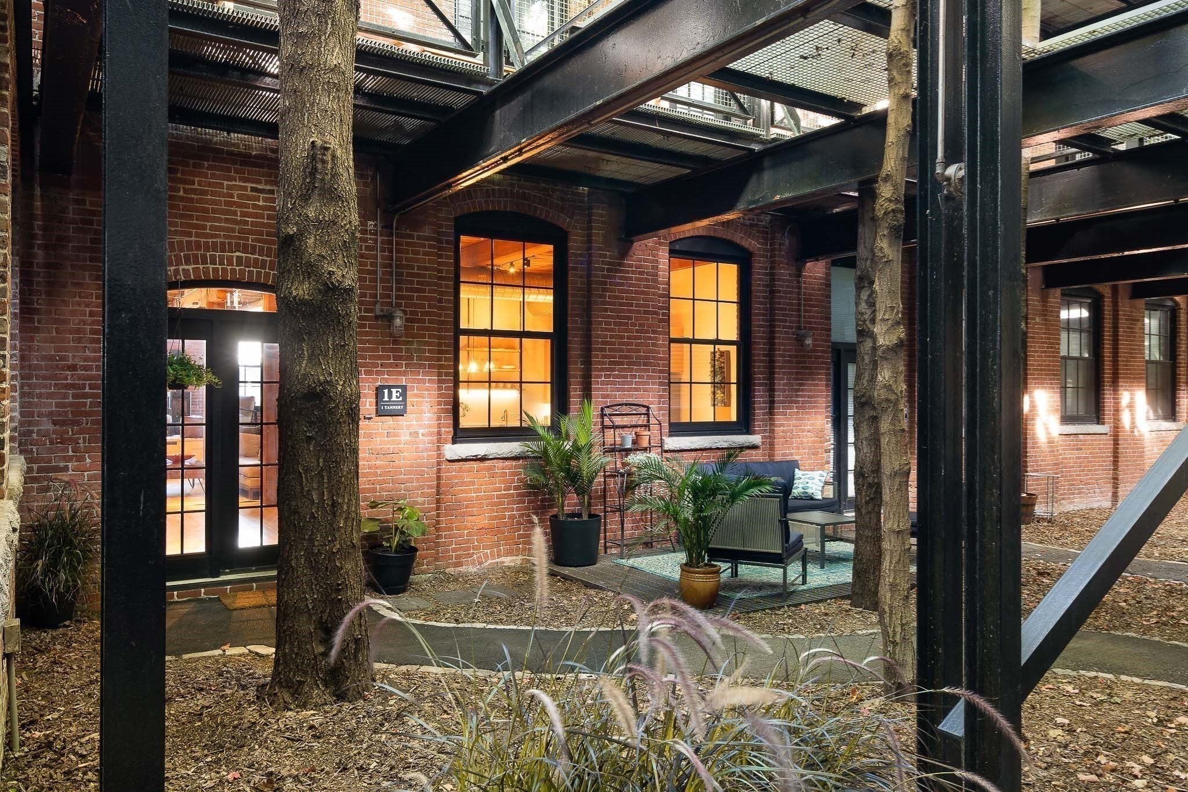
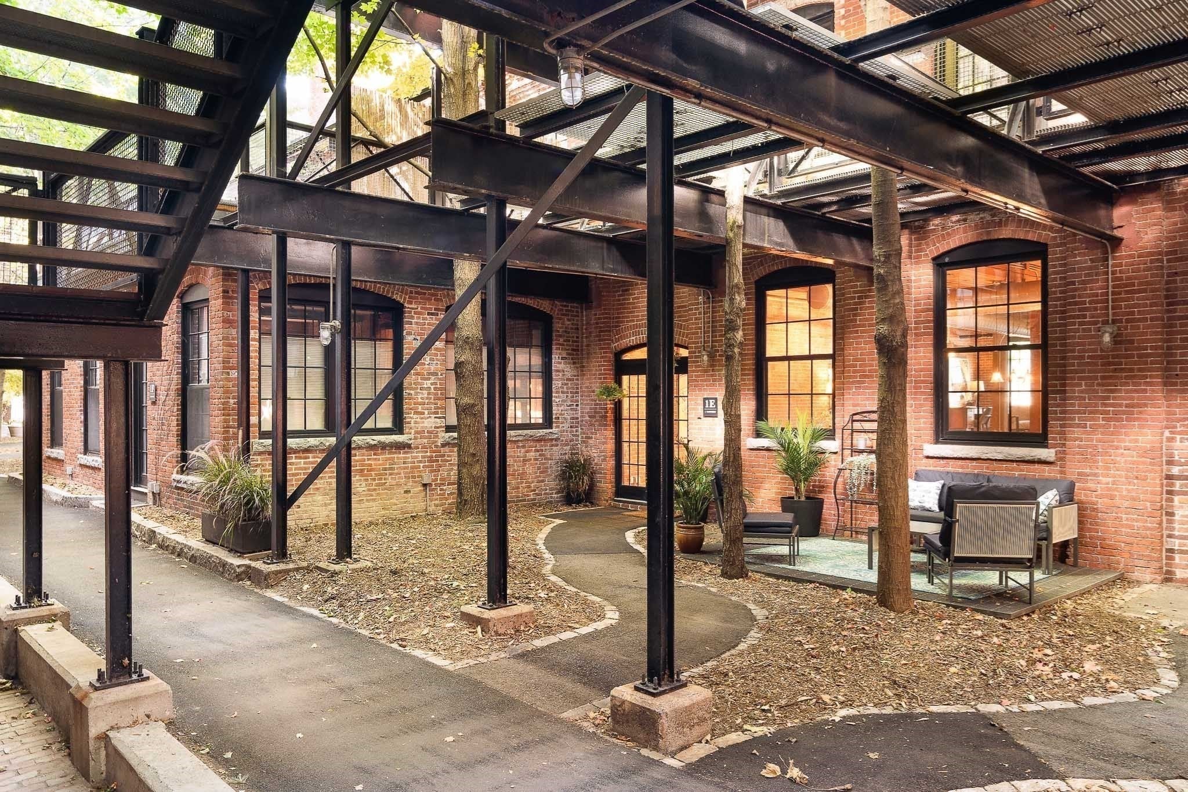
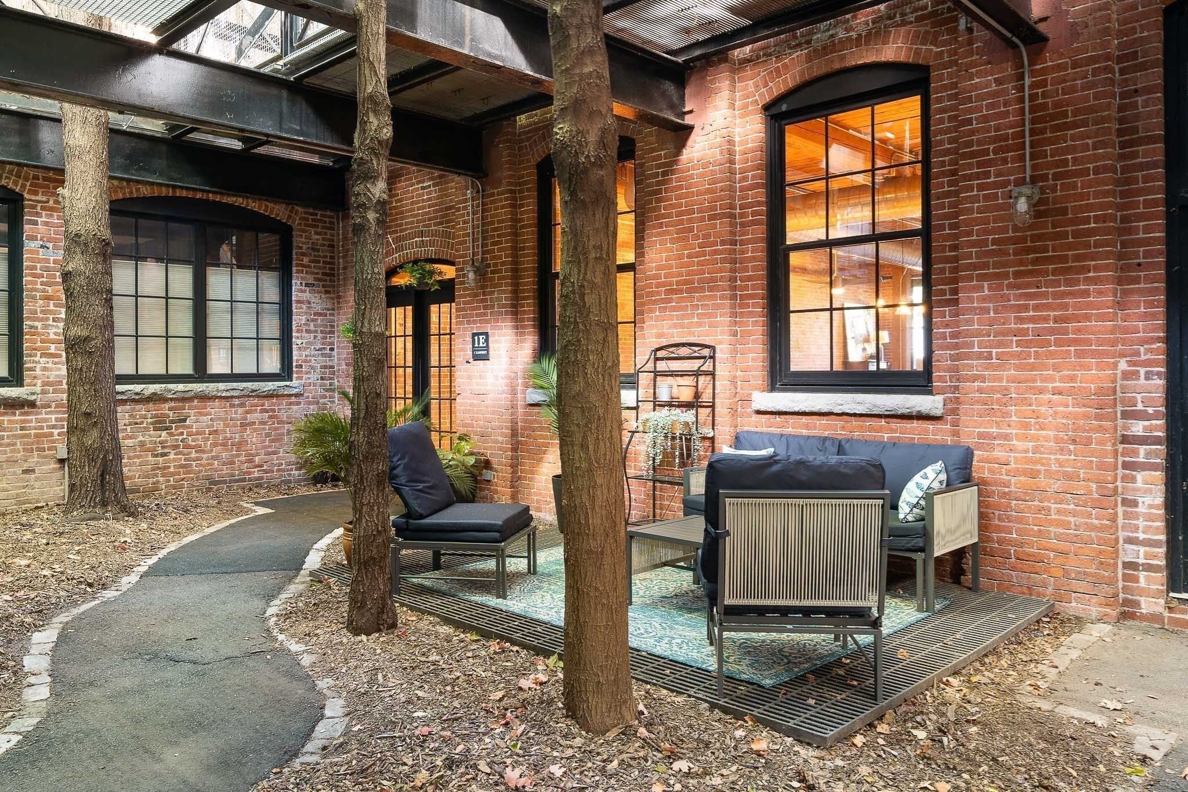
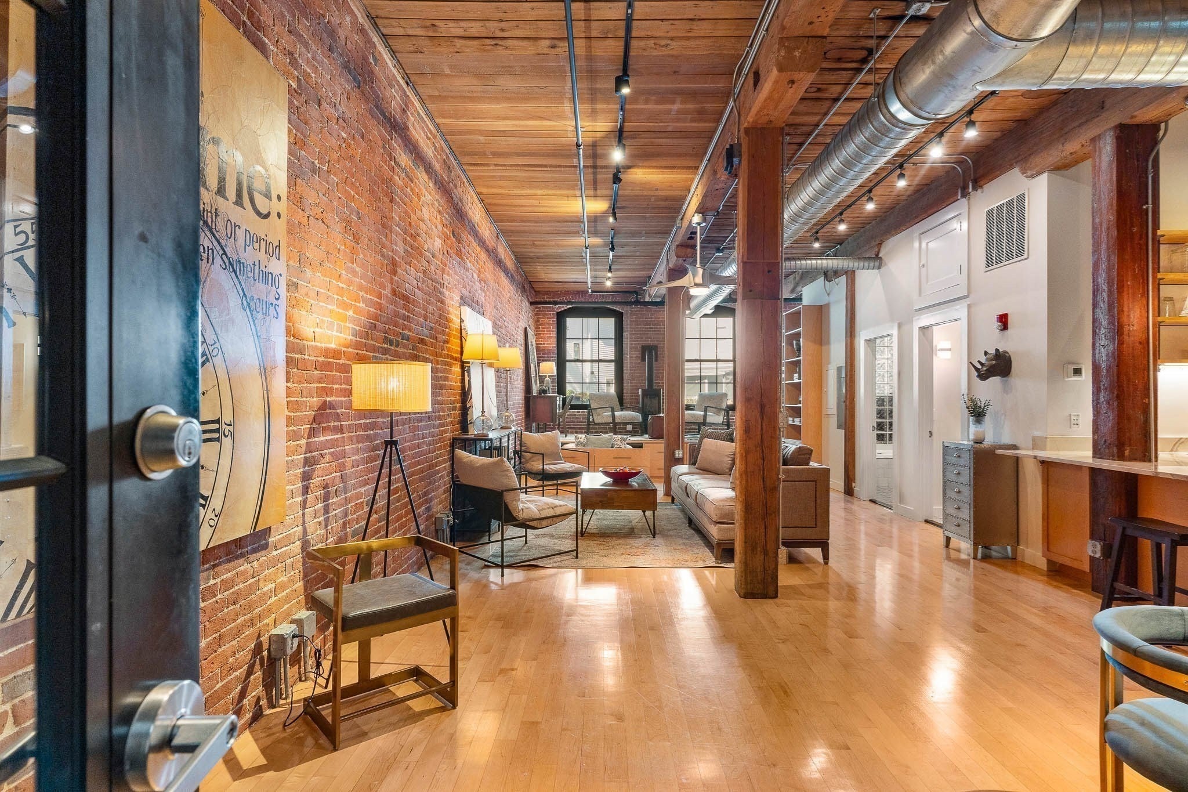
Enter an interest rate to see your estimated monthly payment.With soaring ceilings and an open, creative floor plan, this is an excellent example of true urban loft living. Set in a converted 19th-century mill building, the unit is durably constructed with heavy timbers and exposed brick walls. A custom-crafted elevated platform makes a dramatic statement, featuring a Jøtul gas heating stove, clever hidden storage compartments, and even a concealed bed on rollers. A separate study/guest nook offers sunlit privacy from the main area. The luxurious split bathroom pairs practical fixtures on one side with a separate space for a shower and Jacuzzi soaking tub, both daylit by a large glass block wall. Other enticing features include a new HVAC system, in-unit laundry, custom shelving, secure bike storage,and an exclusive yard with patio. This fun community is known for its friendly neighbors and attentive on-site management, all just a short walk from the excitement and amenities of Davis Square.
| 11 hours ago | Listing updated with changes from the MLS® | |
| 4 days ago | Listing first seen on site |

The property listing data and information, or the Images, set forth herein were provided to MLS Property Information Network, Inc. from third party sources, including sellers, lessors, landlords, and public records, and were compiled by MLS Property Information Network, Inc. The property listing data and information, and the Images, are for the personal, non-commercial use of consumers having a good faith interest in purchasing, leasing or renting listed properties of the type displayed to them and may not be used for any purpose other than to identify prospective properties which such consumers may have a good faith interest in purchasing, leasing or renting. MLS Property Information Network, Inc. and its subscribers disclaim any and all representations and warranties as to the accuracy of the property listing data and information, or as to the accuracy of any of the Images, set forth herein.
Last checked 2026-10-07 07:23 AM UTC