Save
Ask
Tour
Hide
Share
$649,900
4 Days On Site

10 Cedar Cliff Terrace
Medford, MA 02155

For Sale|Single Family Residence|Active
3
Beds
2
Total Baths
1
Full Bath
1
Partial Bath
1,400
SqFt
$464
/SqFt
1900
Built
County:
Middlesex
Call Now: 617-299-0289
Is this the listing for you? We can help make it yours.
617-299-0289
10 Cedar Cliff Terrace10 Cedar Cliff Terrace10 Cedar Cliff Terrace10 Cedar Cliff Terrace
Save
Ask
Tour
Hide
Share

Mortgage Calculator

Monthly Payment (Est.)

Enter an interest rate to see your estimated monthly payment.
Calculator powered by Showcase IDX, a Constellation1 Company. Copyright ©2026 Information is deemed reliable but not guaranteed.

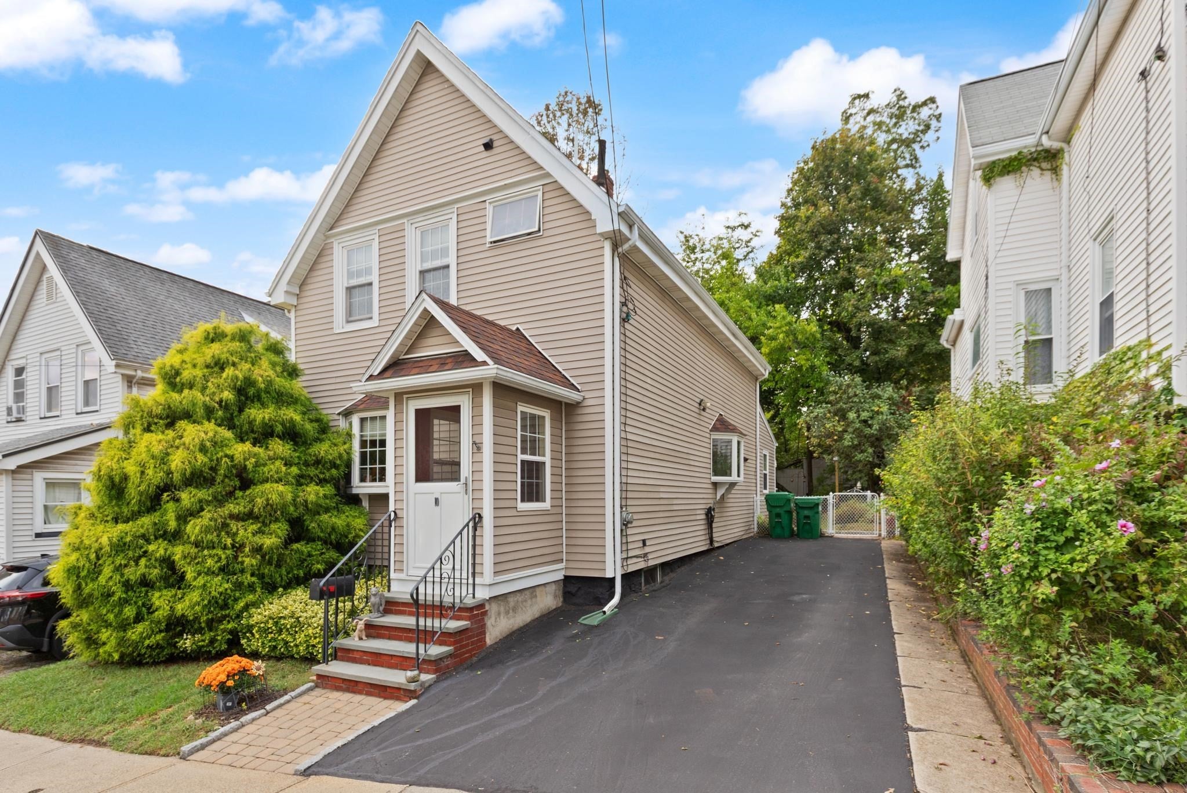
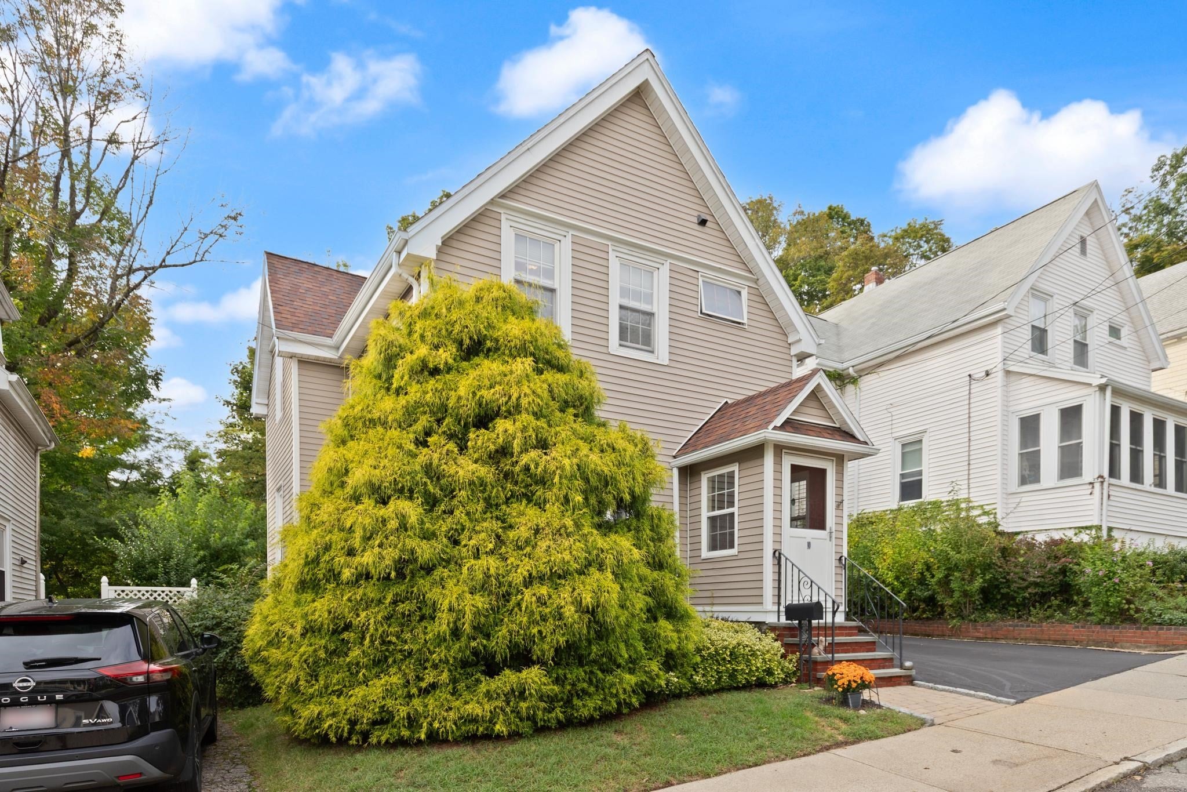
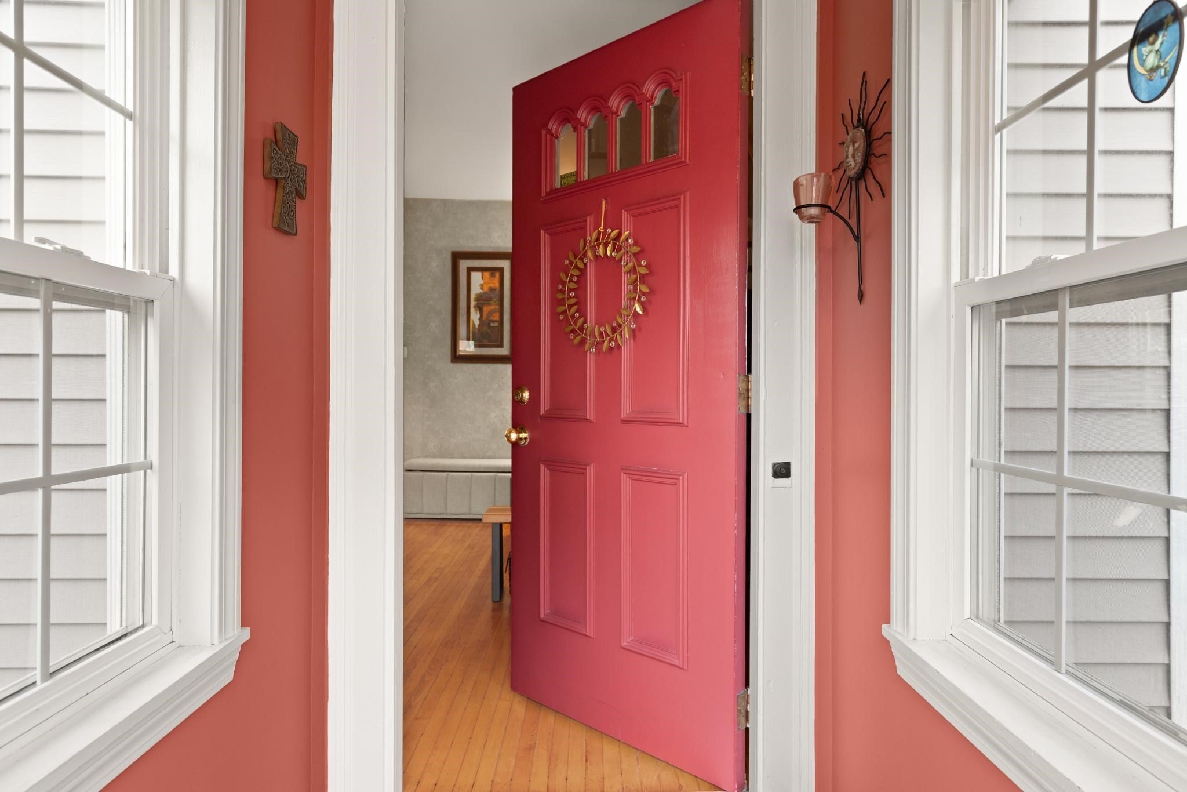
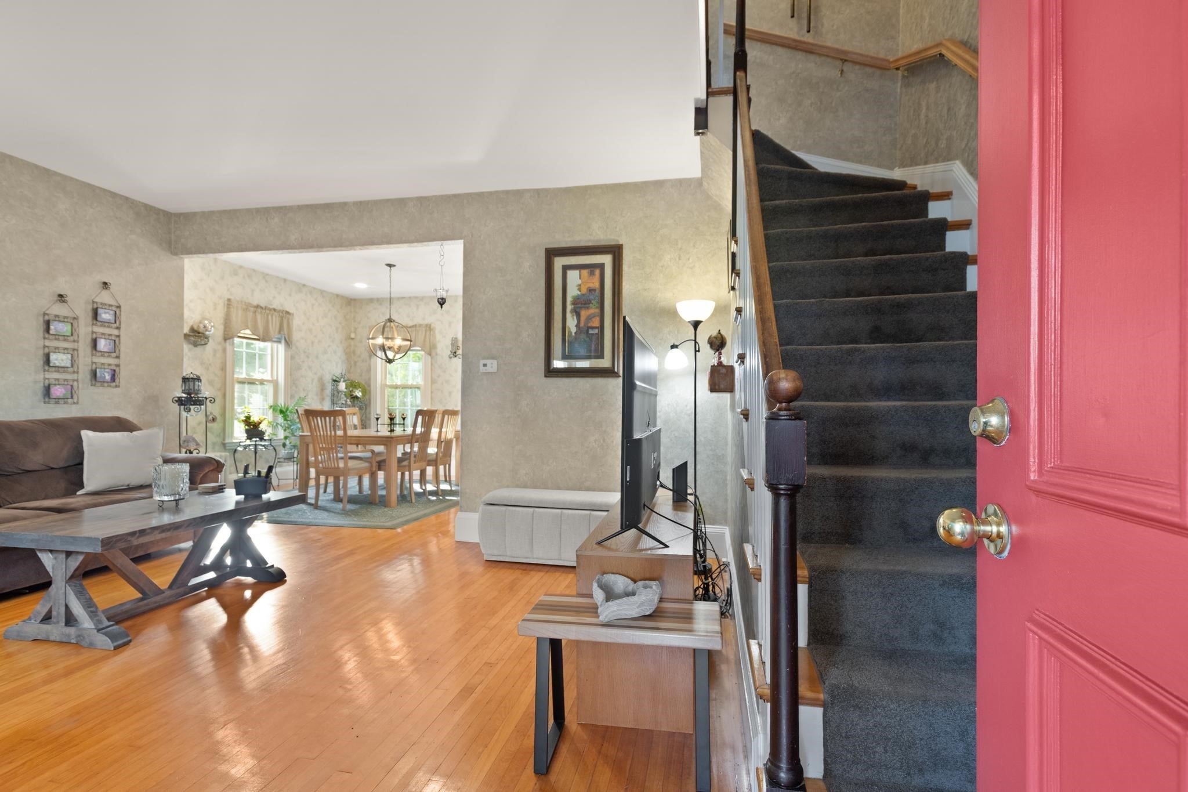
On a tucked away dead-end street, yet convenient to pretty much everything. Moments to 93, this home on the Malden line provides ease of access to excellent shopping, Haines Square, The Fells and Fellsmere Park. Lovingly maintained, this home shows pride of ownership, while providing a new owner with a canvas in which to decorate and provide your own personal sense of style. With HW floors, a grand staircase, a lovely built-in china cabinet, and pretty millwork, reminiscent of the turn of the century, this home will bode well with a blend of modern design or traditional flair. "Clean as a whistle," you may opt to just move in, place your furniture, and enjoy this fantastic layout. Rarely found, but often sought, this home features a first floor family room off the back...where casual entertaining or everyday relaxation is the name of the game. From here, step out to your own very private deck...where grilling, dining alfresco or hiding away with a good book is in order. The yard is so pretty, with interesting plantings...just enough! This is the ideal home for those who want their monies worth...and more. Don't delay, it's the one that could get away!

Save
Ask
Tour
Hide
Share
Listing Snapshot
Price 
$649,900
Days On Site 
4 Days
Bedrooms 
3
Inside Area (SqFt) 
1,400 sqft
Total Baths 
2
Full Baths 
1
Partial Baths 
1
Lot Size 
0.09 Acres
Year Built 
1900
MLS® Number 
73585839
Status 
Active
Property Tax 
$5,824
HOA/Condo/Coop Fees 
N/A
Sq Ft Source 
Public Records
Friends & Family
Recent Activity
yesterdayListing updated with changes from the MLS®
5 days agoListing first seen on site
General Features
Acres 
0.09
Disclosures 
Driveway sealed in Spring. Most ceilings painted 2 yrs. Refrig. 6moWashing machine 1.5 yrs.Micro/convection oven 1 yr. Asbestos on pipes. See attached estimate. Neither seller nor Listing Broker make any representations or warranties. Buyers and their agents should always perform due diligence.
Foundation 
Stone
Parking 
PavedOff Street
Parking Spaces 
3
Property Sub Type 
Single Family Residence
Security 
Security System
Sewer 
Public Sewer
SqFt Above 
1400
SqFt Total 
1400
Style 
Colonial
Water Source 
Public
Zoning 
Res.
Interior Features
Appliances 
Gas Water HeaterRangeDishwasherDisposalMicrowaveRefrigeratorWasherDryer
Basement 
FullInterior EntrySump PumpUnfinished
Cooling 
Wall Unit(s)
Electric 
Circuit Breakers100 Amp Service
Flooring 
TileCarpetHardwood
Heating 
Natural GasSteam
Interior 
Ceiling Fan(s)Recessed Lighting
Laundry Features 
Gas Dryer HookupWasher HookupIn BasementElectric Dryer Hookup
Window Features 
Insulated WindowsScreens
Bathroom 1 
Level - First
Bathroom 2 
Level - Second
Bedroom 2 
Dimensions - 12x14.6Level - SecondArea - 175
Bedroom 3 
Dimensions - 12x11.6Level - SecondArea - 139
Dining Room 
Dimensions - 12x12Level - FirstArea - 144
Family Room 
Dimensions - 11.6x16Level - FirstArea - 185
Kitchen 
Dimensions - 19.6x12Level - FirstArea - 235
Living Room 
Dimensions - 15.6x14Level - FirstArea - 218
Master Bedroom 
Dimensions - 14.6x12.9Level - SecondArea - 188
Save
Ask
Tour
Hide
Share
Exterior Features
Construction Details 
Frame
Exterior 
Rain Gutters
Patio And Porch 
Deck
Roof 
Shingle
Windows/Doors 
Insulated WindowsScreens
Community Features
Community Features 
Park
Financing Terms Available 
Contract
Schools
School District
Unknown
Elementary School
Roberts
Middle School
See Super
High School
Mhs
Listing courtesy of Rick Nazzaro of Colonial Manor Realty


The property listing data and information, or the Images, set forth herein were provided to MLS Property Information Network, Inc. from third party sources, including sellers, lessors, landlords, and public records, and were compiled by MLS Property Information Network, Inc. The property listing data and information, and the Images, are for the personal, non-commercial use of consumers having a good faith interest in purchasing, leasing or renting listed properties of the type displayed to them and may not be used for any purpose other than to identify prospective properties which such consumers may have a good faith interest in purchasing, leasing or renting. MLS Property Information Network, Inc. and its subscribers disclaim any and all representations and warranties as to the accuracy of the property listing data and information, or as to the accuracy of any of the Images, set forth herein.

Last checked 2026-10-07 07:23 AM UTC

Neighborhood & Commute
Source: Walkscore
Disclosure: Community information and market data powered by Constellation Data Labs. Information is deemed reliable but not guaranteed.
Save
Ask
Tour
Hide
Share