Save
Ask
Tour
Hide
Share
$1,350,000
5 Days On Site

10 Noonhill Rd
Medfield, MA 02052

For Sale|Single Family Residence|Active
3
Beds
3
Total Baths
2
Full Baths
1
Partial Bath
2,200
SqFt
$614
/SqFt
2026
Built
County:
Norfolk
Call Now: 617-299-0289
Is this the listing for you? We can help make it yours.
617-299-0289
10 Noonhill Rd10 Noonhill Rd10 Noonhill Rd10 Noonhill Rd
Save
Ask
Tour
Hide
Share

Mortgage Calculator

Monthly Payment (Est.)

Enter an interest rate to see your estimated monthly payment.
Calculator powered by Showcase IDX, a Constellation1 Company. Copyright ©2026 Information is deemed reliable but not guaranteed.

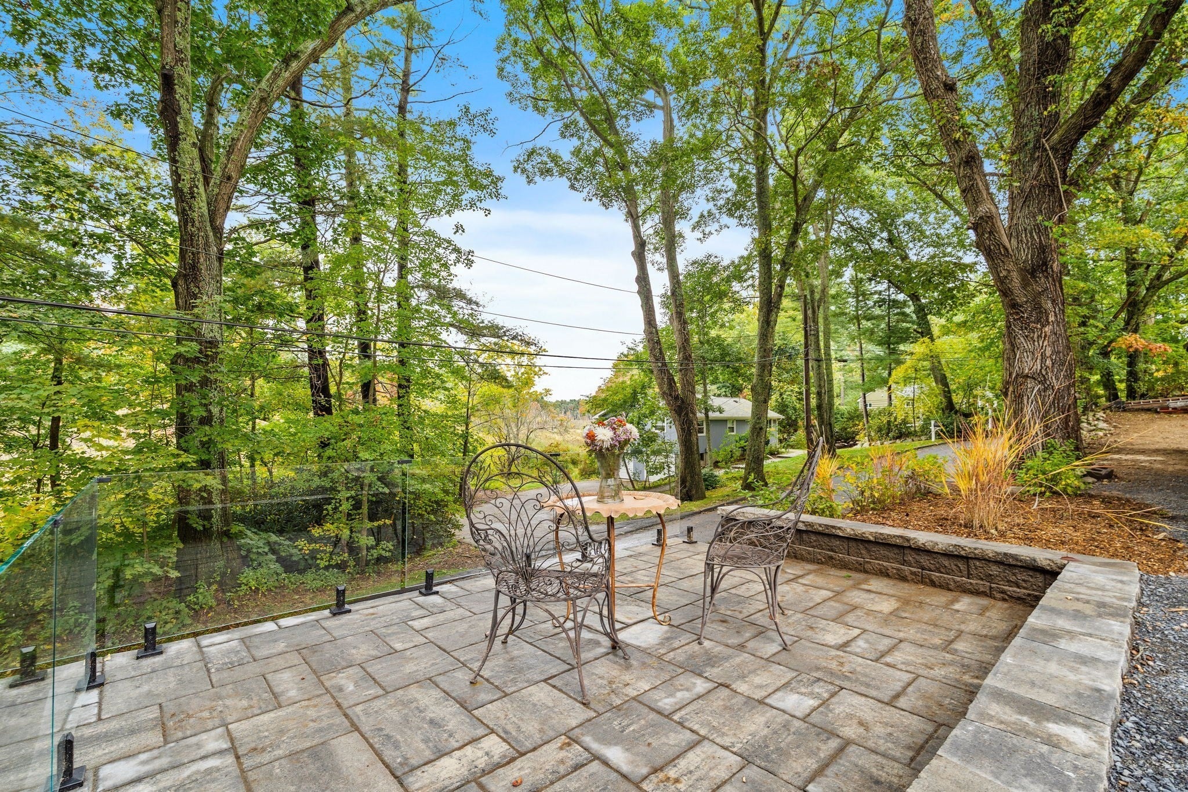
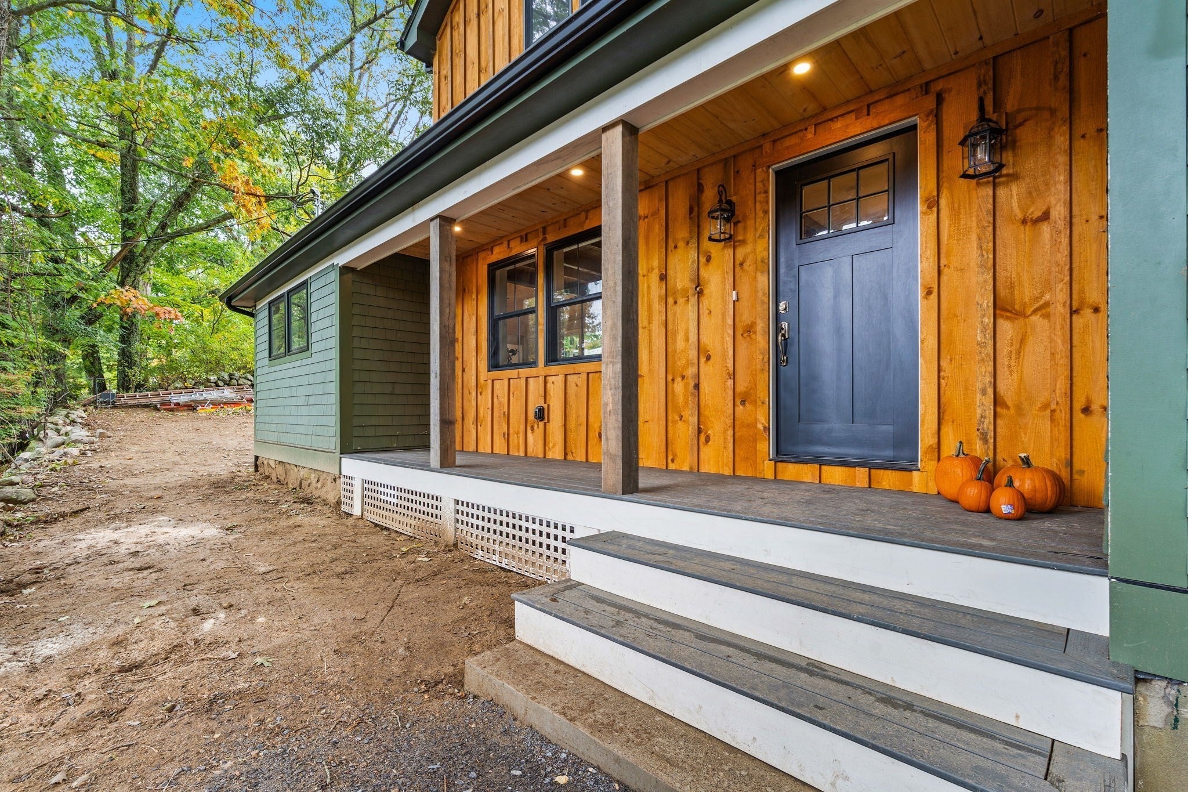
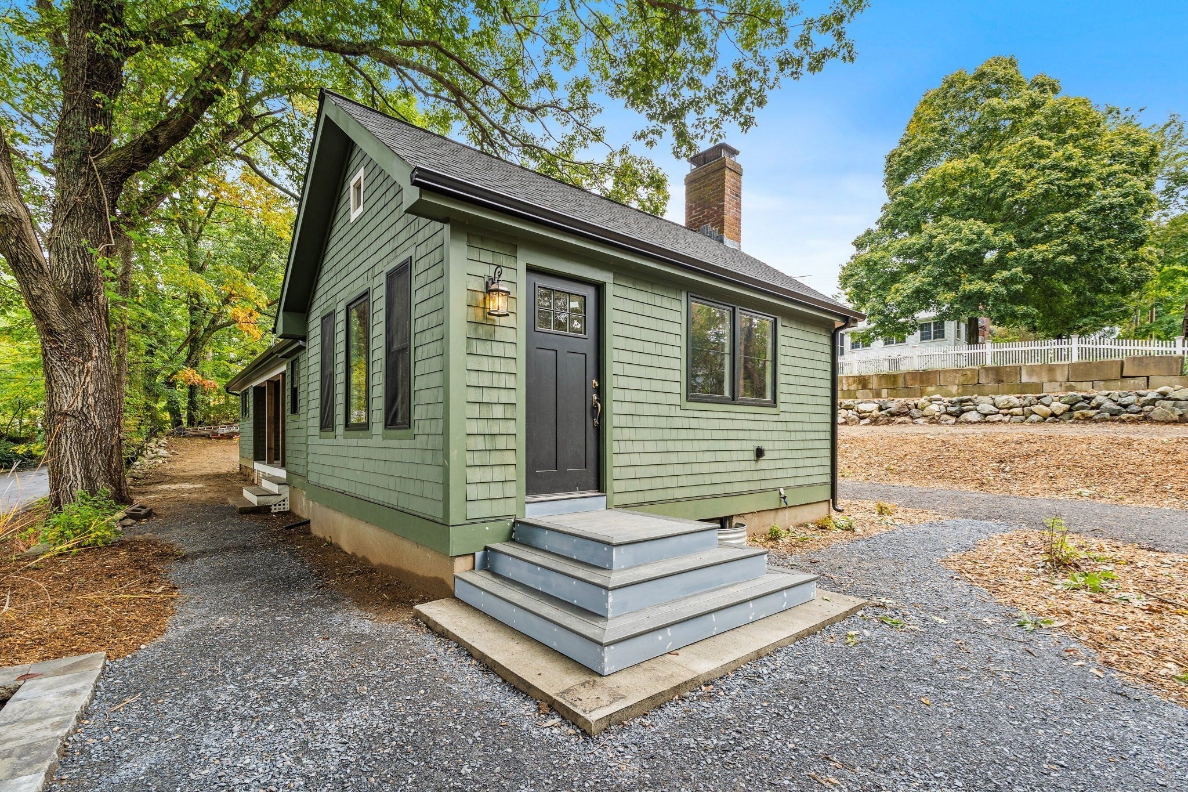
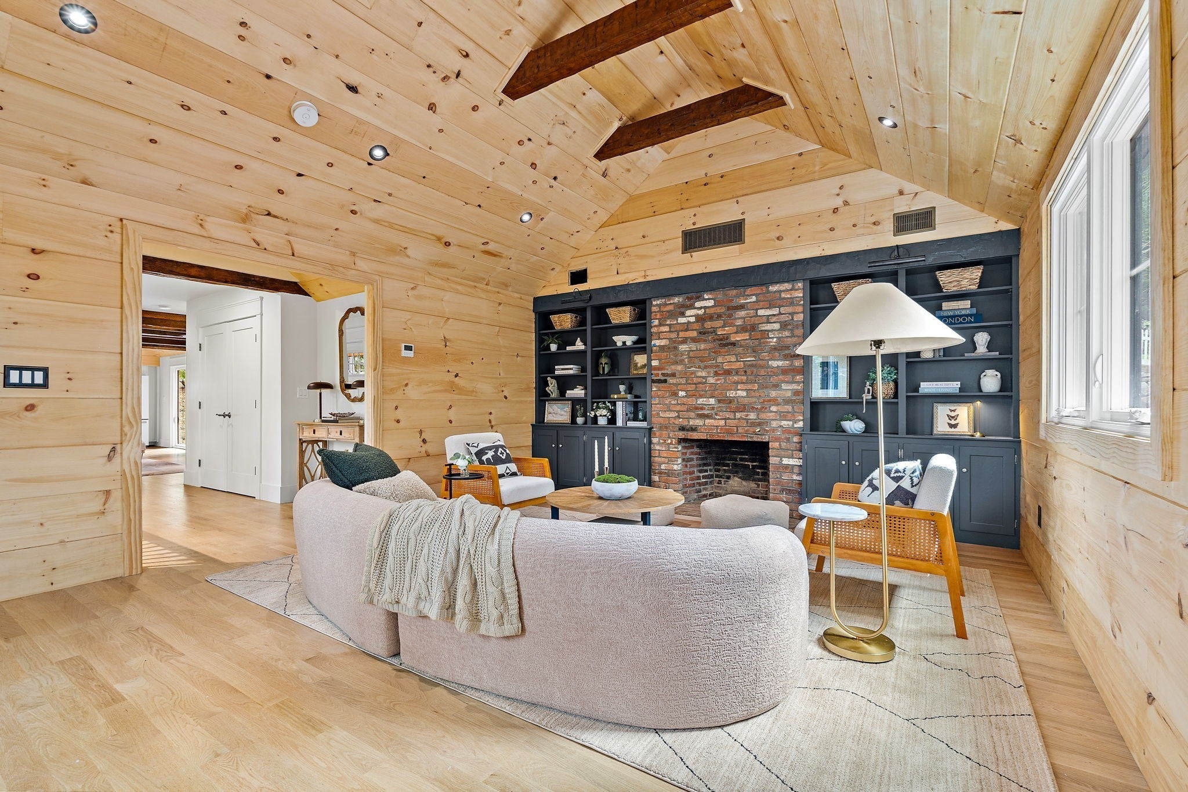
New Construction Meets Historic Soul on the Stop River! A truly rare Medfield treasure and one of the most unique homes to hit the market in years. Originally built in 1830, this historic New England structure was famously relocated down South Street on railroad tracks to its current, serene setting. Meticulously rebuilt from the ground up in 2026 by a local builder, the home delivers 2,200 sq. ft. of brand-new modern framing, systems, finishes, and one-level living. Rich in history and character without the historic maintenance costs. Architectural gems abound, including a stunning kitchen opening to an original 1800s beamed ceiling and an authentic piece of stained glass rescued from Babe Ruth’s Cape Cod estate. Featuring 3 bedrooms, 2.5 baths, and open, light-filled spaces, the residence seamlessly connects past craftsmanship with contemporary luxury. Outside, two stone patios overlook the peaceful Stop River and its scenic connection to the Charles River. Step right into nature with the Noon Hill Reservation and Summit Trail nearby, or head minutes down the road to Medfield Town Center, local dining, Zullo Gallery, Bellforge Cultural Arts Center, and the nearby commuter rail. A once-in-a-lifetime opportunity, schedule your private tour today!

Save
Ask
Tour
Hide
Share
Listing Snapshot
Price 
$1,350,000
Days On Site 
5 Days
Bedrooms 
3
Inside Area (SqFt) 
2,200 sqft
Total Baths 
3
Full Baths 
2
Partial Baths 
1
Lot Size 
0.46 Acres
Year Built 
2026
MLS® Number 
73585648
Status 
Active
Property Tax 
$7,598
HOA/Condo/Coop Fees 
N/A
Sq Ft Source 
Owner
Friends & Family
Recent Activity
2 days agoListing updated with changes from the MLS®
5 days agoListing first seen on site
General Features
Acres 
0.46
Attached Garage 
Yes
Disclosures 
Rebuilt home in 2026 with elements from 1800s. Easement for town water. Dimensions approximate buyer to verify. Designated scenic way.
Foundation 
Concrete PerimeterStone
Garage 
Yes
Garage Spaces 
1
Green Energy Efficient 
Thermostat
Parking 
AttachedGarage Door OpenerOff StreetPavedGarage
Parking Spaces 
5
Property Sub Type 
Single Family Residence
Sewer 
Public Sewer
SqFt Above 
1900
SqFt Below 
300
SqFt Total 
2200
Style 
Craftsman
Water Source 
Public
Zoning 
res
Interior Features
Appliances 
Electric Water HeaterWater HeaterMicrowaveENERGY STAR Qualified RefrigeratorENERGY STAR Qualified DishwasherRangePlumbed For Ice Maker
Basement 
Crawl SpacePartially FinishedInterior Entry
Cooling 
Central AirHeat PumpZoned
Electric 
Circuit Breakers
Fireplace 
Yes
Fireplace Features 
Family RoomLiving Room
Fireplaces 
2
Flooring 
TileHardwood
Heating 
Heat PumpForced AirZoned
Interior 
Master DownstairsCathedral Ceiling(s)Recessed LightingBeamed Ceilings
Laundry Features 
Electric Dryer HookupWasher Hookup
Main Level Bedrooms 
1
Window Features 
Insulated Windows
Bedroom 2 
Dimensions - 12x12Level - SecondArea - 144
Bedroom 3 
Dimensions - 12x12Level - SecondArea - 144
Dining Room 
Dimensions - 16x12Level - FirstArea - 192
Family Room 
Dimensions - 18x14Level - BasementArea - 252
Kitchen 
Dimensions - 16x13Level - FirstArea - 208
Living Room 
Dimensions - 19x15Level - FirstArea - 285
Master Bedroom 
Dimensions - 12x11Level - MainArea - 132
Save
Ask
Tour
Hide
Share
Exterior Features
Construction Details 
FrameVertical Siding
Fencing 
Stone
Lot Features 
WoodedLandscapedWaterfront
Patio And Porch 
PatioDeck
Roof 
Shingle
View 
RiverWaterScenic
Waterfront 
Yes
Waterfront Features 
River FrontWaterfront
Waterview 
RiverWaterScenic
Windows/Doors 
Insulated Windows
Community Features
Community Features 
Tennis Court(s)Park
Schools
School District
Unknown
Elementary School
Mem/Wheelock/Dale
Middle School
Blake
High School
Medfield Hs
Listing courtesy of The Rao Team of Berkshire Hathaway Home Services Commonwealth Real Estate


The property listing data and information, or the Images, set forth herein were provided to MLS Property Information Network, Inc. from third party sources, including sellers, lessors, landlords, and public records, and were compiled by MLS Property Information Network, Inc. The property listing data and information, and the Images, are for the personal, non-commercial use of consumers having a good faith interest in purchasing, leasing or renting listed properties of the type displayed to them and may not be used for any purpose other than to identify prospective properties which such consumers may have a good faith interest in purchasing, leasing or renting. MLS Property Information Network, Inc. and its subscribers disclaim any and all representations and warranties as to the accuracy of the property listing data and information, or as to the accuracy of any of the Images, set forth herein.

Last checked 2026-10-07 07:23 AM UTC

Neighborhood & Commute
Source: Walkscore
Disclosure: Community information and market data powered by Constellation Data Labs. Information is deemed reliable but not guaranteed.
Save
Ask
Tour
Hide
Share