Save
Ask
Tour
Hide
Share
$639,000
5 Days On Site

110 Charles St
Quincy, MA 02169

For Sale|Single Family Residence|Active
2
Beds
2
Total Baths
1
Full Bath
1
Partial Bath
1,080
SqFt
$592
/SqFt
1900
Built
Subdivision:
Hough's Neck
County:
Norfolk
Call Now: 617-299-0289
Is this the listing for you? We can help make it yours.
617-299-0289
110 Charles St110 Charles St110 Charles St110 Charles St
Save
Ask
Tour
Hide
Share

Mortgage Calculator

Monthly Payment (Est.)

Enter an interest rate to see your estimated monthly payment.
Calculator powered by Showcase IDX, a Constellation1 Company. Copyright ©2026 Information is deemed reliable but not guaranteed.

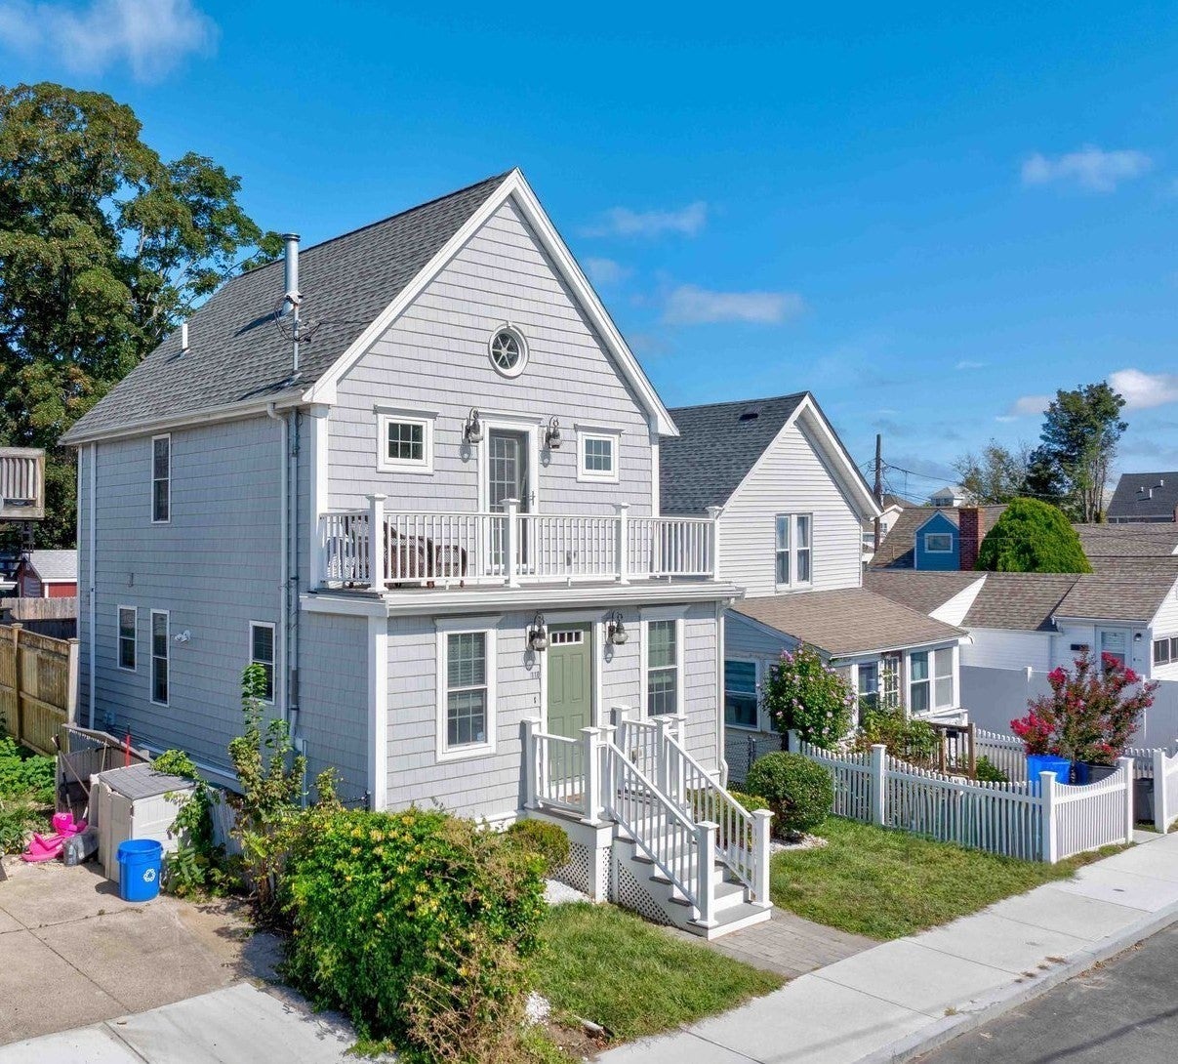
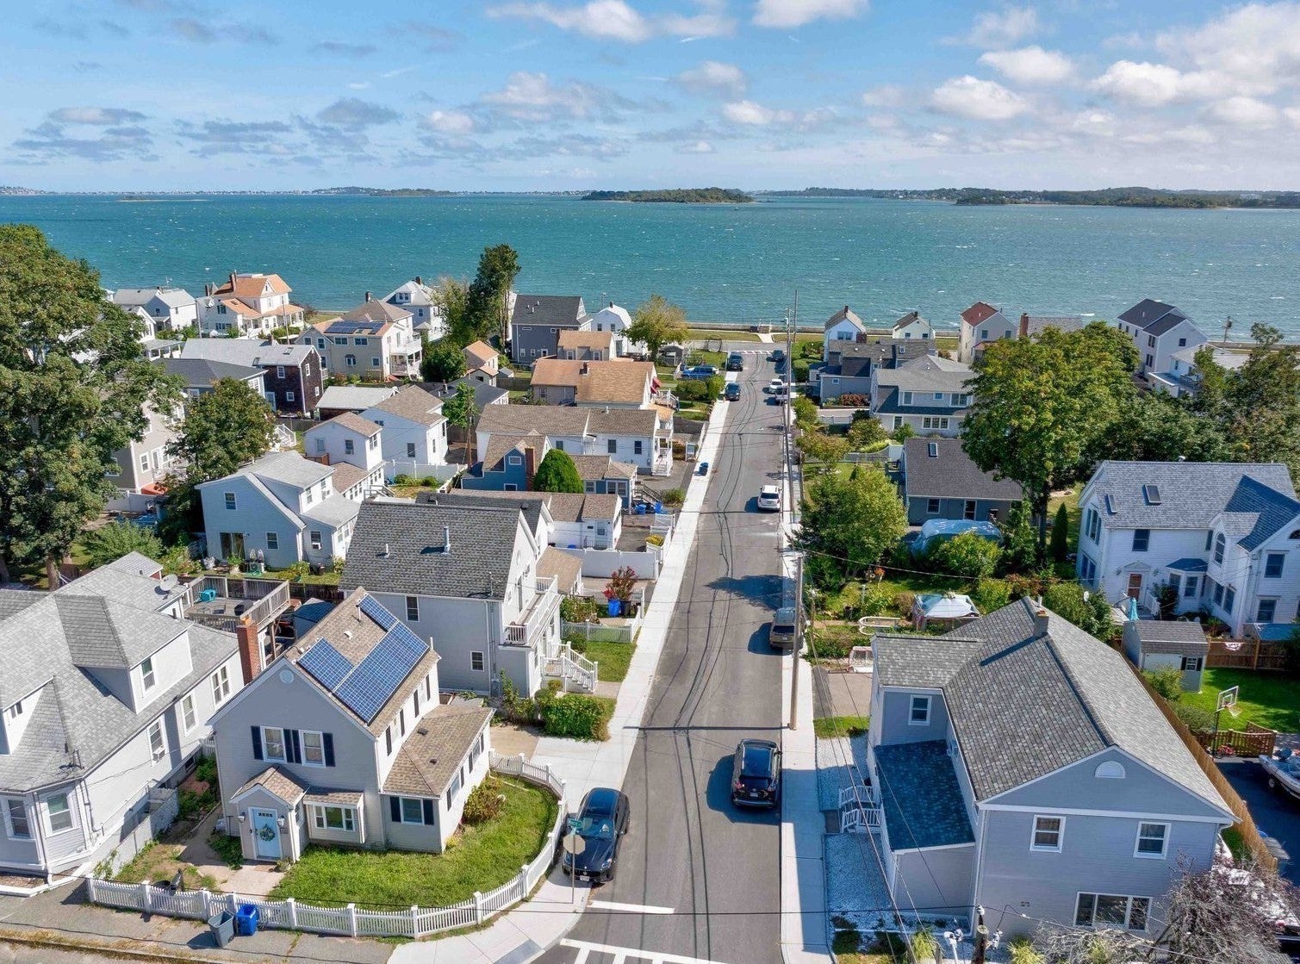
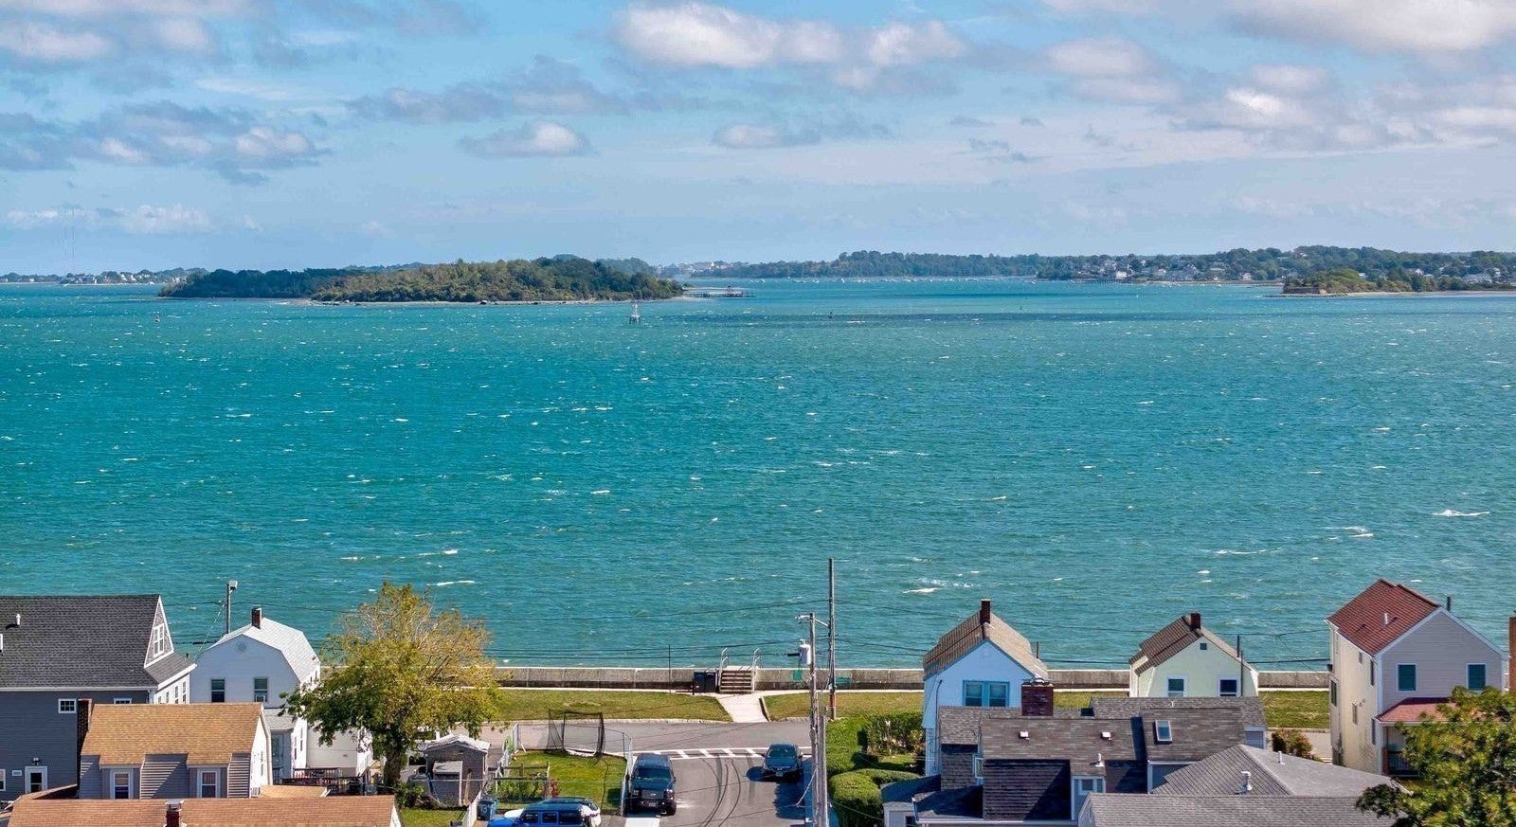
This home has had so many updates and improvements the list is too long for online listing, definitely come by Open House or make private appointment to view this pristine home, soon to have a new owner and occupant to enjoy the location, and all the fine style, detail and materials used in the upgrading, during ownership. The first floor is fully open plan living, dining and kitchen area with beautiful cabinetry, massive island with stone counters and seating available. All stainless steel appliances.Half bath, closet and laundry complete the picture. There is a second floor with ample size bedrooms and full bath. The main bedroom offers access to an exterior balcony providing water views and the perfect place for morning coffee or tea etc. The heat and hot water systems are just two years old efficient in performance and high end quality. All kitchen appliances newly replaced and heating/hot water systems all approx 2 years old. Vanities and sinks in each bath changed within 2 years.

Save
Ask
Tour
Hide
Share
Listing Snapshot
Price 
$639,000
Days On Site 
5 Days
Bedrooms 
2
Inside Area (SqFt) 
1,080 sqft
Total Baths 
2
Full Baths 
1
Partial Baths 
1
Lot Size 
0.04 Acres
Year Built 
1900
MLS® Number 
73585620
Status 
Active
Property Tax 
$5,930
HOA/Condo/Coop Fees 
N/A
Sq Ft Source 
Public Records
Friends & Family
Recent Activity
2 days agoListing updated with changes from the MLS®
5 days agoListing first seen on site
General Features
Acres 
0.04
Disclosures 
Property Located within Flood Plain- Lender May Require Flood Insurance. Currrent Owner's Flood Premium $450.00 [Shore One Ins via Walter May Agency]
Foundation 
Concrete Perimeter
Property Sub Type 
Single Family Residence
Sewer 
Public Sewer
SqFt Above 
1080
SqFt Total 
1080
Style 
Colonial
Water Source 
Public
Zoning 
Res A
Interior Features
Appliances 
Gas Water HeaterRangeDishwasherMicrowaveRefrigeratorWasherDryer
Basement 
PartialInterior EntrySump PumpConcreteUnfinished
Cooling 
Central AirDualZoned
Electric 
200+ Amp Service
Fireplace 
Yes
Fireplace Features 
Living Room
Fireplaces 
1
Flooring 
WoodVinylHardwood
Heating 
Natural GasCentralBaseboardZoned
Interior 
Open Floorplan
Laundry Features 
Gas Dryer HookupWasher Hookup
Window Features 
Insulated Windows
Bathroom 1 
Dimensions - 5x6Level - FirstArea - 30
Bathroom 2 
Dimensions - 8x8Level - SecondArea - 64
Bedroom 2 
Dimensions - 10x12Level - SecondArea - 120
Kitchen 
Dimensions - 16x12Level - FirstArea - 192
Living Room 
Dimensions - 15x17Level - FirstArea - 255
Master Bedroom 
Dimensions - 15x12Level - SecondArea - 180
Save
Ask
Tour
Hide
Share
Exterior Features
Construction Details 
Frame
Exterior 
BalconyRain Gutters
Fencing 
Fenced
Frontage 
30.00
Patio And Porch 
Deck
Roof 
Shingle
View 
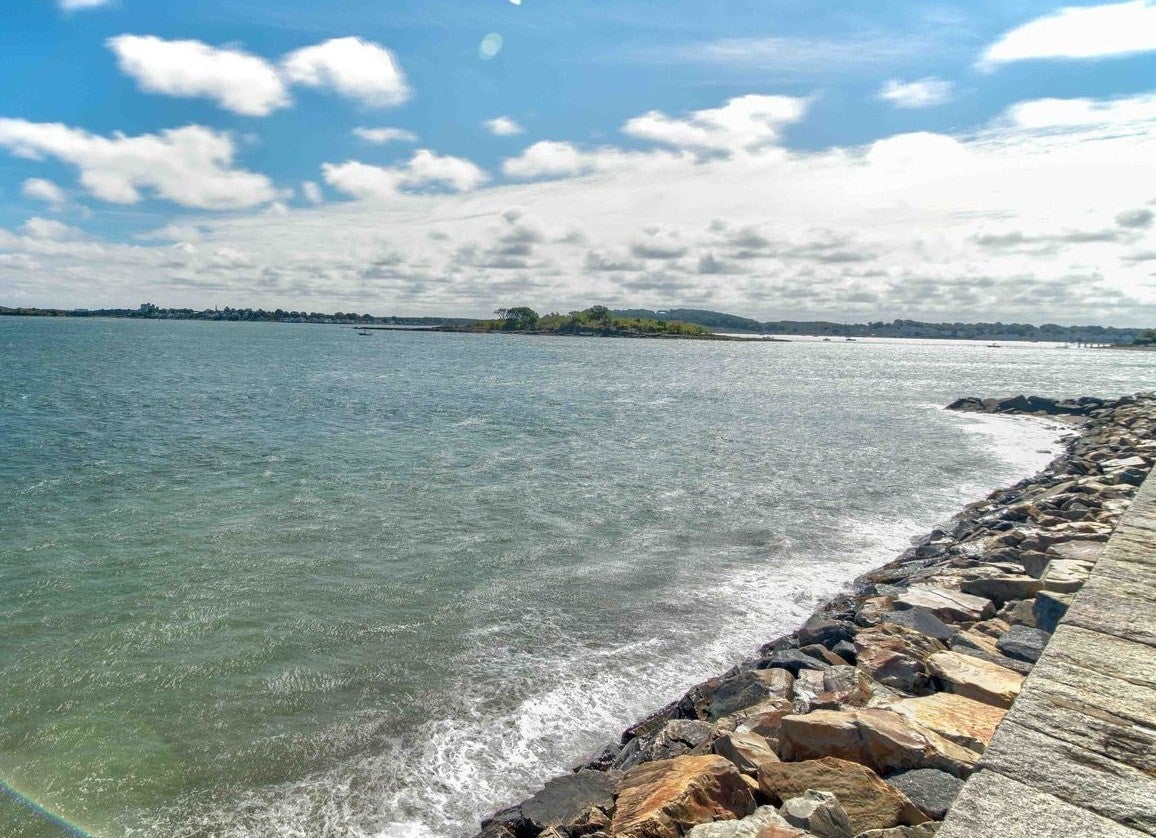
BayWater
Waterview 
BayWater
Windows/Doors 
Insulated Windows
Community Features
Community Features 
Tennis Court(s)Park
MLS Area 
Houghs Neck
Financing Terms Available 
Contract
Roads 
Paved
Schools
School District
Unknown
Elementary School
Atherton Hough
Middle School
Broad Meadows
High School
Quincy Hs
Listing courtesy of Norman Tuttle of GRANITE GROUP REALTORS®


The property listing data and information, or the Images, set forth herein were provided to MLS Property Information Network, Inc. from third party sources, including sellers, lessors, landlords, and public records, and were compiled by MLS Property Information Network, Inc. The property listing data and information, and the Images, are for the personal, non-commercial use of consumers having a good faith interest in purchasing, leasing or renting listed properties of the type displayed to them and may not be used for any purpose other than to identify prospective properties which such consumers may have a good faith interest in purchasing, leasing or renting. MLS Property Information Network, Inc. and its subscribers disclaim any and all representations and warranties as to the accuracy of the property listing data and information, or as to the accuracy of any of the Images, set forth herein.

Last checked 2026-10-07 07:23 AM UTC

Neighborhood & Commute
Source: Walkscore
Disclosure: Community information and market data powered by Constellation Data Labs. Information is deemed reliable but not guaranteed.
Save
Ask
Tour
Hide
Share