


37 Theresa RdQuincy, MA 02169
Mortgage Calculator
Monthly Payment (Est.)
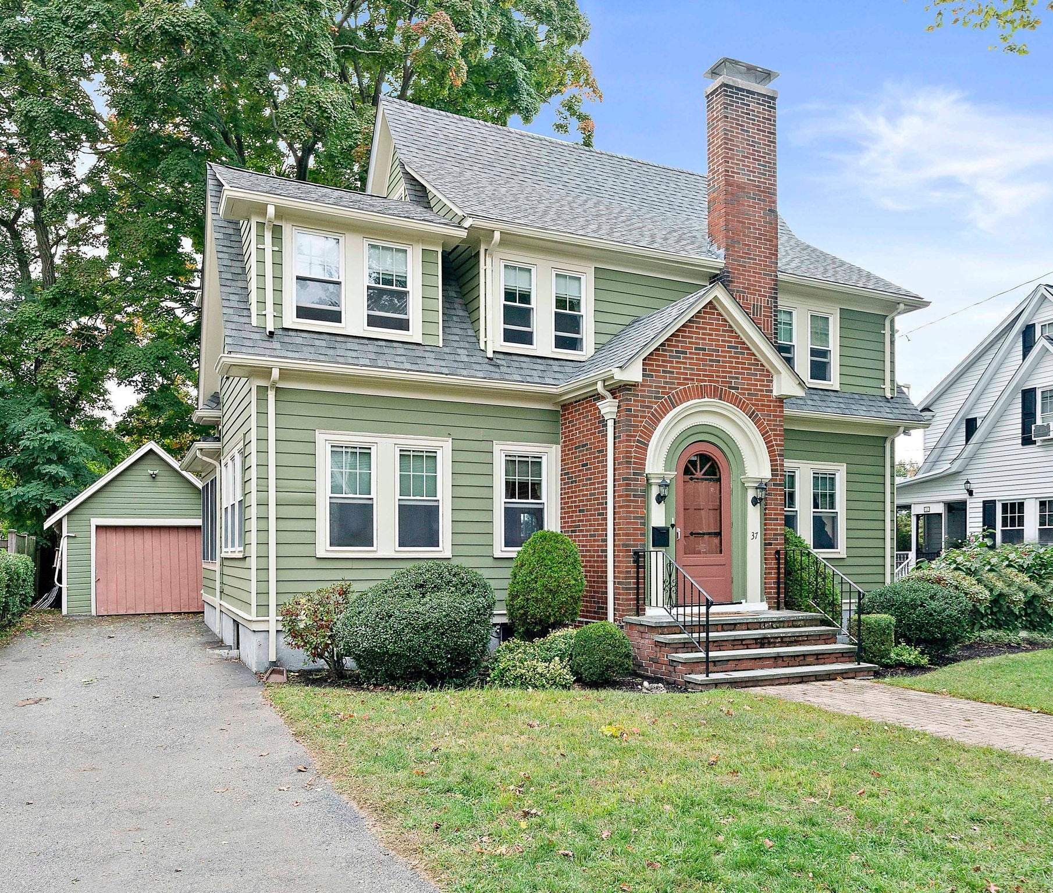
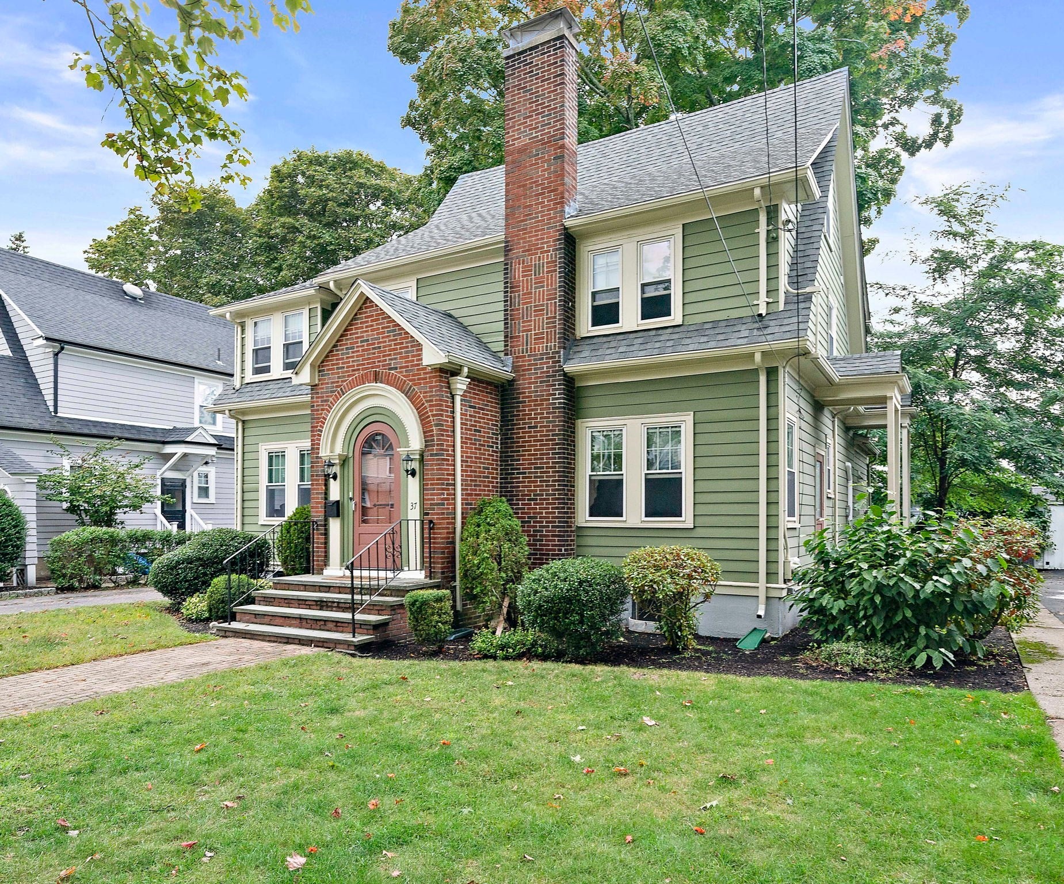
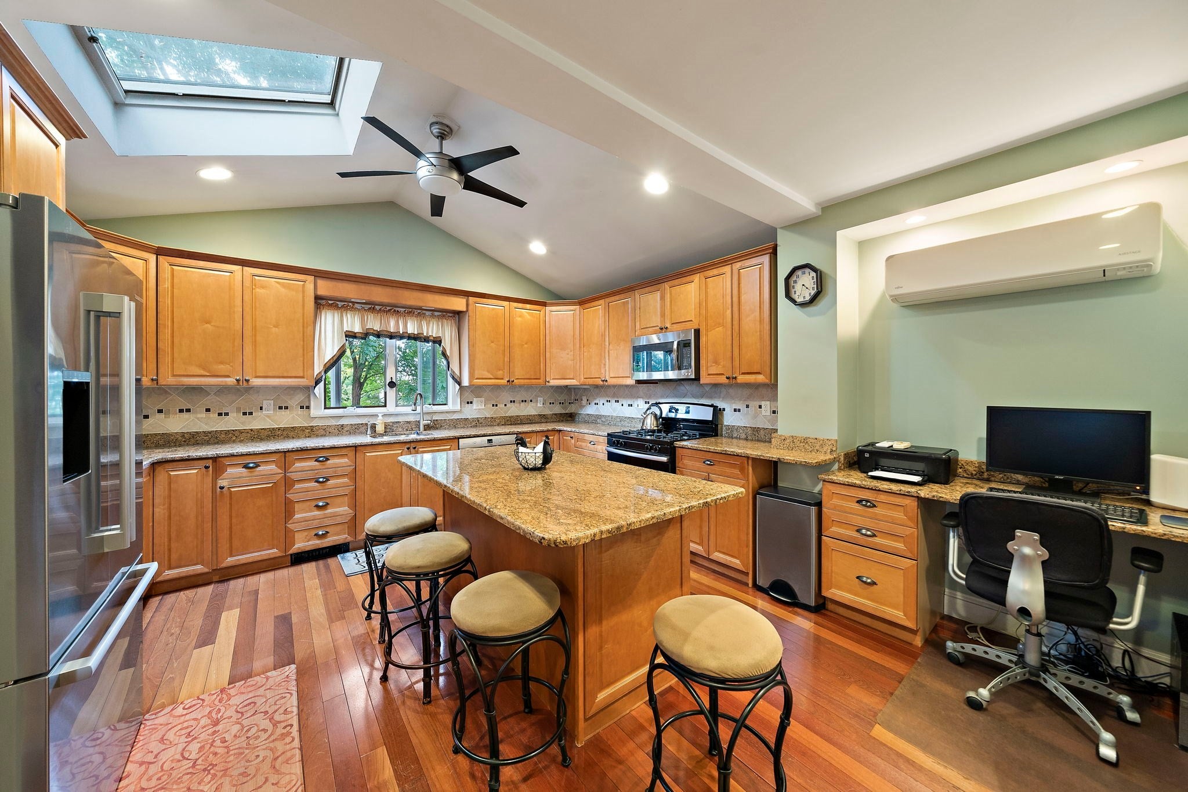
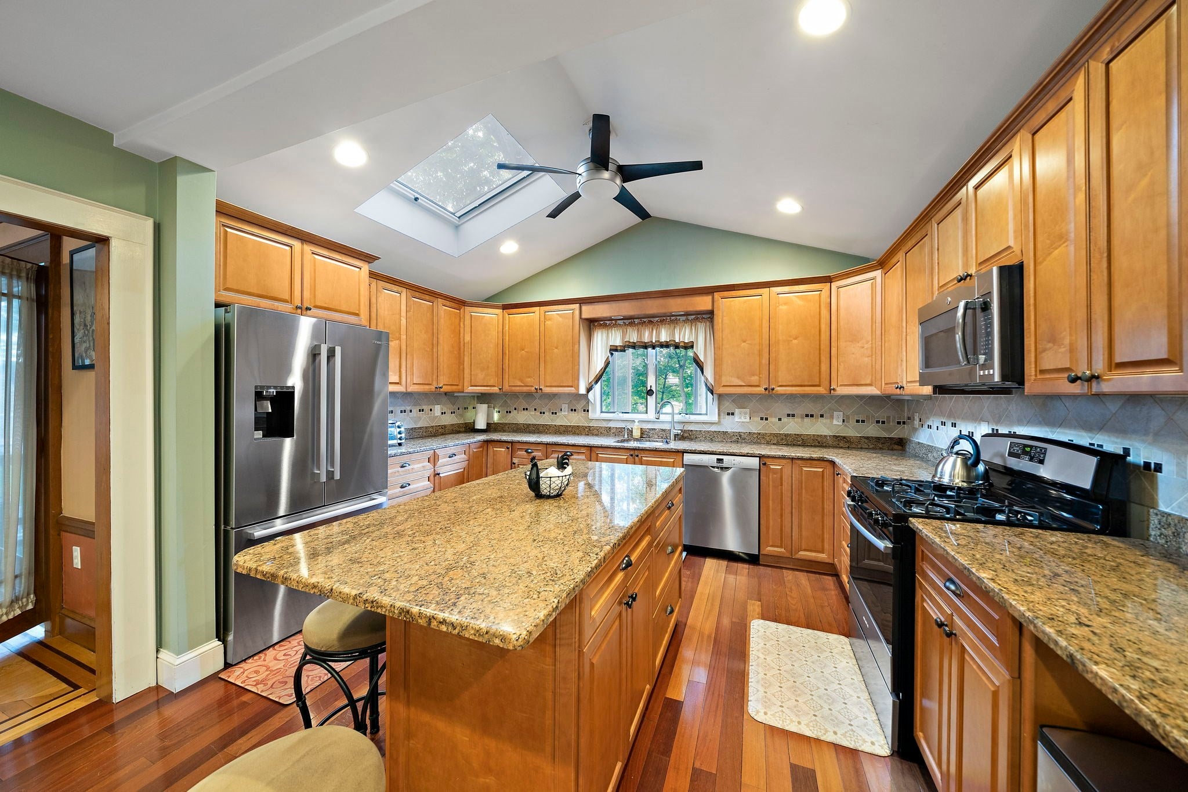
Enter an interest rate to see your estimated monthly payment.Set on a quiet dead-end street in one of Quincy's most desirable neighborhoods, this classic Colonial blends timeless charm with modern comfort. Beautiful original woodwork and gleaming hardwood floors run throughout. The living room centers on a cozy fireplace and flows into the formal dining room, where French doors open to a private deck overlooking the backyard. A sun-filled front den and an enclosed porch with tile floors offer more spaces to relax. The large add-on kitchen is the heart of the home, featuring a vaulted ceiling with skylight, granite counters, a center island with seating, stainless appliances, a built-in desk area, and abundant cabinetry, including floor-to-ceiling pantry storage. A first-floor half bath adds convenience. Upstairs, the bedrooms are complemented by a full bath with a soaking tub and custom tiled walk-in shower, plus a second-floor sitting area off the back of the home, perfect for unwinding outdoors. The home features a brand-new roof, efficient gas heat and cooking, and ductless AC. A finishable basement and walk-up attic offer room for even more space, and the detached garage provides parking and extra storage. Character, comfort, and an unbeatable location, all in one. Don't miss it!
| 2 days ago | Listing updated with changes from the MLS® | |
| 2 days ago | Status changed to Active Under Contract | |
| 5 days ago | Listing first seen on site |

The property listing data and information, or the Images, set forth herein were provided to MLS Property Information Network, Inc. from third party sources, including sellers, lessors, landlords, and public records, and were compiled by MLS Property Information Network, Inc. The property listing data and information, and the Images, are for the personal, non-commercial use of consumers having a good faith interest in purchasing, leasing or renting listed properties of the type displayed to them and may not be used for any purpose other than to identify prospective properties which such consumers may have a good faith interest in purchasing, leasing or renting. MLS Property Information Network, Inc. and its subscribers disclaim any and all representations and warranties as to the accuracy of the property listing data and information, or as to the accuracy of any of the Images, set forth herein.
Last checked 2026-10-07 07:23 AM UTC