Save
Ask
Tour
Hide
Share
$859,900
5 Days On Site

26 Waterview Drive
Medway, MA 02053

For Sale|Single Family Residence|Active
4
Beds
3
Total Baths
2
Full Baths
1
Partial Bath
2,473
SqFt
$348
/SqFt
1981
Built
County:
Norfolk
Call Now: 617-299-0289
Is this the listing for you? We can help make it yours.
617-299-0289
26 Waterview Drive26 Waterview Drive26 Waterview Drive26 Waterview Drive
Save
Ask
Tour
Hide
Share

Mortgage Calculator

Monthly Payment (Est.)

Enter an interest rate to see your estimated monthly payment.
Calculator powered by Showcase IDX, a Constellation1 Company. Copyright ©2026 Information is deemed reliable but not guaranteed.

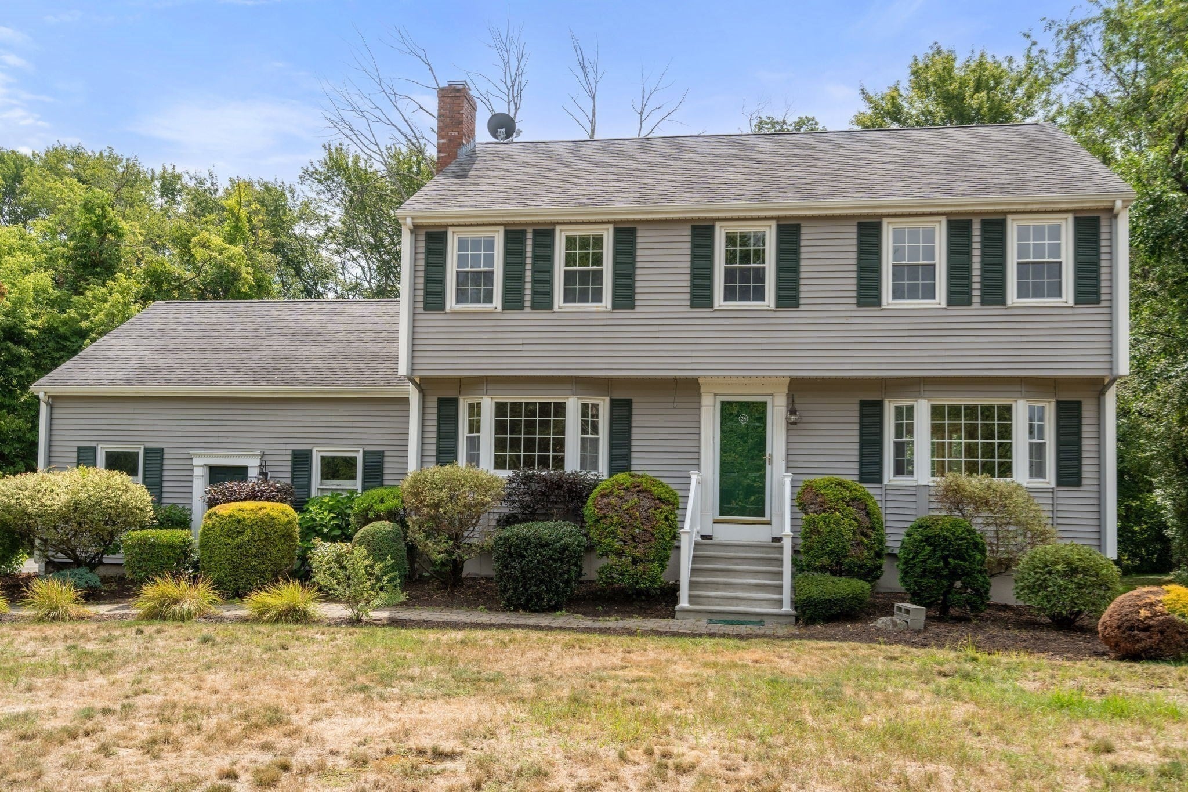
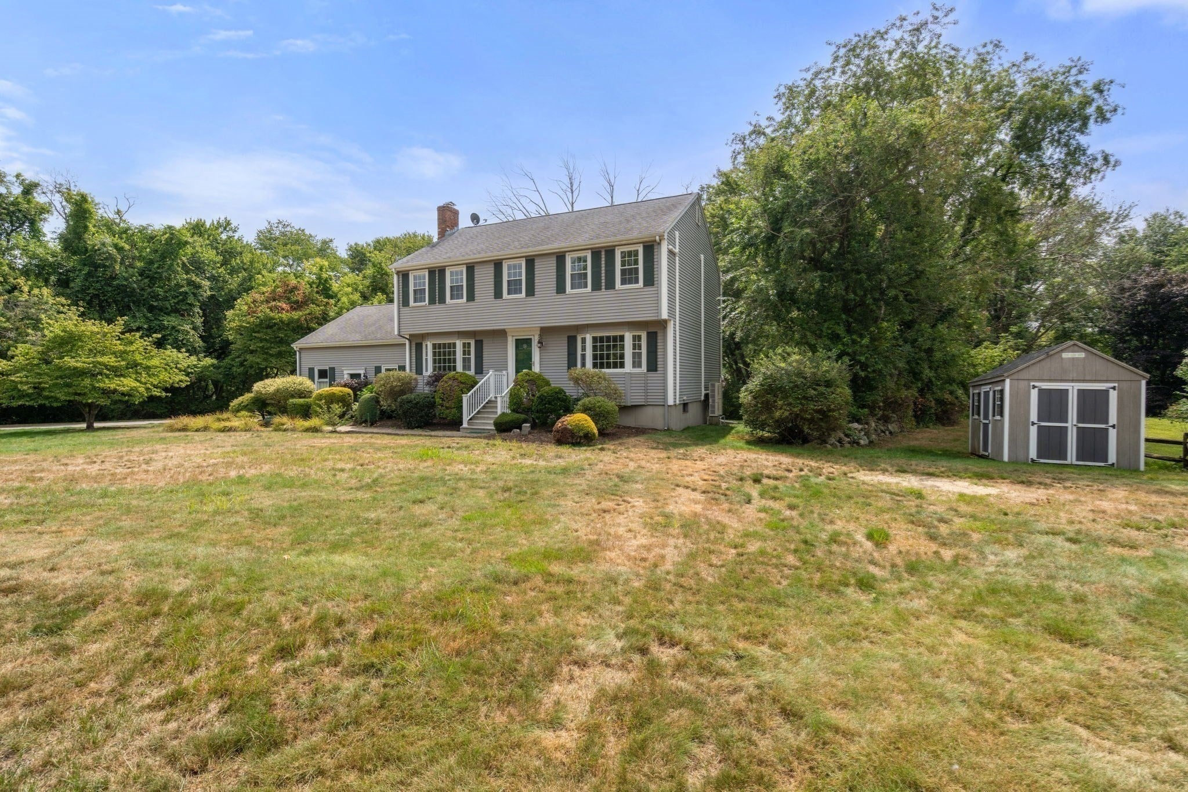
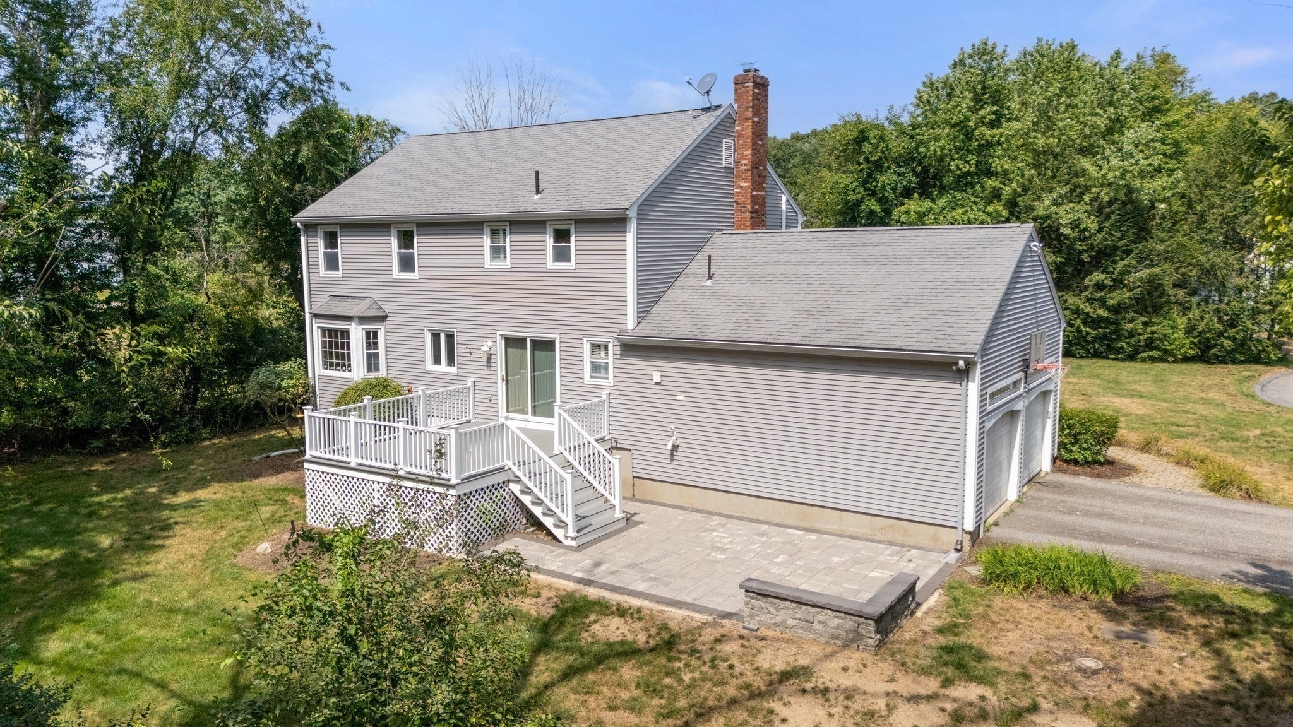
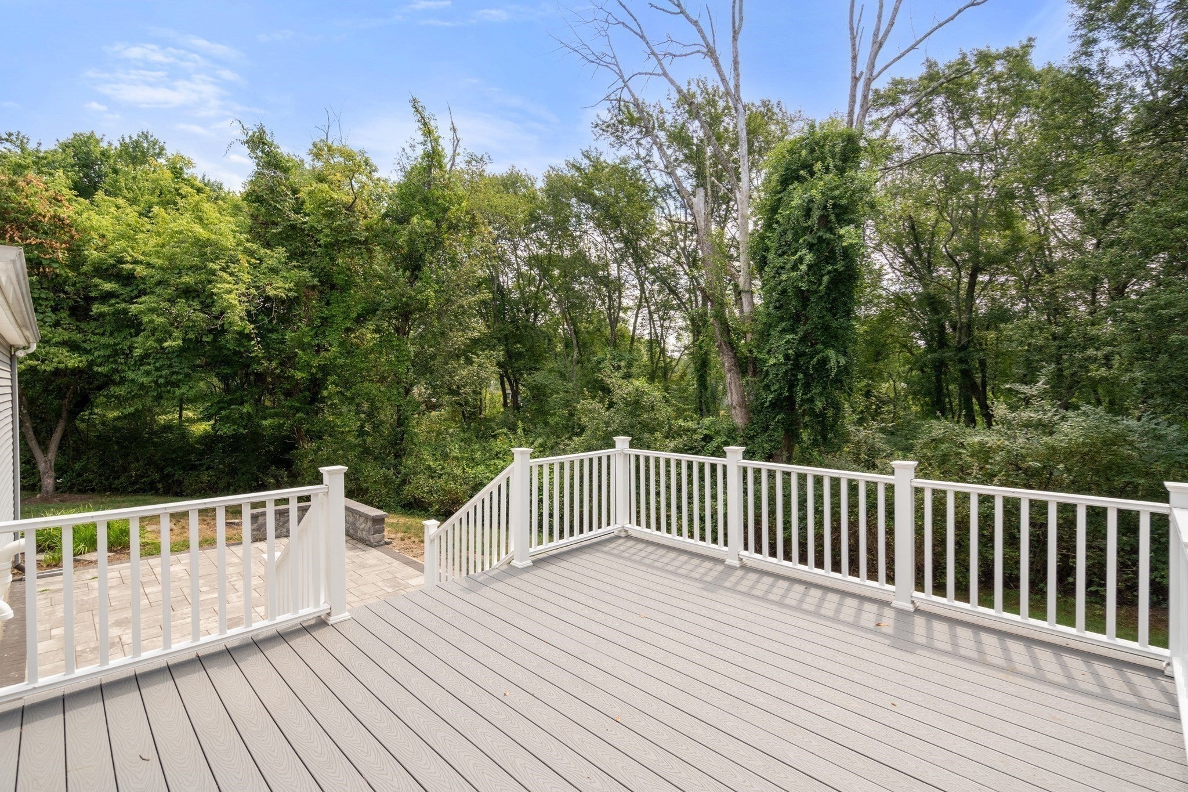
Set at the end of a cul-de-sac, this inviting colonial enjoys a beautiful private setting on 1.83 acres, surrounded by mature trees and peaceful pastoral views. Whether relaxing on the large composite deck, gathering on the adjoining patio or enjoying a quiet morning listening to the birds, the property makes it easy to spend time outdoors. While offering exceptional privacy, shopping, dining, recreation and access to Rte 495 are just minutes away. Nearby favorites, including the Milford Upper Charles Trail, Choate Park, Medway Community Farm, the seasonal Farmers Market and Medway Porchfest, add even more to enjoy close to home.Inside, the home feels warm and welcoming, with comfortable spaces to gather and unwind. Hardwood floors extend throughout the first and second levels, while the fireplaced family room features wide pine floors that add warmth and character. Upstairs, generously sized bedrooms include a spacious primary suite with two closets and a beautifully updated en-suite bath. Views toward the Charles River can be enjoyed from the second floor, with seasonal views from the deck and backyard.The finished lower level offers additional flexibility for a playroom, home office, media room or guest space, with new carpeting, recessed lighting, generous closets and ample storage. Thoughtful updates include a new roof, refinished hardwood floors, ductless mini-splits, a new heating system, refreshed baths, granite kitchen countertops and recessed lighting. A new composite deck and patio extend the living outdoors, while a Tesla charger, oversized two-car garage with direct yard access and outdoor shed provide added convenience and storage.With its natural beauty and peaceful surroundings, this is a home where the setting is every bit as enjoyable as the space inside.

Save
Ask
Tour
Hide
Share
Listing Snapshot
Price 
$859,900
Days On Site 
5 Days
Bedrooms 
4
Inside Area (SqFt) 
2,473 sqft
Total Baths 
3
Full Baths 
2
Partial Baths 
1
Lot Size 
1.83 Acres
Year Built 
1981
MLS® Number 
73585553
Status 
Active
Property Tax 
$10,375
HOA/Condo/Coop Fees 
N/A
Sq Ft Source 
Public Records
Friends & Family
Recent Activity
15 hours agoListing updated with changes from the MLS®
5 days agoListing first seen on site
General Features
Acres 
1.83
Attached Garage 
Yes
Disclosures 
Basement fridge included in sale. Fin. basement unheated. See attached feature sheet. Floor plans for marketing purposes only & are not guaranteed to be exact or to scale. Buyer & buyer's agent are responsible for verifying all listing information & measurements. Photos w/ furniture virtually staged
Foundation 
Concrete Perimeter
Garage 
Yes
Garage Spaces 
2
Green Energy Efficient 
Thermostat
Parking 
AttachedGarage Door OpenerGarage Faces SideOff StreetPavedGarage
Parking Spaces 
6
Property Sub Type 
Single Family Residence
Sewer 
Private Sewer
SqFt Above 
1973
SqFt Below 
500
SqFt Total 
2473
Style 
Colonial
Water Source 
Public
Zoning 
ARII
Interior Features
Appliances 
Gas Water HeaterWater HeaterRangeDishwasherMicrowaveRefrigeratorWasherDryerPlumbed For Ice Maker
Basement 
FullFinishedInterior Entry
Cooling 
Ductless
Electric 
Circuit Breakers
Fireplace 
Yes
Fireplace Features 
Family Room
Fireplaces 
1
Flooring 
TileCarpetHardwood
Heating 
Natural GasBaseboardZoned
Interior 
Walk-In Closet(s)Recessed LightingHigh Speed InternetPantry
Laundry Features 
Gas Dryer HookupWasher Hookup
Window Features 
Insulated WindowsScreens
Bathroom 1 
Level - First
Bathroom 2 
Level - Second
Bathroom 3 
Level - Second
Bedroom 2 
Level - Second
Bedroom 3 
Level - Second
Bedroom 4 
Level - Second
Dining Room 
Level - First
Family Room 
Level - First
Kitchen 
Level - First
Living Room 
Level - First
Master Bedroom 
Level - Second
Save
Ask
Tour
Hide
Share
Exterior Features
Construction Details 
Frame
Exterior 
Rain GuttersStorageLighting
Fencing 
Stone
Lot Features 
WoodedLandscaped
Other Structures 
Storage
Patio And Porch 
PatioDeck
Roof 
Shingle
View 
RiverWaterScenic
Waterfront Features 
Stream
Waterview 
RiverWaterScenic
Windows/Doors 
Insulated WindowsScreens
Community Features
Community Features 
Tennis Court(s)Park
Financing Terms Available 
Contract
Listing courtesy of Danielle Rochefort of Coldwell Banker Realty - Westwood


The property listing data and information, or the Images, set forth herein were provided to MLS Property Information Network, Inc. from third party sources, including sellers, lessors, landlords, and public records, and were compiled by MLS Property Information Network, Inc. The property listing data and information, and the Images, are for the personal, non-commercial use of consumers having a good faith interest in purchasing, leasing or renting listed properties of the type displayed to them and may not be used for any purpose other than to identify prospective properties which such consumers may have a good faith interest in purchasing, leasing or renting. MLS Property Information Network, Inc. and its subscribers disclaim any and all representations and warranties as to the accuracy of the property listing data and information, or as to the accuracy of any of the Images, set forth herein.

Last checked 2026-10-07 07:23 AM UTC

Neighborhood & Commute
Source: Walkscore
Disclosure: Community information and market data powered by Constellation Data Labs. Information is deemed reliable but not guaranteed.
Save
Ask
Tour
Hide
Share