Save
Ask
Tour
Hide
Share
$579,000
5 Days On Site

3 Carol Lane
Medway, MA 02053

For Sale|Single Family Residence|Active
3
Beds
2
Total Baths
2
Full Baths
1,868
SqFt
$310
/SqFt
1960
Built
County:
Norfolk
Call Now: 617-299-0289
Is this the listing for you? We can help make it yours.
617-299-0289
3 Carol Lane3 Carol Lane3 Carol Lane3 Carol Lane
Save
Ask
Tour
Hide
Share

Mortgage Calculator

Monthly Payment (Est.)

Enter an interest rate to see your estimated monthly payment.
Calculator powered by Showcase IDX, a Constellation1 Company. Copyright ©2026 Information is deemed reliable but not guaranteed.

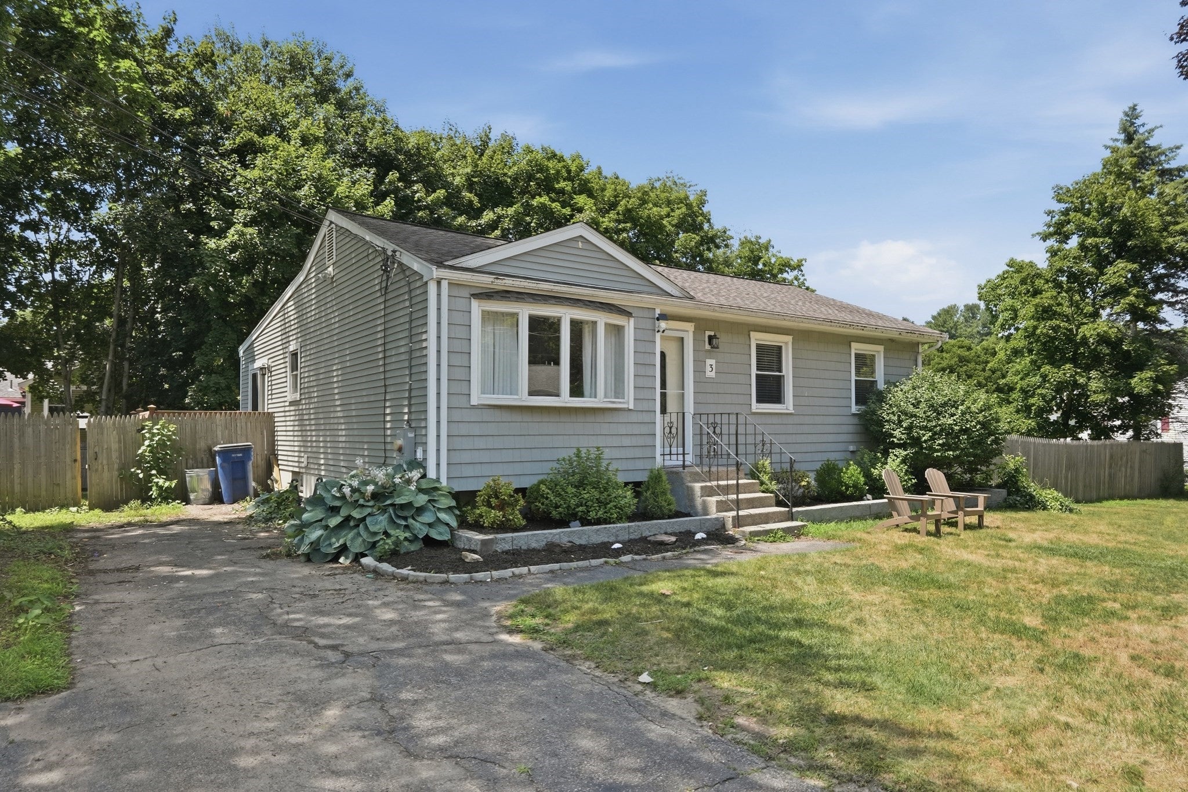
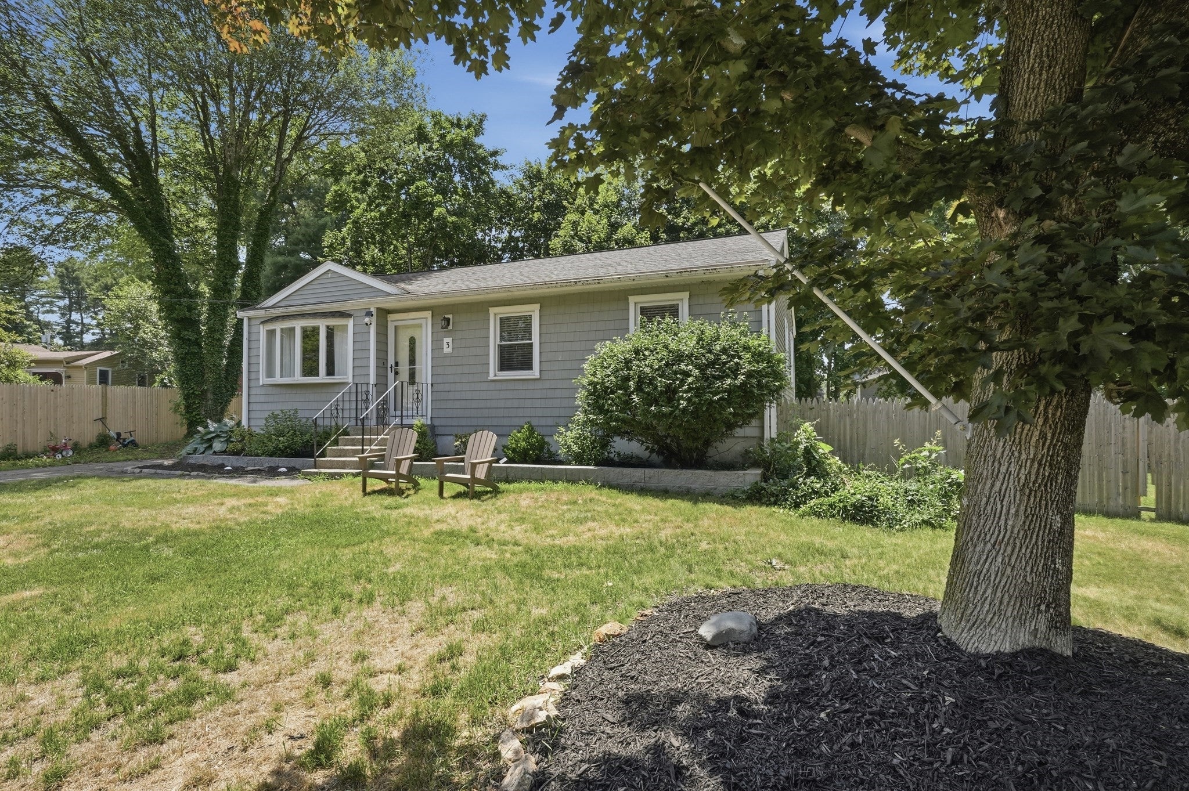
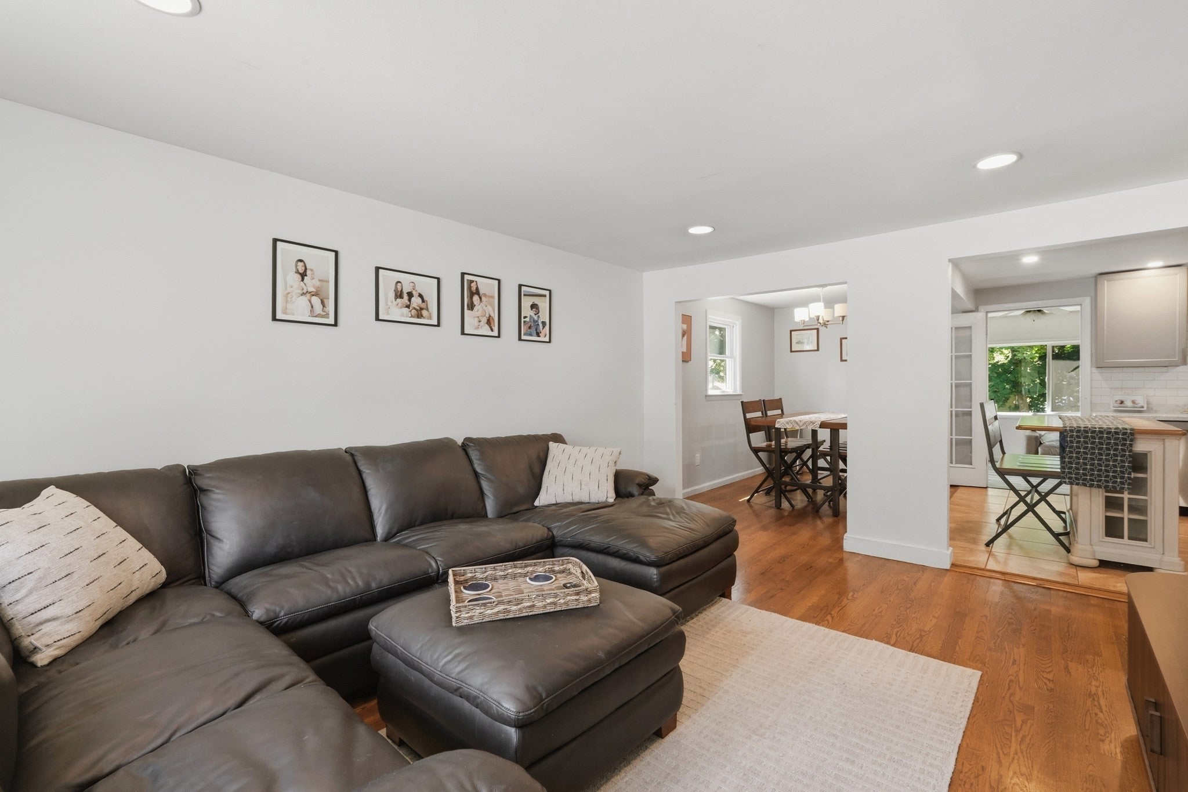
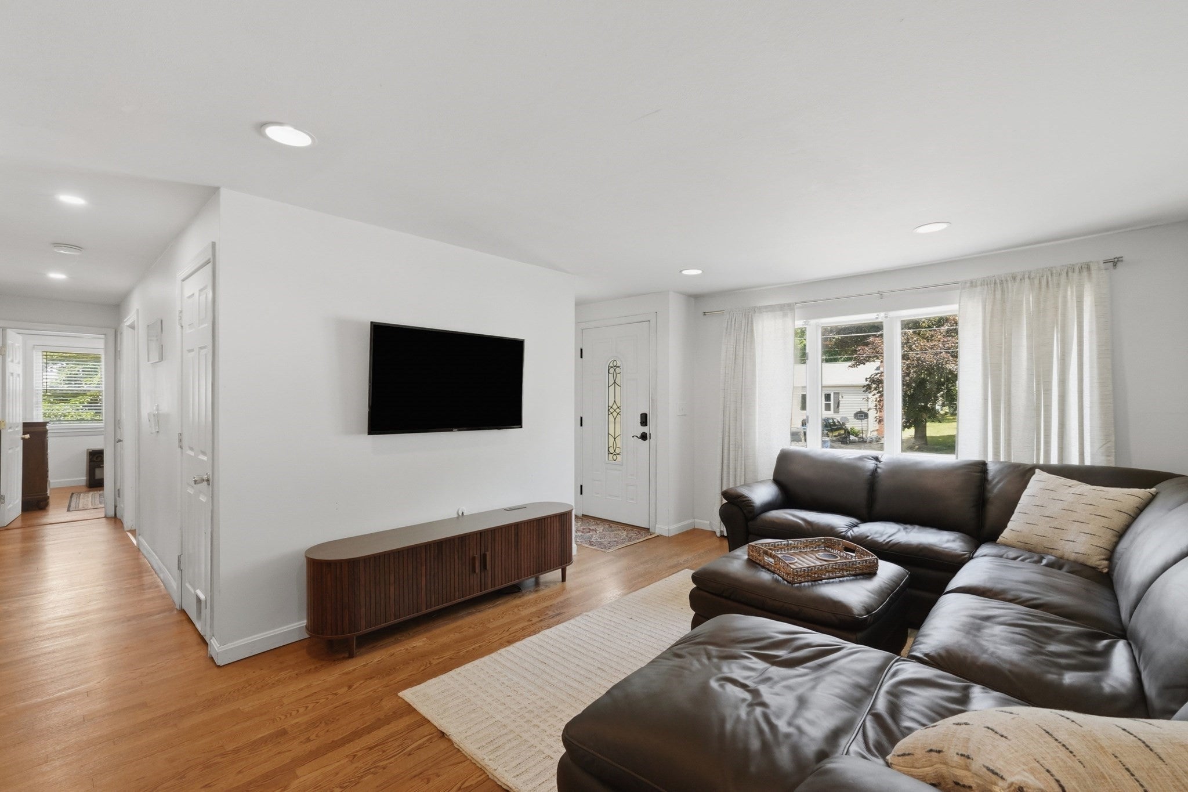
Move right into this bright and inviting ranch offering comfortable one-level living with the added flexibility of a finished walk-out lower level. Sun-filled living spaces flow effortlessly for everyday living and entertaining, while the lower level provides exceptional versatility with multiple finished rooms ideal for a family room, home office, playroom, gym, or guest space. Outside, enjoy a fully fenced backyard with plenty of room for pets, play, gardening, or summer gatherings on the deck. Located in an established neighborhood just minutes from Medway Center, Choate Park, Medway Community Farm, local restaurants, shopping, schools, the Charles River, and Franklin MBTA Commuter Rail. Easy access to Route 109, I-495, and surrounding communities makes commuting a breeze. Subject to sellers closing on their new home 11/12.

Save
Ask
Tour
Hide
Share
Listing Snapshot
Price 
$579,000
Days On Site 
5 Days
Bedrooms 
3
Inside Area (SqFt) 
1,868 sqft
Total Baths 
2
Full Baths 
2
Partial Baths 
N/A
Lot Size 
0.26 Acres
Year Built 
1960
MLS® Number 
73585479
Status 
Active
Property Tax 
$7,284
HOA/Condo/Coop Fees 
N/A
Sq Ft Source 
Public Records
Friends & Family
Recent Activity
2 days agoListing updated with changes from the MLS®
6 days agoListing first seen on site
General Features
Acres 
0.26
Disclosures 
Subject to sellers closing on their new home 11/12. Buyers and buyers agents to perform due diligence. Some photos may be virtually enhanced.
Foundation 
Concrete Perimeter
Parking 
Paved
Parking Spaces 
3
Property Sub Type 
Single Family Residence
Sewer 
Public Sewer
SqFt Above 
1264
SqFt Below 
604
SqFt Total 
1868
Style 
Ranch
Water Source 
Public
Zoning 
ARII
Interior Features
Appliances 
Gas Water HeaterWater Heater
Basement 
FullPartially FinishedWalk-Out AccessInterior Entry
Cooling 
Heat Pump
Flooring 
TileCarpetHardwoodLaminate
Heating 
Natural GasHeat PumpElectricZoned
Interior 
Master Downstairs
Laundry Features 
Electric Dryer HookupWasher HookupIn Basement
Window Features 
Insulated Windows
Bathroom 1 
Dimensions - 5x8Level - FirstArea - 40
Bathroom 2 
Dimensions - 8x6Level - BasementArea - 48
Bedroom 2 
Dimensions - 13x11Level - FirstArea - 143
Bedroom 3 
Dimensions - 9x10Level - FirstArea - 90
Dining Room 
Dimensions - 9x11Level - FirstArea - 99
Family Room 
Dimensions - 17x20Level - BasementArea - 340
Kitchen 
Dimensions - 10x11Level - FirstArea - 110
Living Room 
Dimensions - 12x17Level - FirstArea - 204
Master Bedroom 
Dimensions - 10x14Level - FirstArea - 140
Save
Ask
Tour
Hide
Share
Exterior Features
Exterior 
Rain Gutters
Fencing 
Fenced
Patio And Porch 
Deck
Roof 
Shingle
Windows/Doors 
Insulated Windows
Community Features
Community Features 
Park
Roads 
Paved
Listing courtesy of Chris Dudzic of Lamacchia Realty, Inc.


The property listing data and information, or the Images, set forth herein were provided to MLS Property Information Network, Inc. from third party sources, including sellers, lessors, landlords, and public records, and were compiled by MLS Property Information Network, Inc. The property listing data and information, and the Images, are for the personal, non-commercial use of consumers having a good faith interest in purchasing, leasing or renting listed properties of the type displayed to them and may not be used for any purpose other than to identify prospective properties which such consumers may have a good faith interest in purchasing, leasing or renting. MLS Property Information Network, Inc. and its subscribers disclaim any and all representations and warranties as to the accuracy of the property listing data and information, or as to the accuracy of any of the Images, set forth herein.

Last checked 2026-10-07 07:23 AM UTC

Neighborhood & Commute
Source: Walkscore
Disclosure: Community information and market data powered by Constellation Data Labs. Information is deemed reliable but not guaranteed.
Save
Ask
Tour
Hide
Share