


Save
Ask
Tour
Hide
$279,000
5 Days On Site
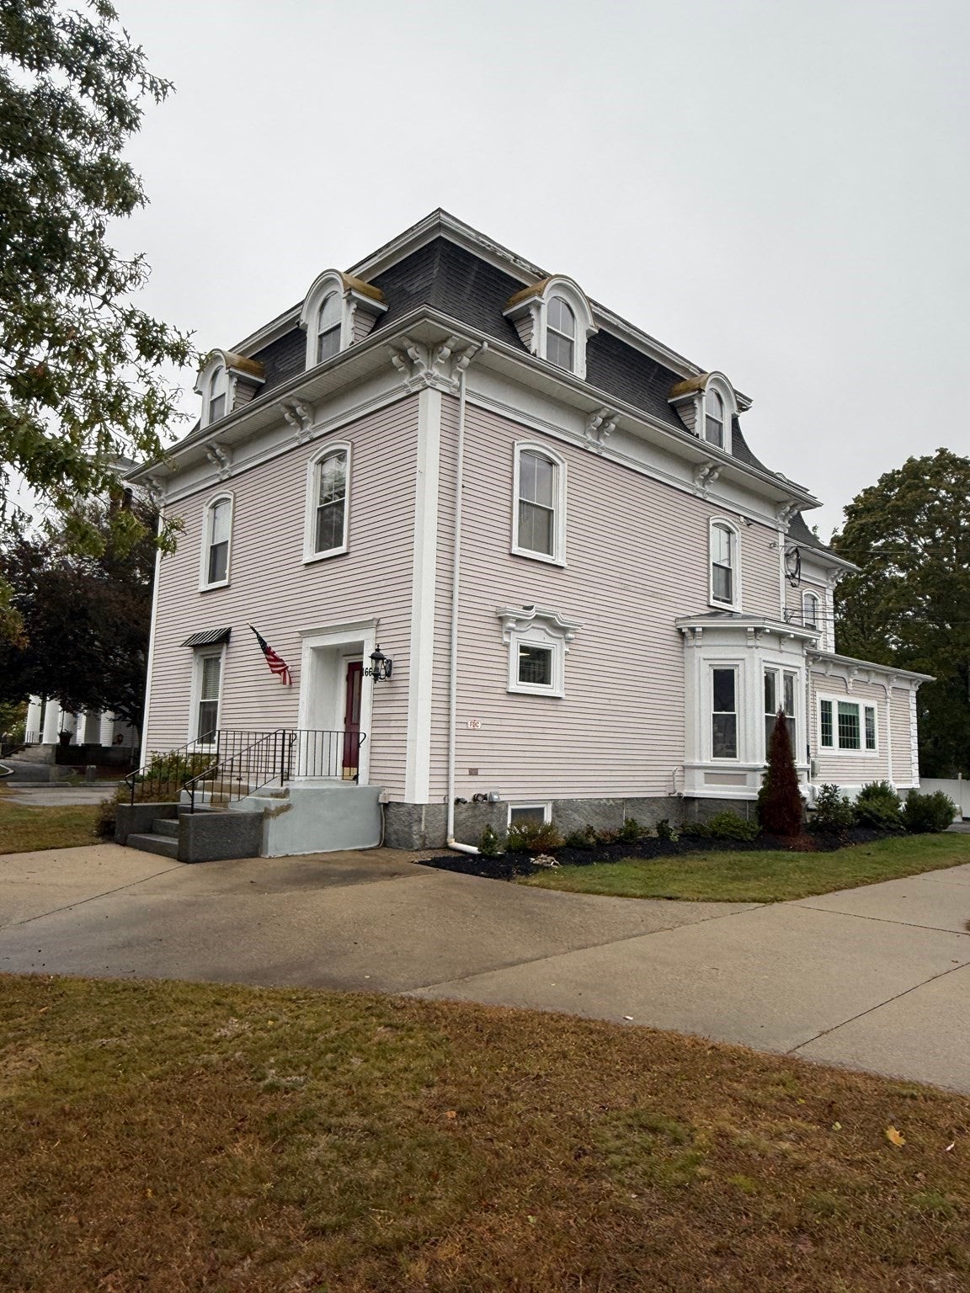
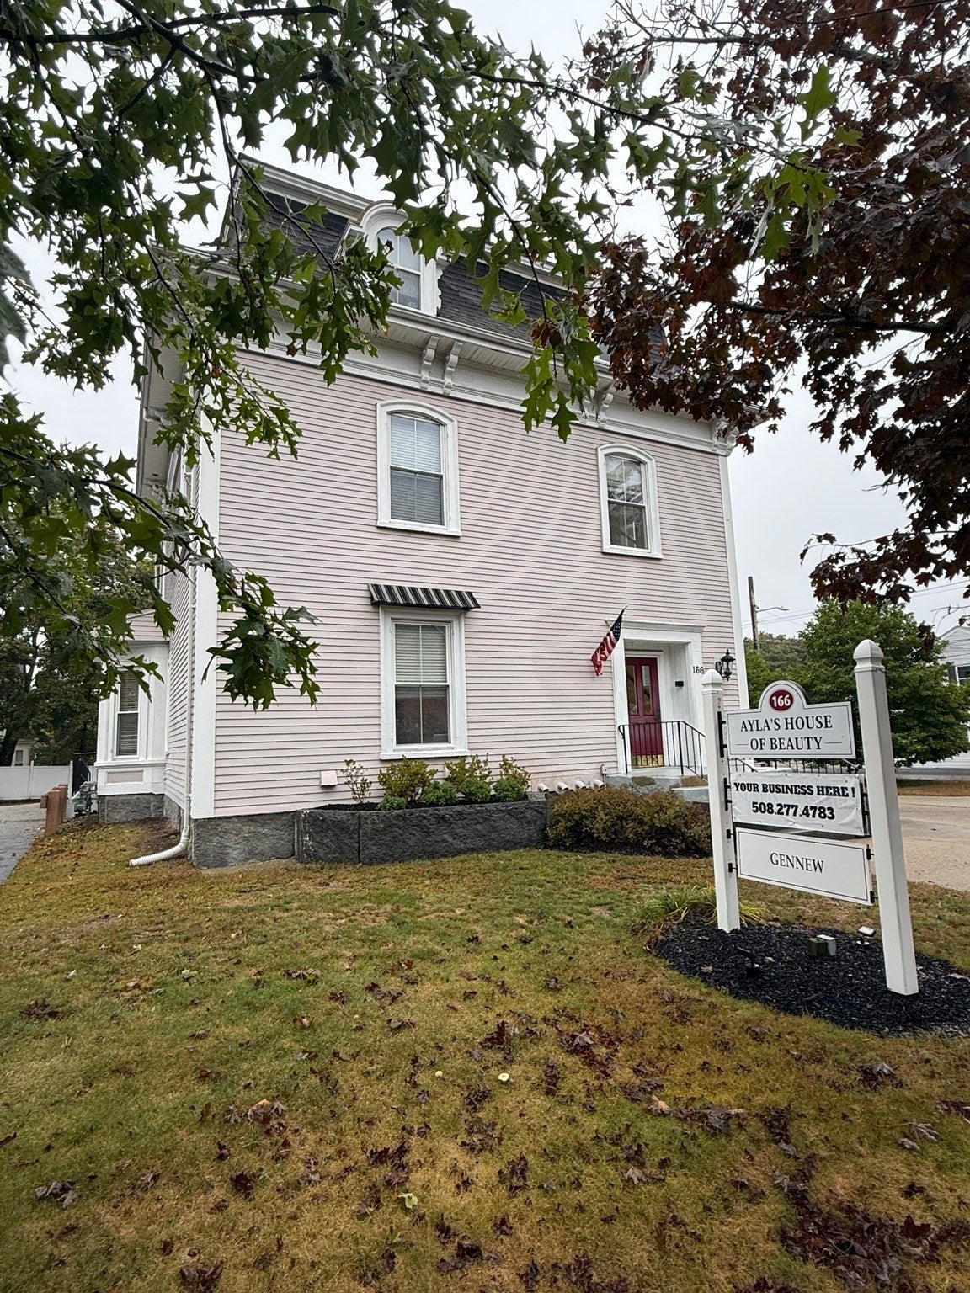
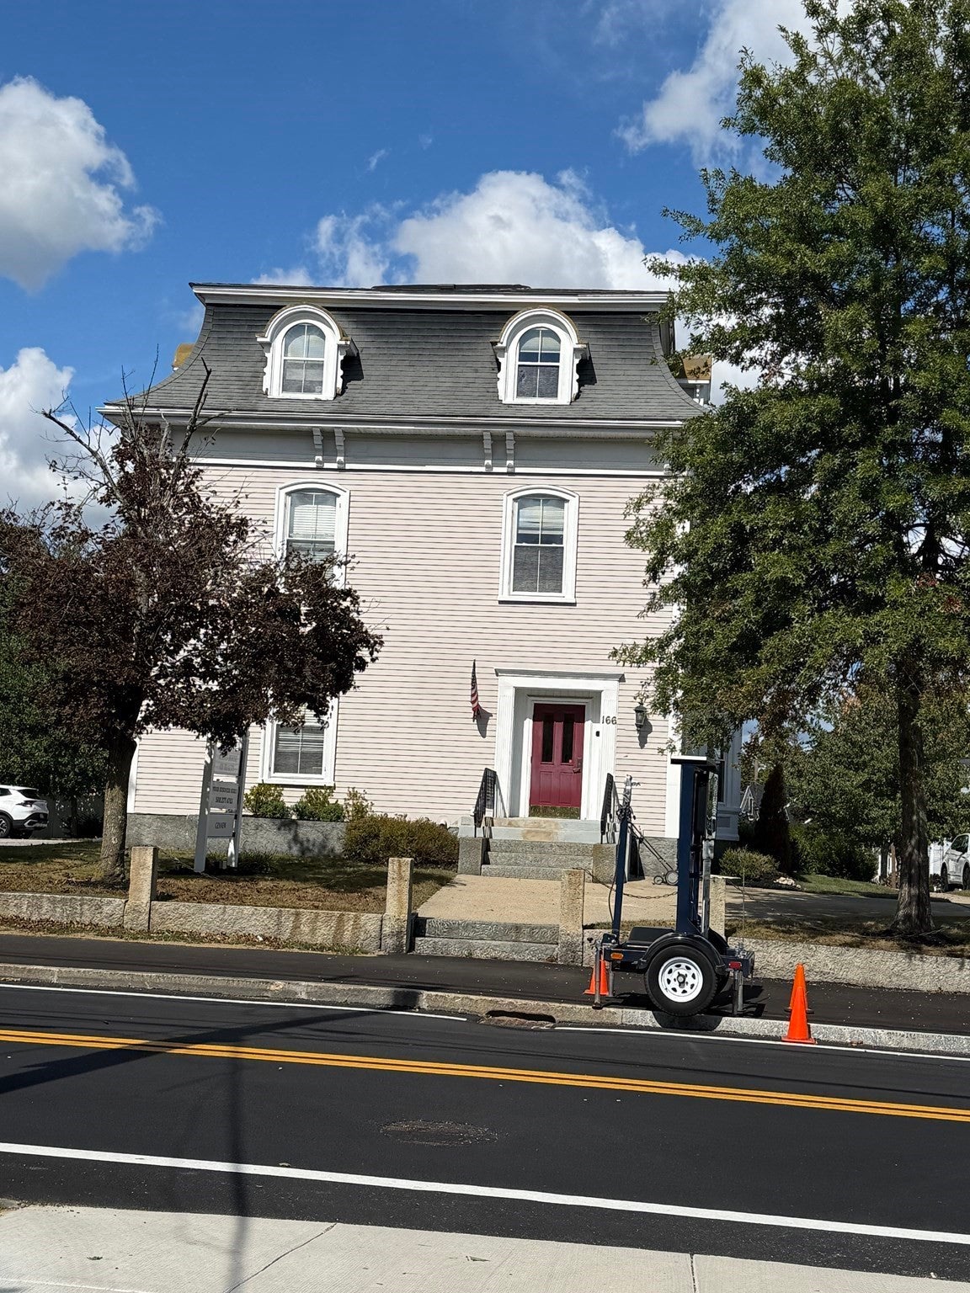
Clark Partridge Condominium166 Village St 202Medway, MA 02053
For Sale|Condominium|Active
1
Bed
1
Total Bath
1
Full Bath
528
SqFt
$528
/SqFt
1880
Built
County:
Norfolk
Call Now: 617-299-0289
Is this the listing for you? We can help make it yours.
617-299-0289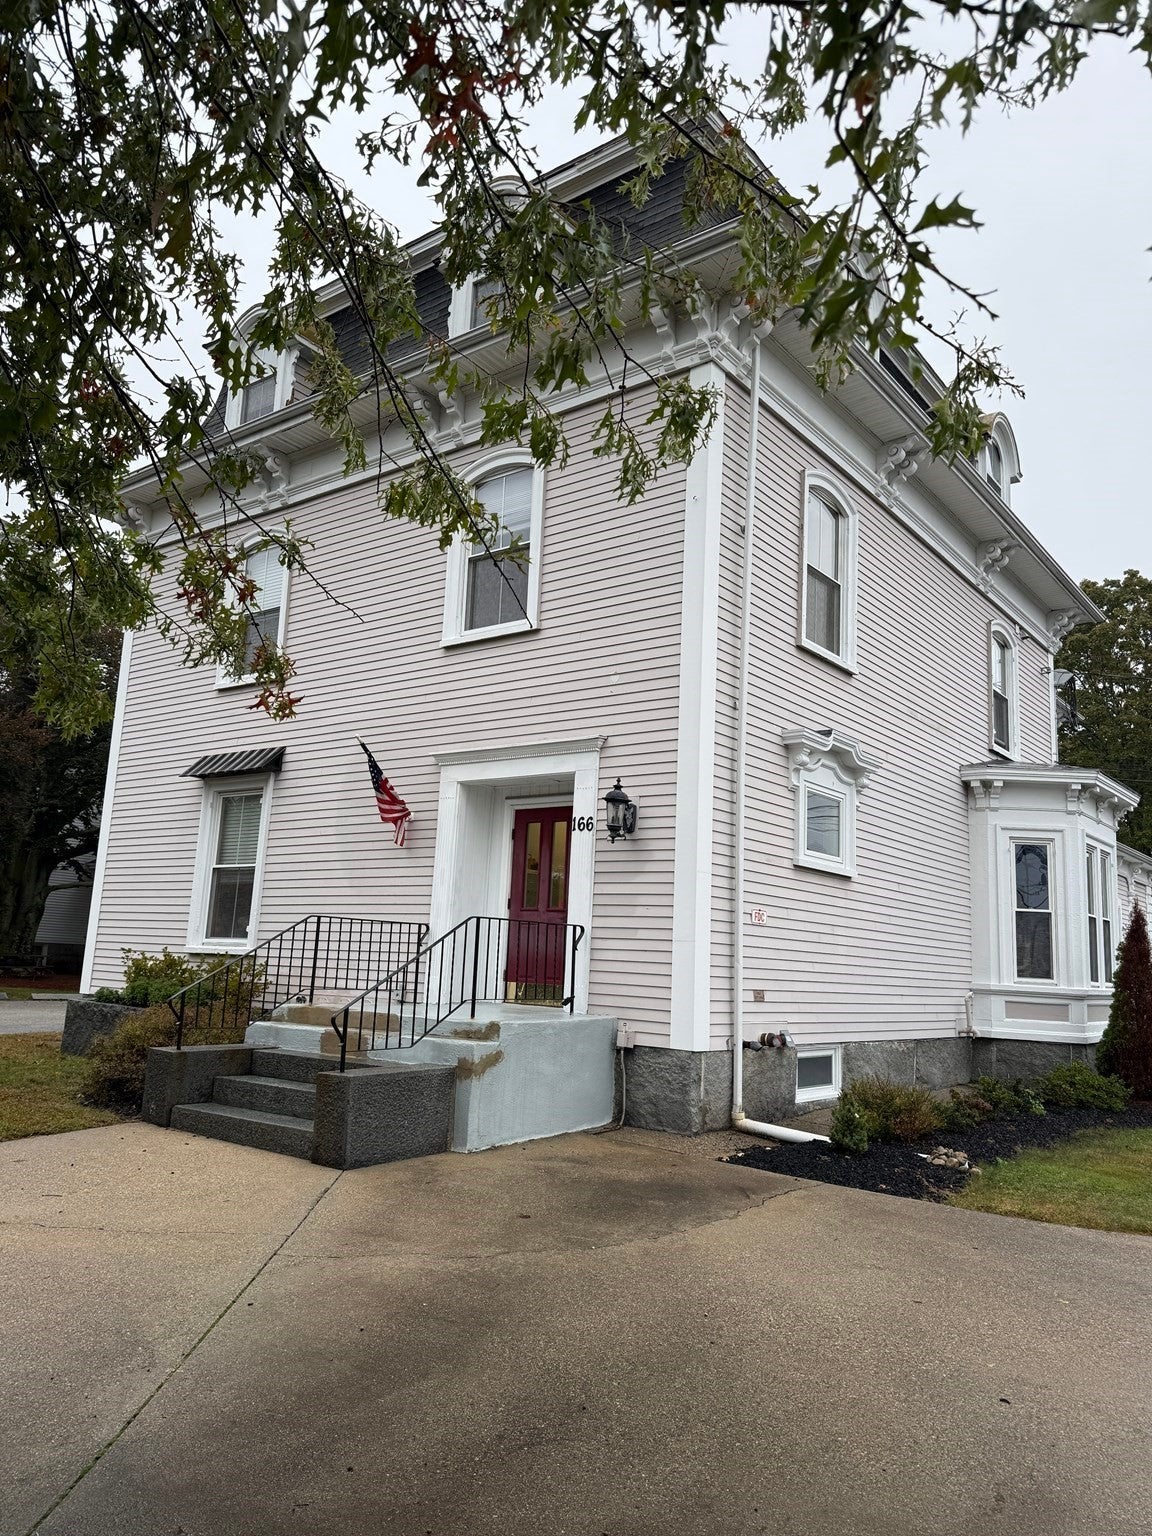
Save
Ask
Tour
Hide
Mortgage Calculator
Monthly Payment (Est.)
Enter an interest rate to see your estimated monthly payment.Calculator powered by Showcase IDX, a Constellation1 Company. Copyright ©2026 Information is deemed reliable but not guaranteed.
Cheaper than rent!! Wait until you see this perfect little one bedroom condo. Centrally located in the center of Medway with easy access to everything. Known as the Clark Partridge House condominiums this converted antique is the perfect opportunity to own for less than rent. All on the second floor, above a commercial space. Eat in kitchen complete with refrigerator. No need to hit the laundromat, this unit comes with its own washer and dryer. Large walk in closet. Freshly cleaned carpets, and paint touch up. Central A/C. Two parking spaces. Condo fee covers water and sewer. Pets allowed with restrictions. Quick close possible. Be in before the holidays.
Save
Ask
Tour
Hide
Listing Snapshot
Price
$279,000
Days On Site
5 Days
Bedrooms
1
Inside Area (SqFt)
528 sqft
Total Baths
1
Full Baths
1
Partial Baths
N/A
Lot Size
N/A
Year Built
1880
MLS® Number
73585406
Status
Active
Property Tax
$4,038
HOA/Condo/Coop Fees
$237 monthly
Sq Ft Source
Appraiser
Friends & Family
Recent Activity
| 2 days ago | Listing updated with changes from the MLS® | |
| 6 days ago | Listing first seen on site |
General Features
Disclosures
Estate sale - seller has never liven in the unit. Sale to be "AS IS"
Number Of Stories
3
Parking
Off StreetCommonGuestDrivewayPaved
Parking Spaces
2
Pets
Yes
Property Sub Type
Condominium
Sewer
Public Sewer
SqFt Above
528
SqFt Total
528
Style
Other (See Remarks)
Water Source
Public
Zoning
VC-E
Interior Features
Appliances
RangeRefrigeratorWasherDryer
Cooling
Central Air
Electric
Circuit Breakers
Flooring
VinylCarpet
Heating
BaseboardOil
Laundry Features
In UnitElectric Dryer HookupWasher Hookup
Bathroom 1
Level - Second
Kitchen
Level - Second
Living Room
Level - Second
Master Bedroom
Level - Second
Save
Ask
Tour
Hide
Exterior Features
Construction Details
Frame
Roof
Shingle
Community Features
Association Fee
$237.0
Association Fee Frequency
Monthly
Community Features
Park
Financing Terms Available
Contract
Building Access
Unit Placement(Upper)
Listing courtesy of Jeannie Leombruno of Century 21 Custom Home Realty

The property listing data and information, or the Images, set forth herein were provided to MLS Property Information Network, Inc. from third party sources, including sellers, lessors, landlords, and public records, and were compiled by MLS Property Information Network, Inc. The property listing data and information, and the Images, are for the personal, non-commercial use of consumers having a good faith interest in purchasing, leasing or renting listed properties of the type displayed to them and may not be used for any purpose other than to identify prospective properties which such consumers may have a good faith interest in purchasing, leasing or renting. MLS Property Information Network, Inc. and its subscribers disclaim any and all representations and warranties as to the accuracy of the property listing data and information, or as to the accuracy of any of the Images, set forth herein.
Last checked 2026-10-07 07:23 AM UTC
The property listing data and information, or the Images, set forth herein were provided to MLS Property Information Network, Inc. from third party sources, including sellers, lessors, landlords, and public records, and were compiled by MLS Property Information Network, Inc. The property listing data and information, and the Images, are for the personal, non-commercial use of consumers having a good faith interest in purchasing, leasing or renting listed properties of the type displayed to them and may not be used for any purpose other than to identify prospective properties which such consumers may have a good faith interest in purchasing, leasing or renting. MLS Property Information Network, Inc. and its subscribers disclaim any and all representations and warranties as to the accuracy of the property listing data and information, or as to the accuracy of any of the Images, set forth herein.
Last checked 2026-10-07 07:23 AM UTC
Neighborhood & Commute
Source: Walkscore
Disclosure: Community information and market data powered by Constellation Data Labs. Information is deemed reliable but not guaranteed.
Save
Ask
Tour
Hide