


119 Acorn StreetMillis, MA 02054
Mortgage Calculator
Monthly Payment (Est.)
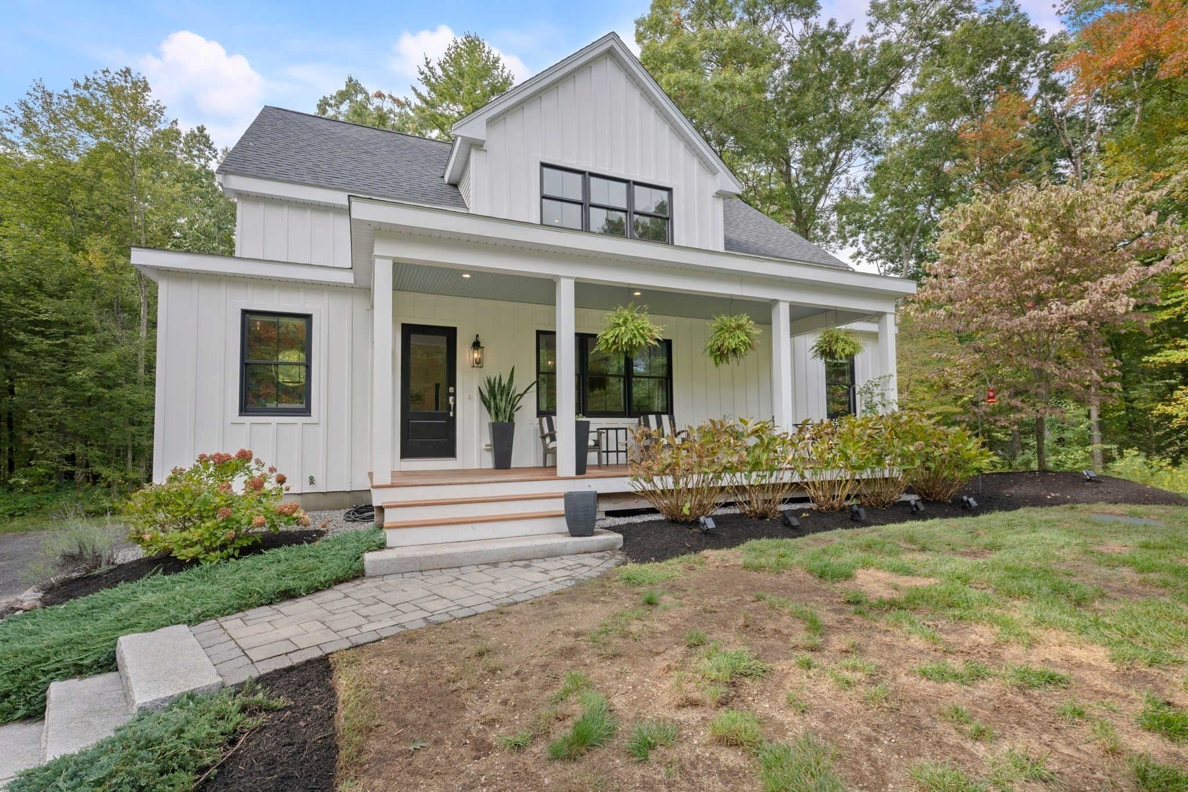
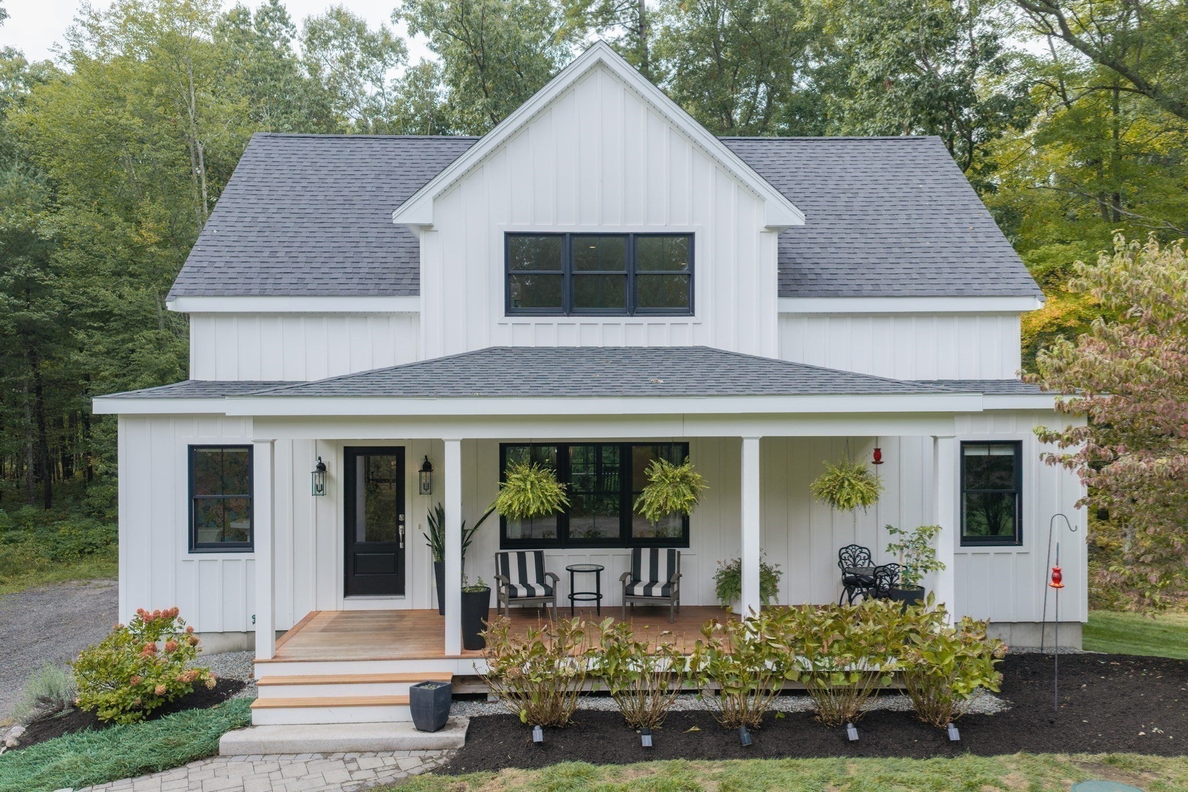
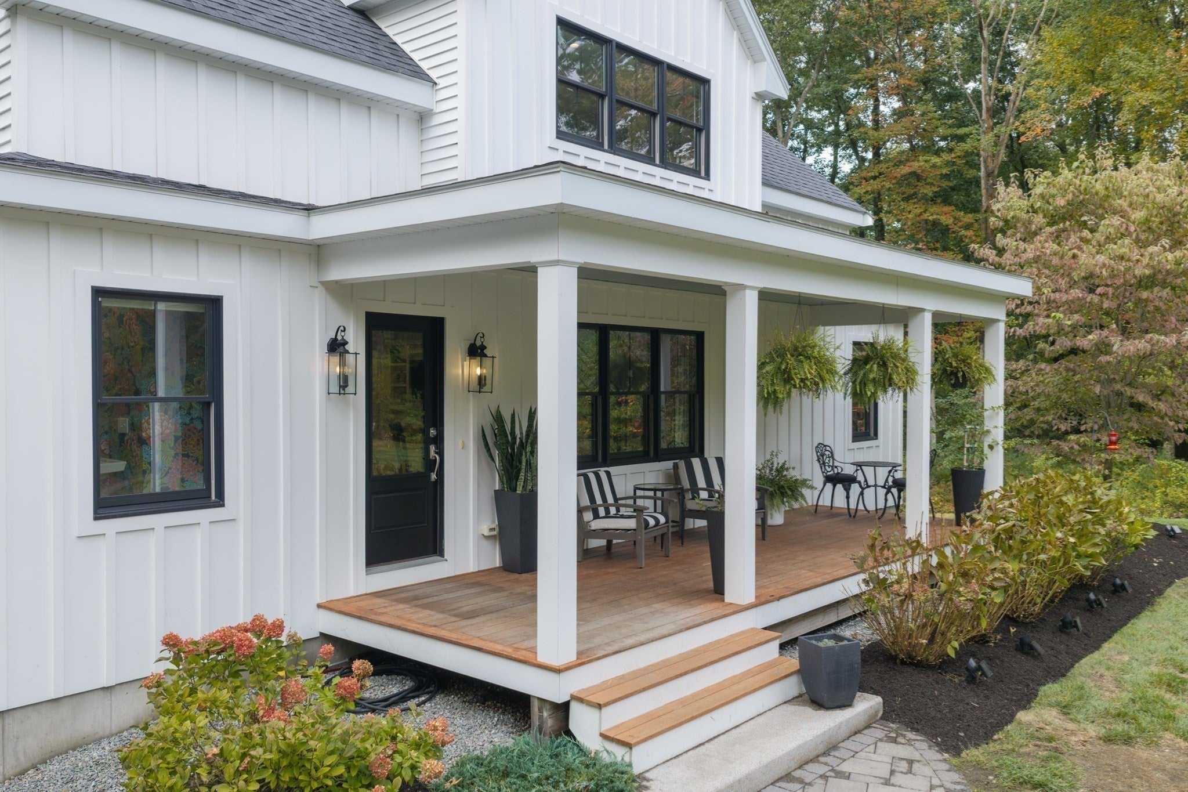
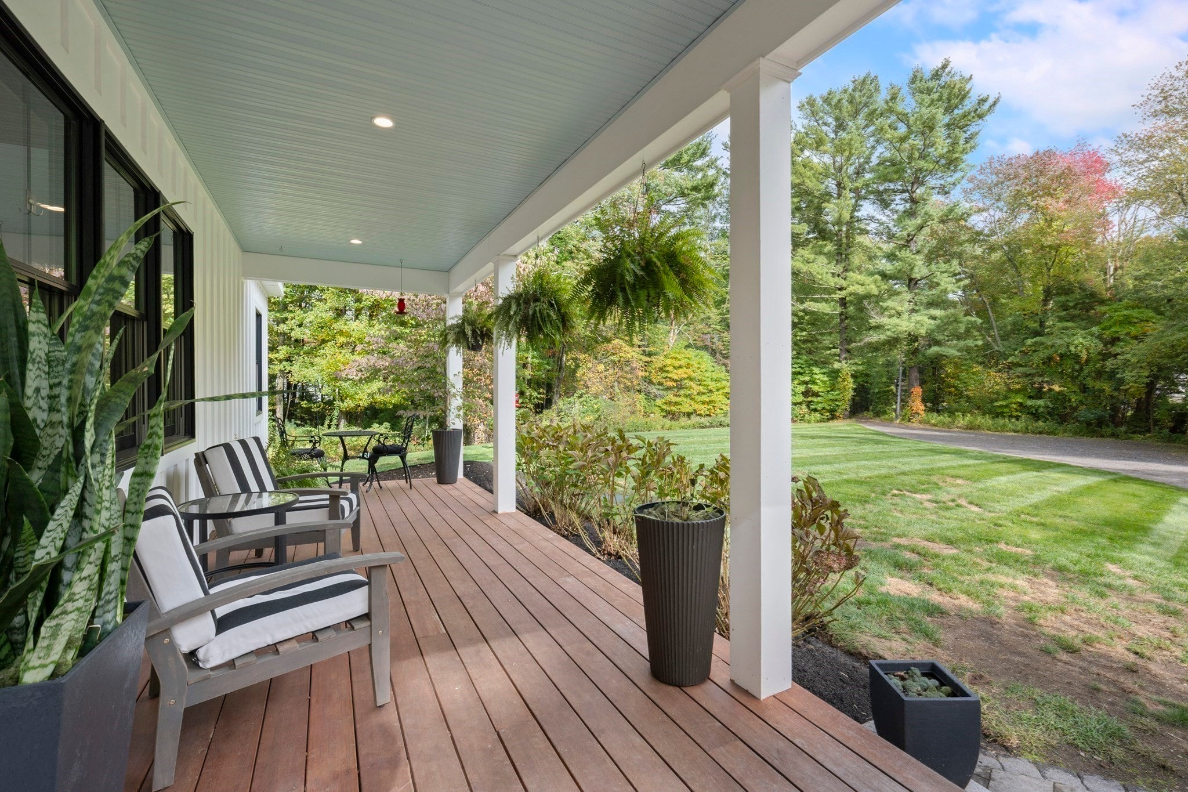
Enter an interest rate to see your estimated monthly payment.Welcome to 119 Acorn, an exceptionally appointed farmhouse-style colonial positioned back off the road on a 2 acre wooded private setting. From its inviting mahogany farmer’s porch to its thoughtfully curated interior, this distinctive residence offers a seamless blend of timeless architectural character with sophisticated modern amenities & exceptional craftsmanship. The main level, distinguished by 9-foot ceilings, southern yellow pine flooring and an effortless open design concept for both entertaining and comfortable everyday living. Centerpiece of the home is an impressive gourmet kitchen where a wall of windows fills the space with natural light. Custom cabinetry and finishes are complemented by quartz countertops, custom range hood over the gas stovetop, a pot filler, stainless steel appliances, oversized island with veggie sink, dedicated dining area and abundant storage in the walk-in pantry. Kitchen opens seamlessly to the living room, where custom built-in shelving provide both function and detailed design. An oversized double slider extends the living room outdoors to an expansive mahogany screened-in deck w/a mounted TV offering a retreat - ideal for morning coffee, dinner parties, weekend gatherings, or relaxing during the spring, summer & fall evenings surrounded by the tranquility of the private setting. The first floor continues w/a stylish half bath adorned by designer wallpaper plus a luxurious primary suite. The spacious primary bedroom offers two generous walk-in closets with custom organizer shelving, while the spa-like primary bath showcases a custom walk-in tiled shower & elegant marble flooring. Custom iron railings lead to the versatile loft, ideally suited for a sophisticated home office, library, sitting room or flex space. Two generously sized ensuite bedrooms provide exceptional privacy, each offering a walk-in closet w/custom organizing systems and beautifully finished bathrooms featuring quartz counters & tile flooring. The spacious walk-out lower level presents potential opportunity for you to create your dream room whether that is a home theater, fitness studio, rec room, or the ultimate man cave! Additional amenities include Harvey windows, whole-house water filtration sys, paver patio & more. All appliances & TV’s convey. A remarkable home for those seeking refined custom design of quality craftsmanship plus an impressive sport court. A home to be cherished for years to come!
| 2 days ago | Listing updated with changes from the MLS® | |
| 6 days ago | Listing first seen on site |

The property listing data and information, or the Images, set forth herein were provided to MLS Property Information Network, Inc. from third party sources, including sellers, lessors, landlords, and public records, and were compiled by MLS Property Information Network, Inc. The property listing data and information, and the Images, are for the personal, non-commercial use of consumers having a good faith interest in purchasing, leasing or renting listed properties of the type displayed to them and may not be used for any purpose other than to identify prospective properties which such consumers may have a good faith interest in purchasing, leasing or renting. MLS Property Information Network, Inc. and its subscribers disclaim any and all representations and warranties as to the accuracy of the property listing data and information, or as to the accuracy of any of the Images, set forth herein.
Last checked 2026-10-07 07:23 AM UTC