


Granite Hill Condominium145 Suomi Rd A2Quincy, MA 02169
Mortgage Calculator
Monthly Payment (Est.)
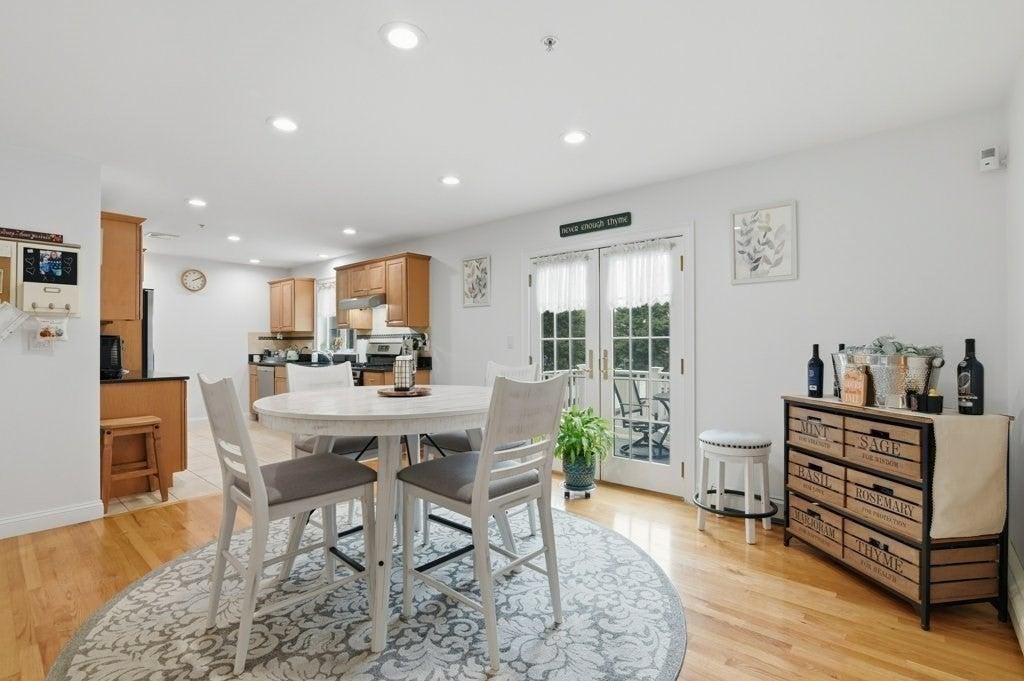
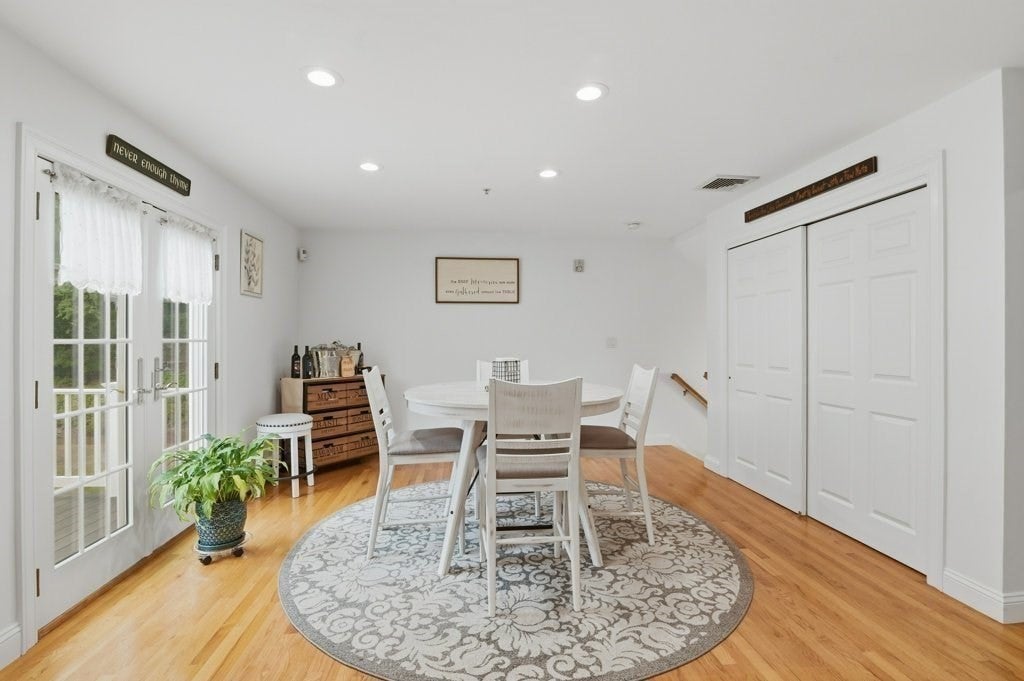
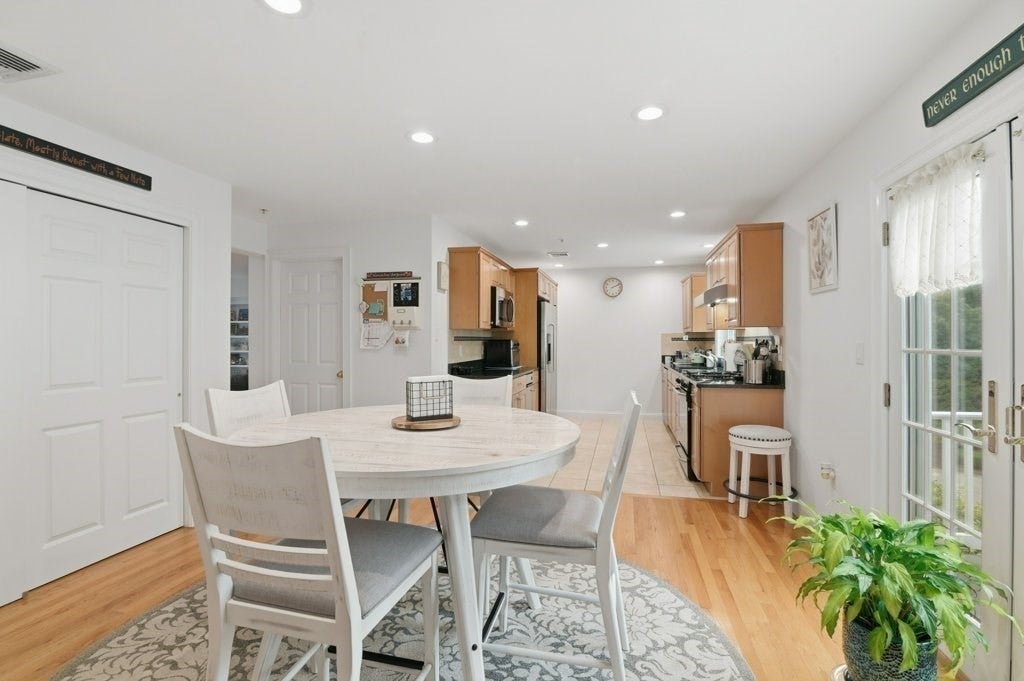
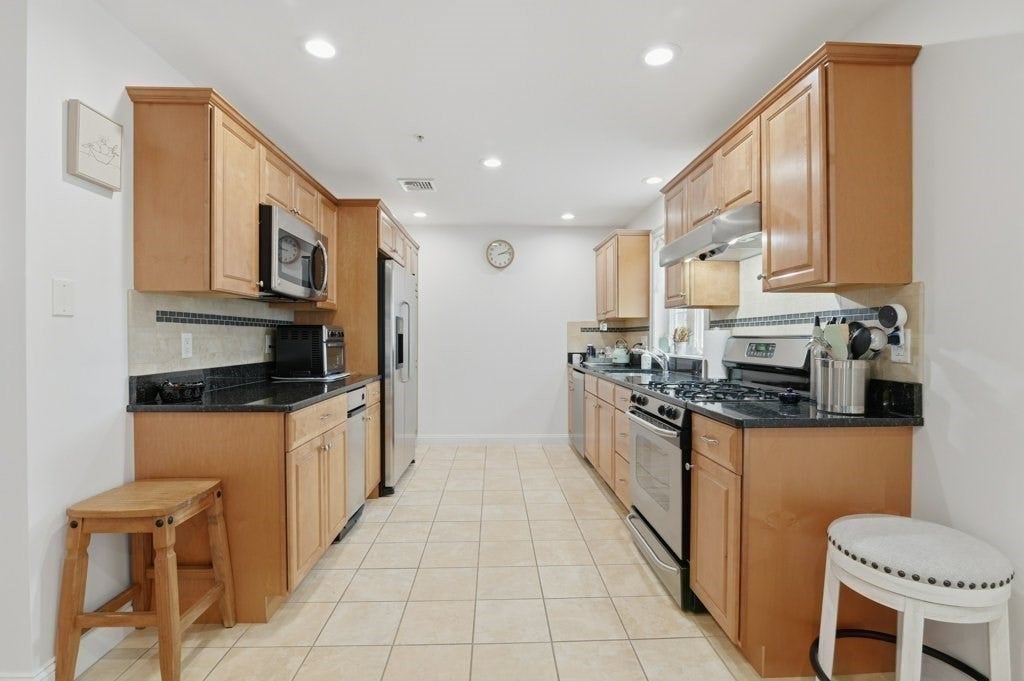
Enter an interest rate to see your estimated monthly payment.Exceptionally and lovingly maintained, this move in ready 3 level unit at Granite Hill Condominium boasts 3 bedrooms, 2.5 baths, a 2 car garage and so much more. The unit is filled with natural light making it feel bright and airy while accenting the beautiful oak hardwood floors and spaciousness of the home. The front entry welcomes you into a ceramic tiled foyer leading to a den/office area with access to a covered outside stone patio. The 2 car heated garage is located off the foyer too. As you walk up the stairs you will enter the main entertainment level featuring an open kitchen/dining area with plenty of maple cabinets, ss appliances, granite countertops, recessed lighting, and french doors to a private deck. The huge, cozy and inviting livingroom displays attractive built-in shelving on opposite ends of a mantled gas fireplace. A half bath with ceramic flooring includes the laundry area, as well. On the 3rd level are 3 bedrooms plus a pull down attic for additional storage. The generous sized primary bedroom has it's own bathroom with walk in shower, bidet, and a vanity with lots of drawers and cabinet space for all your needs. A common full bath with bidet is also on this level. Updates include a new roof in 2023, new AC in 2019. HW tank 2016. Seller states the furnace & AC unit get a tune-up every year. Plus 4 zone gas heat, programmable thermostats,and a security system. This is an impeccable unit right down to the concrete coated garage floor. Quincy, just outside of Boston, is a commuters dream stretching along Wollaston beach and is known for its historical character, marinas, golf courses, convenience to highways, red line-4 stops, shops and numerous restaurants. Quincy is an ideal place to live! Don't miss the opportunity to preview this unit. You will not be disappointed.
| 2 days ago | Listing updated with changes from the MLS® | |
| 6 days ago | Listing first seen on site |

The property listing data and information, or the Images, set forth herein were provided to MLS Property Information Network, Inc. from third party sources, including sellers, lessors, landlords, and public records, and were compiled by MLS Property Information Network, Inc. The property listing data and information, and the Images, are for the personal, non-commercial use of consumers having a good faith interest in purchasing, leasing or renting listed properties of the type displayed to them and may not be used for any purpose other than to identify prospective properties which such consumers may have a good faith interest in purchasing, leasing or renting. MLS Property Information Network, Inc. and its subscribers disclaim any and all representations and warranties as to the accuracy of the property listing data and information, or as to the accuracy of any of the Images, set forth herein.
Last checked 2026-10-07 07:23 AM UTC