Save
Ask
Tour
Hide
Share
$625,000
5 Days On Site

22 Hewlett St 1
Boston, MA 02131

For Sale|Condominium|Active
2
Beds
2
Total Baths
2
Full Baths
1,106
SqFt
$565
/SqFt
1890
Built
County:
Suffolk
Call Now: 617-299-0289
Is this the listing for you? We can help make it yours.
617-299-0289
22 Hewlett St 122 Hewlett St 122 Hewlett St 122 Hewlett St 1
Save
Ask
Tour
Hide
Share

Mortgage Calculator

Monthly Payment (Est.)

Enter an interest rate to see your estimated monthly payment.
Calculator powered by Showcase IDX, a Constellation1 Company. Copyright ©2026 Information is deemed reliable but not guaranteed.

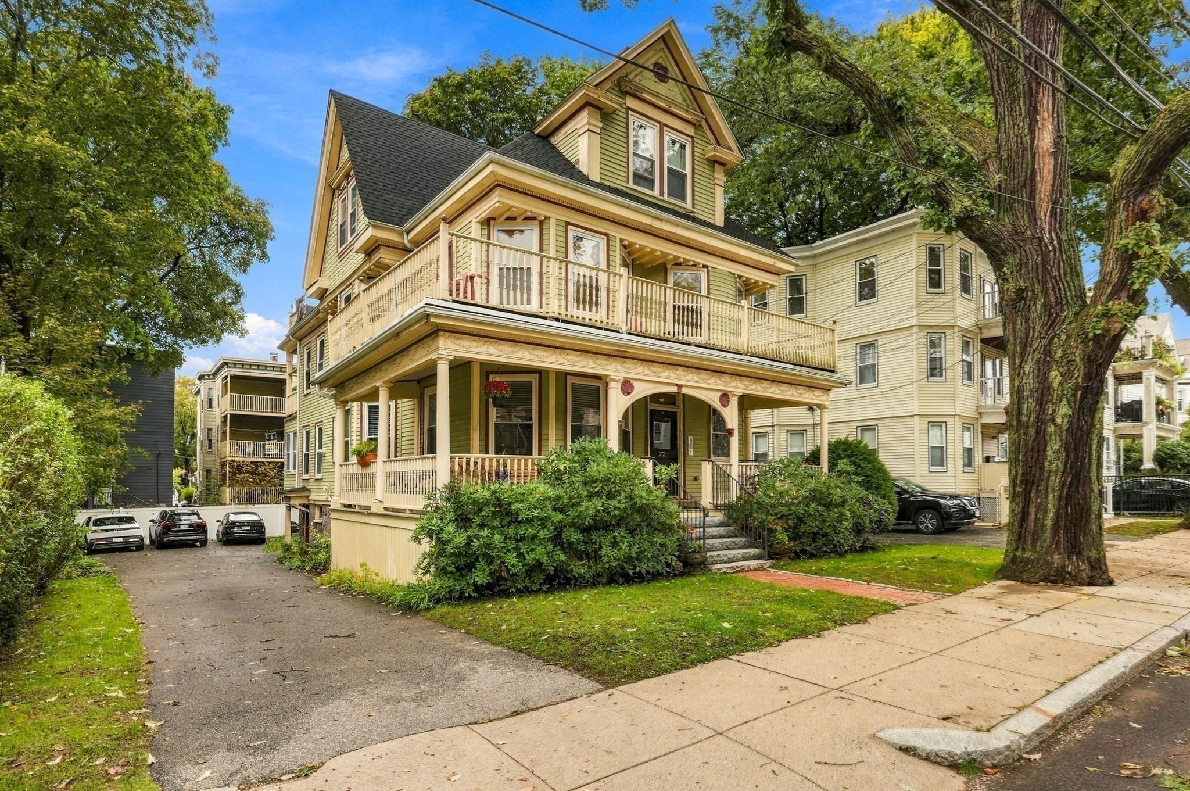
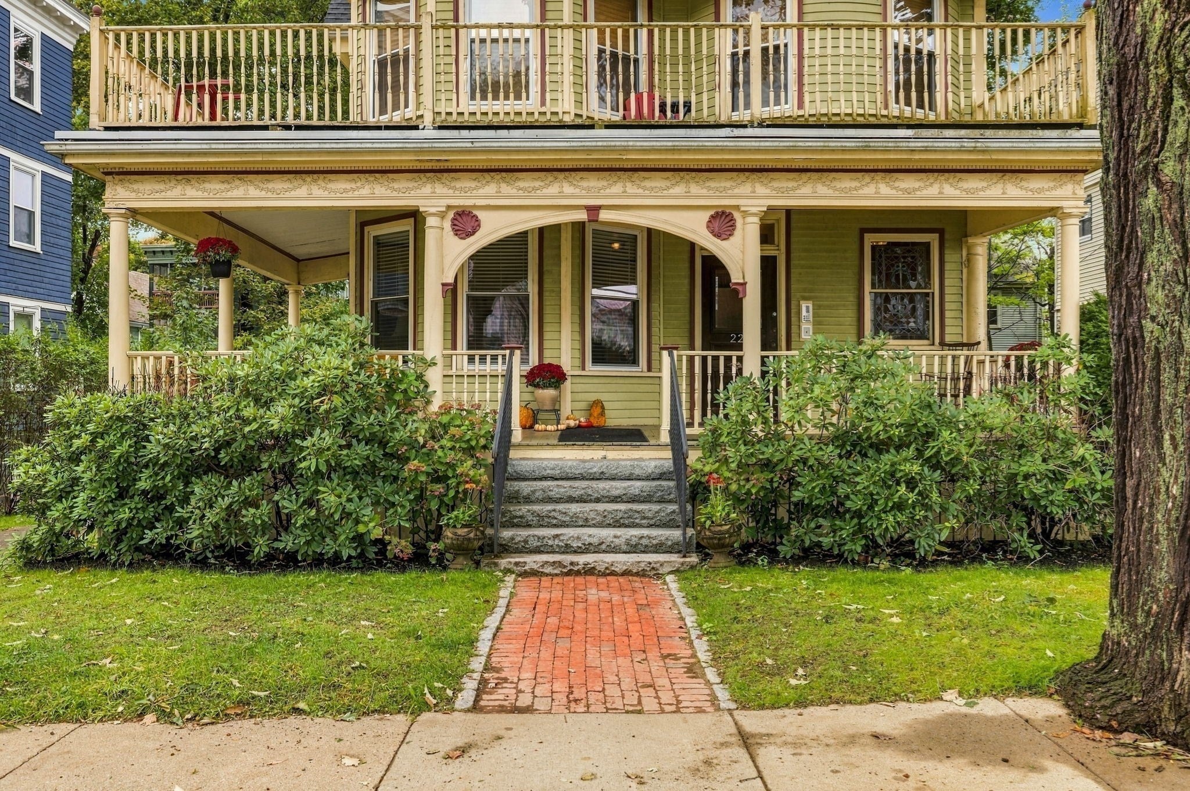
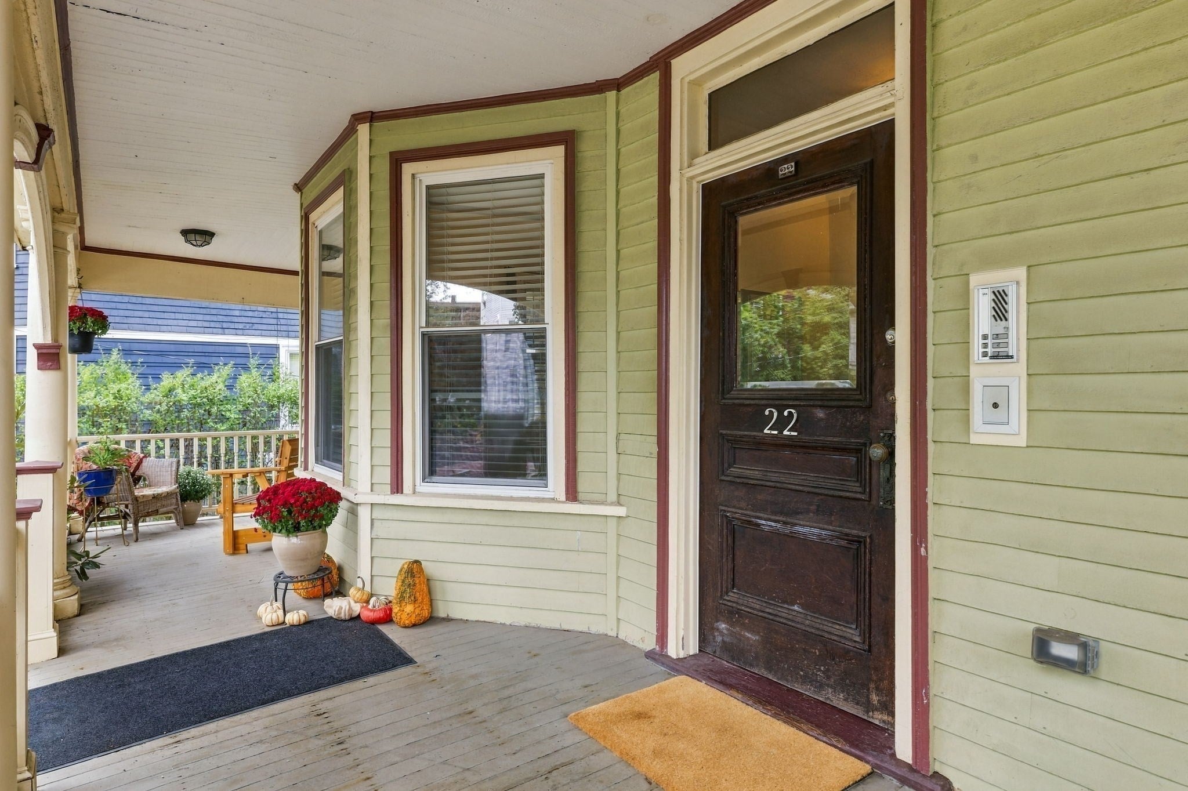
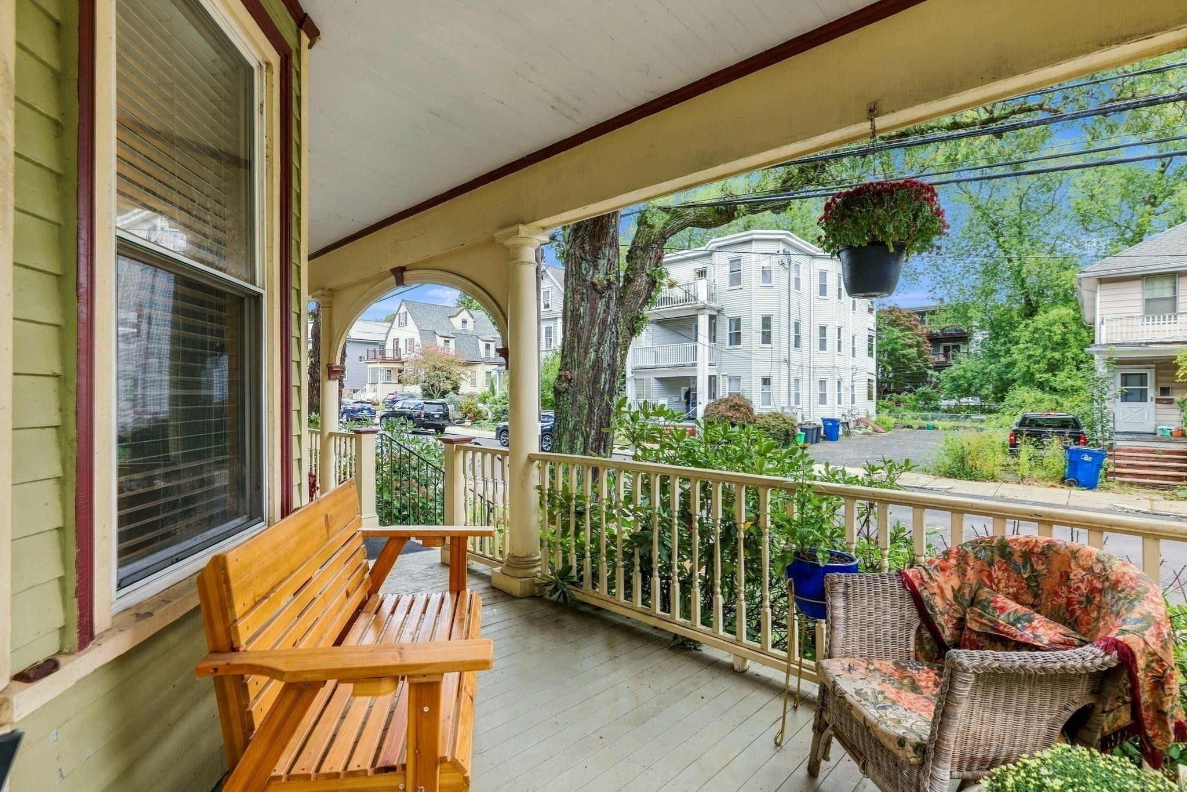
Gracious living awaits in this beautifully restored Victorian condo offering all the modern amenities while preserving the charm of yesteryear. Plenty of room to spread out: every room is generously sized with good storage, high ceilings, lovely period woodwork (including working pocket doors), and hardwood floors. Abundant outdoor space too: the gorgeous wraparound front porch and private enclosed back porch are exclusive to this unit, plus there is a lovely shared backyard. Enjoy all the comforts of modern life such as a primary suite with updated full bath, renovated eat-in kitchen, central air, ample basement storage, and off-street parking. So much to explore in the neighborhood, too! This dream location is only a few blocks to Roslindale Village, the Commuter Rail, the Arboretum, library, playground, swimming pool, community gardens and so much more. Best of all, your pets are welcome.

Save
Ask
Tour
Hide
Share
Listing Snapshot
Price 
$625,000
Days On Site 
5 Days
Bedrooms 
2
Inside Area (SqFt) 
1,106 sqft
Total Baths 
2
Full Baths 
2
Partial Baths 
N/A
Lot Size 
N/A
Year Built 
1890
MLS® Number 
73585338
Status 
Active
Property Tax 
$8,019
HOA/Condo/Coop Fees 
$277 monthly
Sq Ft Source 
N/A
Friends & Family
Recent Activity
2 days agoListing updated with changes from the MLS®
6 days agoListing first seen on site
General Features
Disclosures 
One window on back porch is broken. Taxes do not include residential exemption which may reduce taxes by ~$4354 for FY27. TV mount & mounted bookshelves in DR & 2nd BD to remain.
Number Of Stories 
1
Parking 
Off StreetPaved
Parking Spaces 
1
Pets 
Yes
Property Sub Type 
Condominium
Sewer 
Public Sewer
SqFt Above 
1106
SqFt Total 
1106
Water Source 
Public
Zoning 
CD
Interior Features
Appliances 
RangeDishwasherDisposalMicrowaveRefrigeratorWasherDryer
Cooling 
Central Air
Flooring 
TileHardwood
Heating 
Forced Air
Interior 
Master DownstairsRecessed Lighting
Laundry Features 
Electric Dryer HookupWasher HookupIn Unit
Bathroom 1 
Dimensions - 9x5Level - FirstArea - 45
Bathroom 2 
Dimensions - 5x7Level - FirstArea - 35
Bedroom 2 
Dimensions - 9x13Level - FirstArea - 117
Dining Room 
Dimensions - 14x12Level - FirstArea - 168
Kitchen 
Dimensions - 13x15Level - FirstArea - 195
Living Room 
Dimensions - 12x15Level - FirstArea - 180
Master Bedroom 
Dimensions - 12x12Level - FirstArea - 144
Save
Ask
Tour
Hide
Share
Exterior Features
Patio And Porch 
PorchEnclosed
Roof 
Shingle
Windows/Doors 
French Doors
Community Features
Association Fee 
$277.0
Association Fee Frequency 
Monthly
Community Features 
PoolPark
MLS Area 
Roslindale
Financing Terms Available 
Contract
Listing courtesy of Katherine Meisenheimer of LAER Realty Partners


The property listing data and information, or the Images, set forth herein were provided to MLS Property Information Network, Inc. from third party sources, including sellers, lessors, landlords, and public records, and were compiled by MLS Property Information Network, Inc. The property listing data and information, and the Images, are for the personal, non-commercial use of consumers having a good faith interest in purchasing, leasing or renting listed properties of the type displayed to them and may not be used for any purpose other than to identify prospective properties which such consumers may have a good faith interest in purchasing, leasing or renting. MLS Property Information Network, Inc. and its subscribers disclaim any and all representations and warranties as to the accuracy of the property listing data and information, or as to the accuracy of any of the Images, set forth herein.

Last checked 2026-10-07 07:23 AM UTC

Neighborhood & Commute
Source: Walkscore
Disclosure: Community information and market data powered by Constellation Data Labs. Information is deemed reliable but not guaranteed.
Save
Ask
Tour
Hide
Share