Save
Ask
Tour
Hide
Share
$640,000
5 Days On Site

87 Dix St. Condo Assos.
87 Dix St 3
Boston, MA 02122

For Sale|Condominium|Active
3
Beds
2
Total Baths
2
Full Baths
1,251
SqFt
$512
/SqFt
2004
Built
County:
Suffolk
Call Now: 617-299-0289
Is this the listing for you? We can help make it yours.
617-299-0289
87 Dix St 387 Dix St 387 Dix St 387 Dix St 3
Save
Ask
Tour
Hide
Share

Mortgage Calculator

Monthly Payment (Est.)

Enter an interest rate to see your estimated monthly payment.
Calculator powered by Showcase IDX, a Constellation1 Company. Copyright ©2026 Information is deemed reliable but not guaranteed.

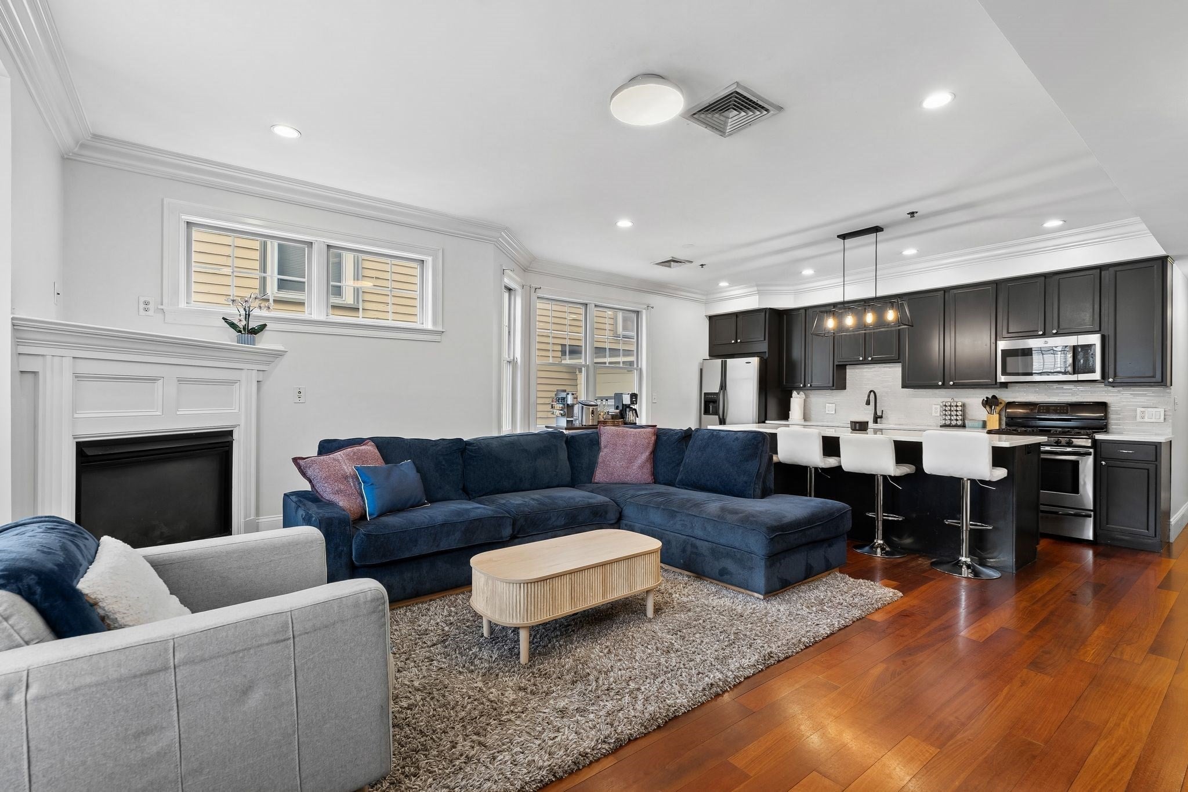
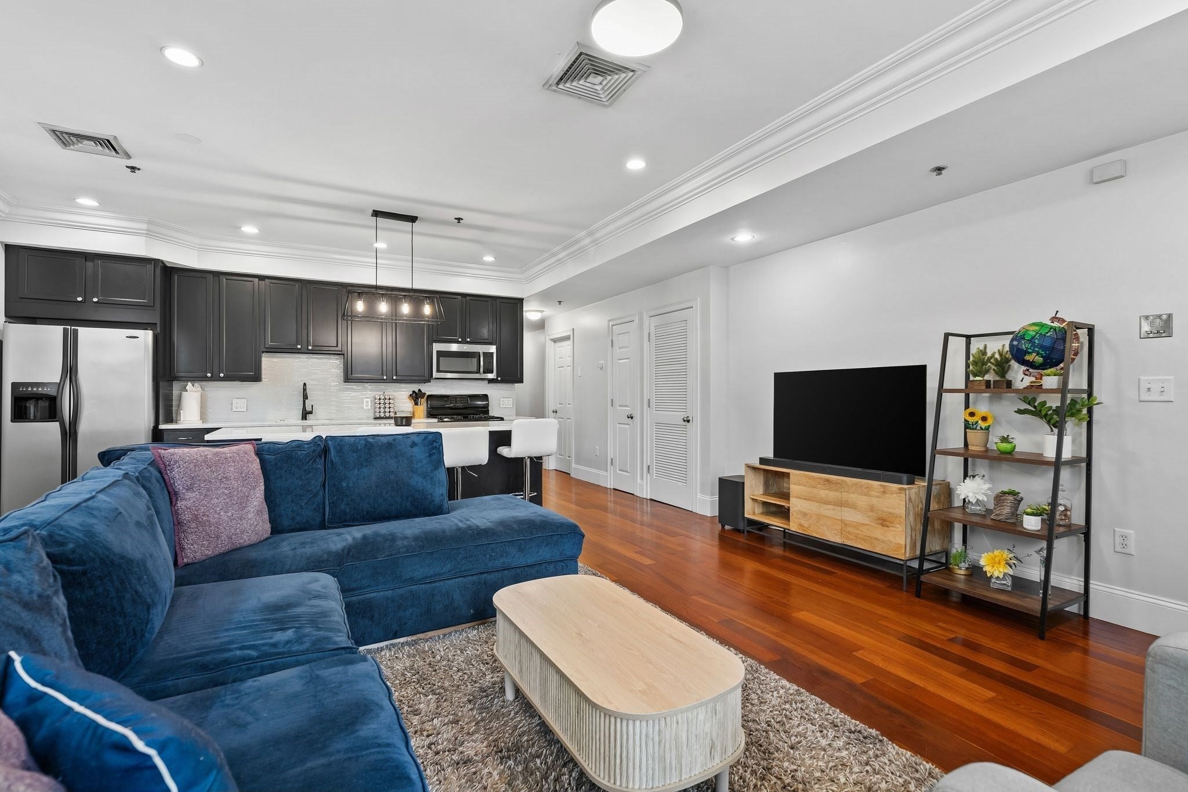
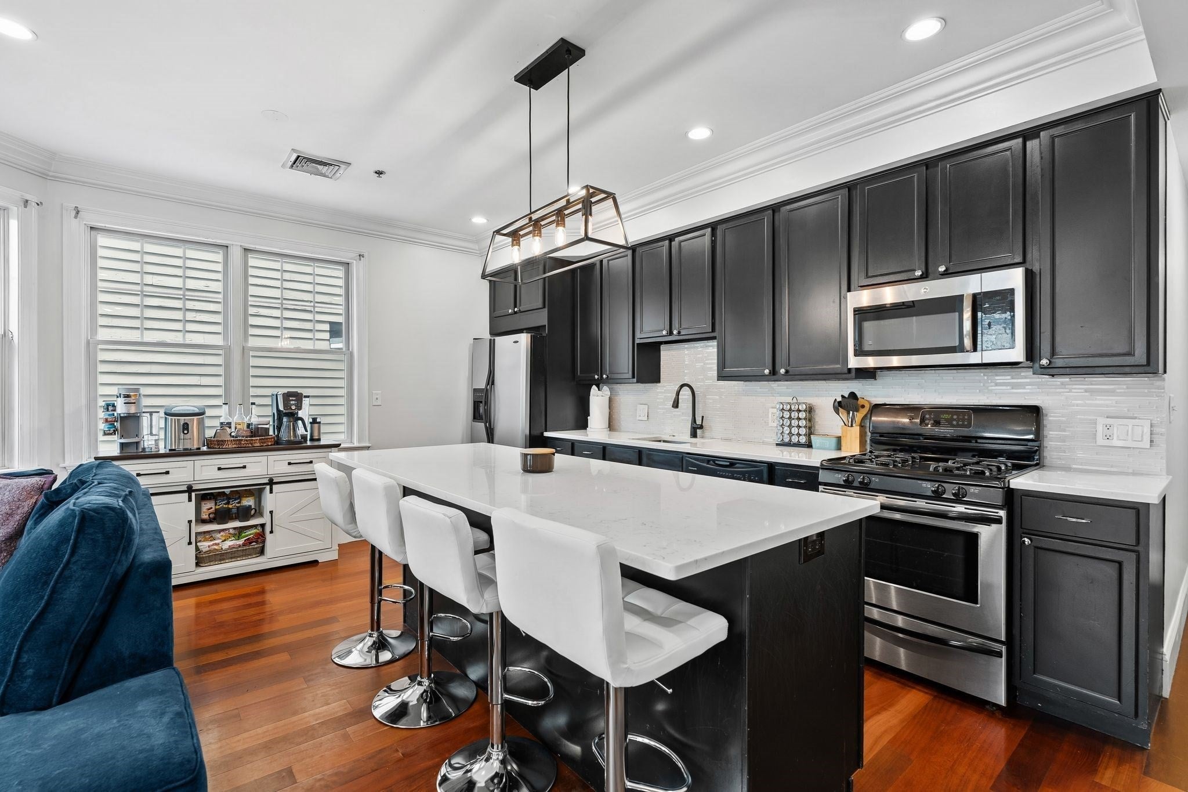
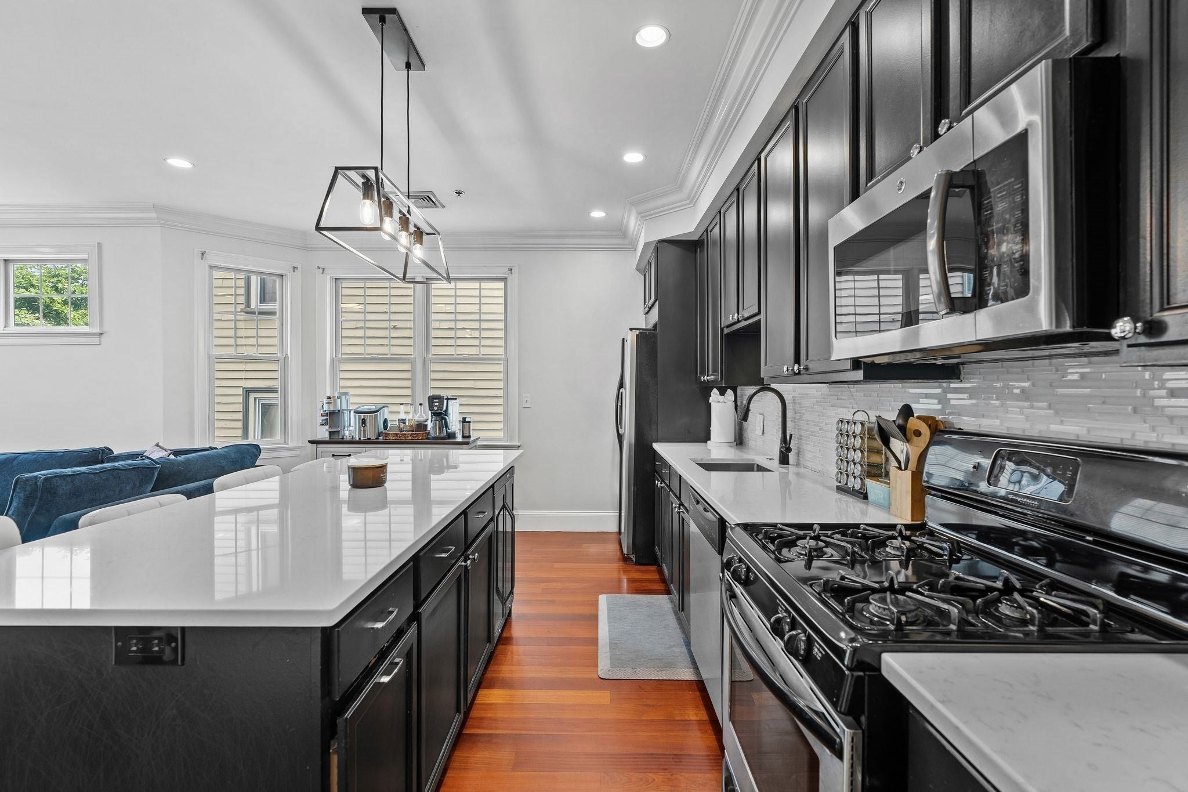
Say goodbye to circling the block looking for parking in the city! This spacious 3-bed, 2-bath condo comes with TWO deeded parking spaces and over 1,200 square feet of single-level living. The open kitchen, dining and living area flows seamlessly together, with a large quartz island, built-in wine fridge and gas fireplace at the center of it all. Brazilian cherry hardwood floors, crown molding, custom closets, in-unit laundry, central air and a Nest thermostat add comfort and character throughout. Enjoy your morning coffee on the private covered rear deck or head up to the shared roof deck for city views. With the Red Line about half a mile away and easy highway access, commuting into the city or heading out for the weekend is equally convenient. Walk to neighborhood favorites including PS Gourmet, Lucy’s, Molinari’s, Chubbs and Landmark. Pet friendly!

Save
Ask
Tour
Hide
Share
Listing Snapshot
Price 
$640,000
Days On Site 
5 Days
Bedrooms 
3
Inside Area (SqFt) 
1,251 sqft
Total Baths 
2
Full Baths 
2
Partial Baths 
N/A
Lot Size 
0.03 Acres
Year Built 
2004
MLS® Number 
73585299
Status 
Active
Property Tax 
$8,226
HOA/Condo/Coop Fees 
$458.28 monthly
Sq Ft Source 
Public Records
Friends & Family
Recent Activity
2 days agoListing updated with changes from the MLS®
6 days agoListing first seen on site
General Features
Acres 
0.03
Disclosures 
Buyers and buyers' agents to perform their own due diligence. 2 parking spaces (Space "87 3") conveyed by exclusiveperpetual easement per Grant of Easement. See attached.
Number Of Stories 
1
Parking 
Off StreetDeeded
Parking Spaces 
2
Pets 
Yes
Property Sub Type 
Condominium
Sewer 
Public Sewer
SqFt Above 
1251
SqFt Total 
1251
Water Source 
Public
Zoning 
CD
Interior Features
Appliances 
RangeDishwasherDisposalMicrowaveRefrigeratorFreezerWasherDryerWine RefrigeratorPlumbed For Ice Maker
Cooling 
Central Air
Electric 
220 VoltsCircuit Breakers
Fireplace 
Yes
Fireplace Features 
Living Room
Fireplaces 
1
Flooring 
WoodTile
Heating 
Forced Air
Interior 
Master DownstairsVaulted Ceiling(s)Recessed LightingCrown MoldingCeiling Fan(s)
Laundry Features 
In UnitElectric Dryer HookupWasher Hookup
Bathroom 1 
Dimensions - 6.5x10.583333333Level - FirstArea - 68
Bathroom 2 
Dimensions - 7.666666666x5.166666666Level - FirstArea - 39
Bedroom 2 
Dimensions - 15.833333333x11.833333333Level - FirstArea - 187
Bedroom 3 
Dimensions - 12.416666666x11.416666666Level - FirstArea - 141
Kitchen 
Dimensions - 8.75x17.916666666Level - FirstArea - 156
Living Room 
Dimensions - 18.333333333x18.5Level - FirstArea - 339
Master Bedroom 
Dimensions - 11.5x16.333333333Level - FirstArea - 187
Save
Ask
Tour
Hide
Share
Exterior Features
Construction Details 
Frame
Frontage 
Bay/Harbor
Patio And Porch 
PorchCoveredPatioDeck
Roof 
Rubber
View 
City
Waterview 
City
Community Features
Association Fee 
$458.28
Association Fee Frequency 
Monthly
Community Features 
Park
MLS Area 
Dorchester
Building Access 
Unit Placement(Upper,Front,Back)
Schools
School District
Unknown
Elementary School
Bps
Middle School
Bps
High School
Bps
Listing courtesy of We Close Deals Team of Lamacchia Realty, Inc.


The property listing data and information, or the Images, set forth herein were provided to MLS Property Information Network, Inc. from third party sources, including sellers, lessors, landlords, and public records, and were compiled by MLS Property Information Network, Inc. The property listing data and information, and the Images, are for the personal, non-commercial use of consumers having a good faith interest in purchasing, leasing or renting listed properties of the type displayed to them and may not be used for any purpose other than to identify prospective properties which such consumers may have a good faith interest in purchasing, leasing or renting. MLS Property Information Network, Inc. and its subscribers disclaim any and all representations and warranties as to the accuracy of the property listing data and information, or as to the accuracy of any of the Images, set forth herein.

Last checked 2026-10-07 07:23 AM UTC

Neighborhood & Commute
Source: Walkscore
Disclosure: Community information and market data powered by Constellation Data Labs. Information is deemed reliable but not guaranteed.
Save
Ask
Tour
Hide
Share