


74 Leonard StBoston, MA 02122
Mortgage Calculator
Monthly Payment (Est.)
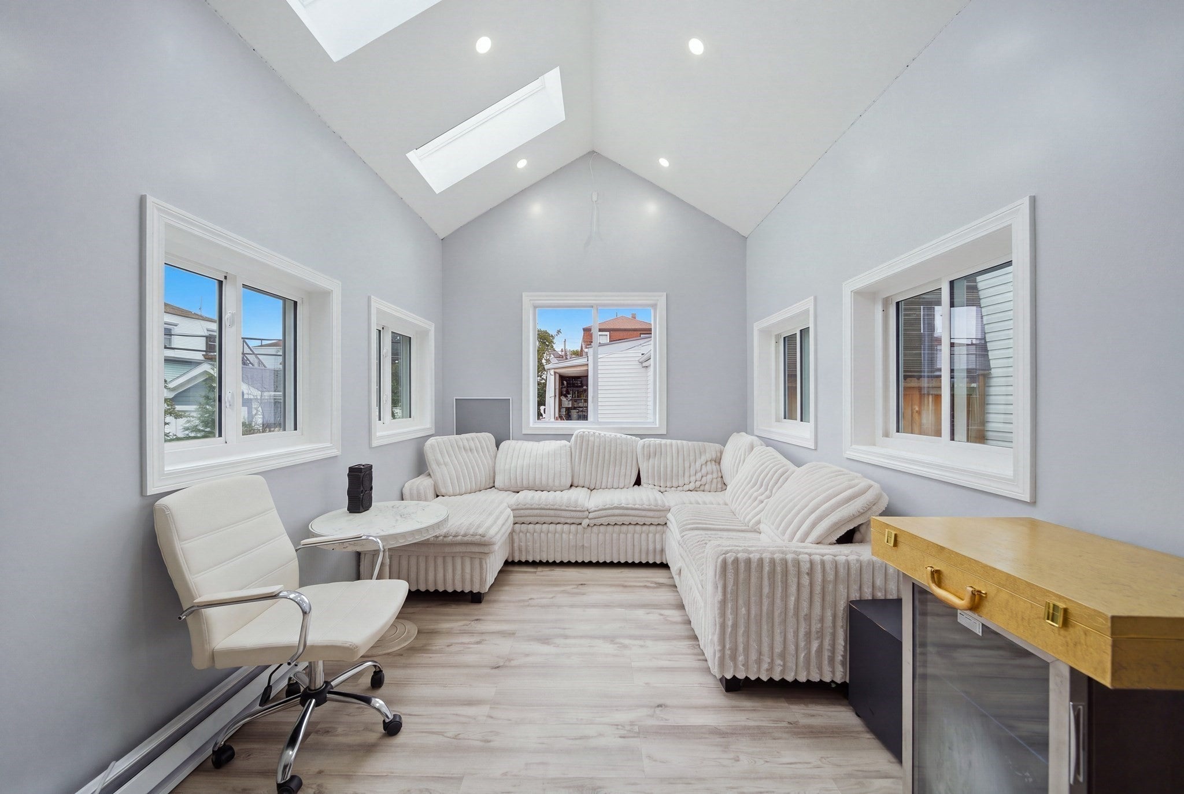
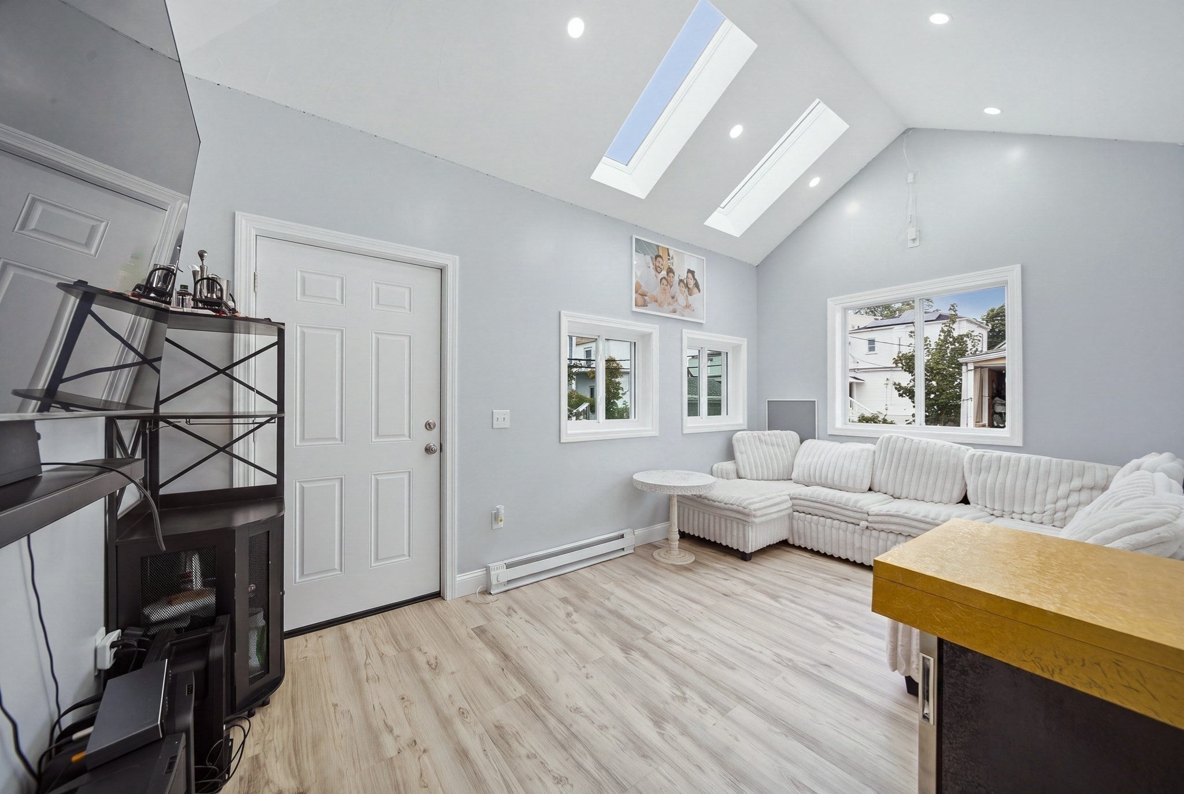
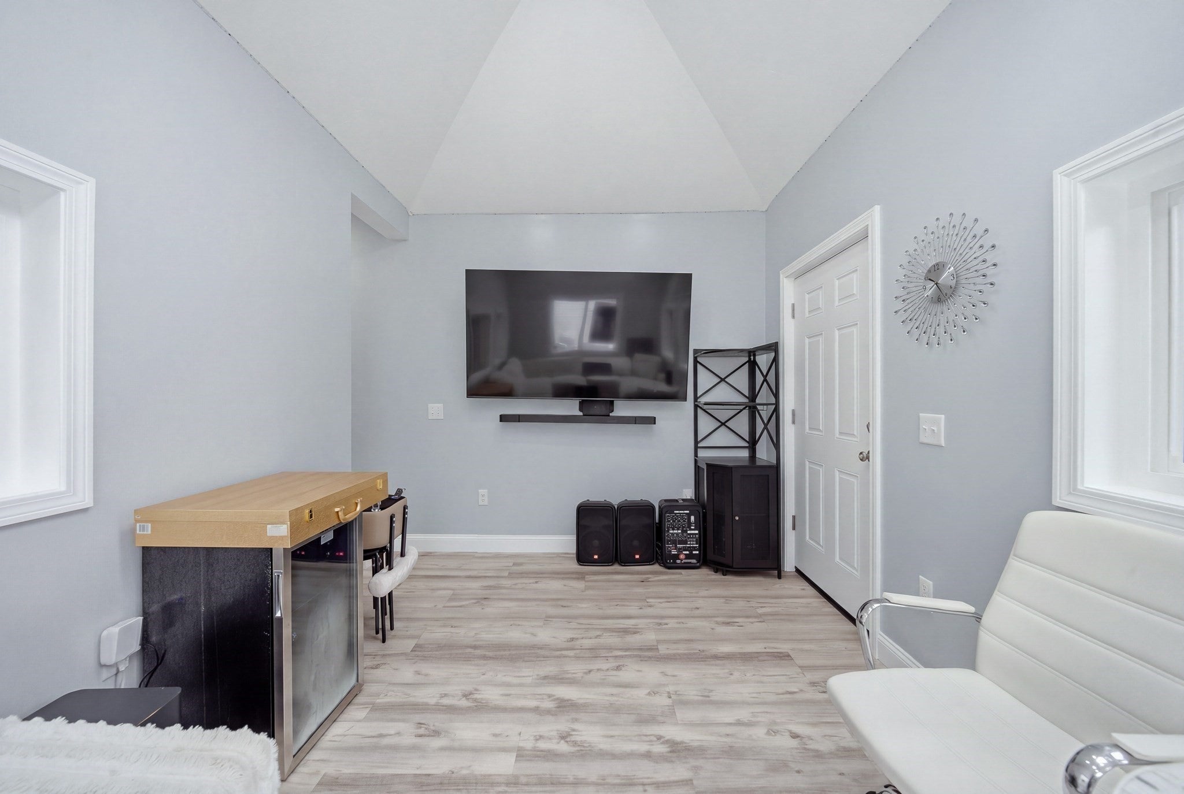
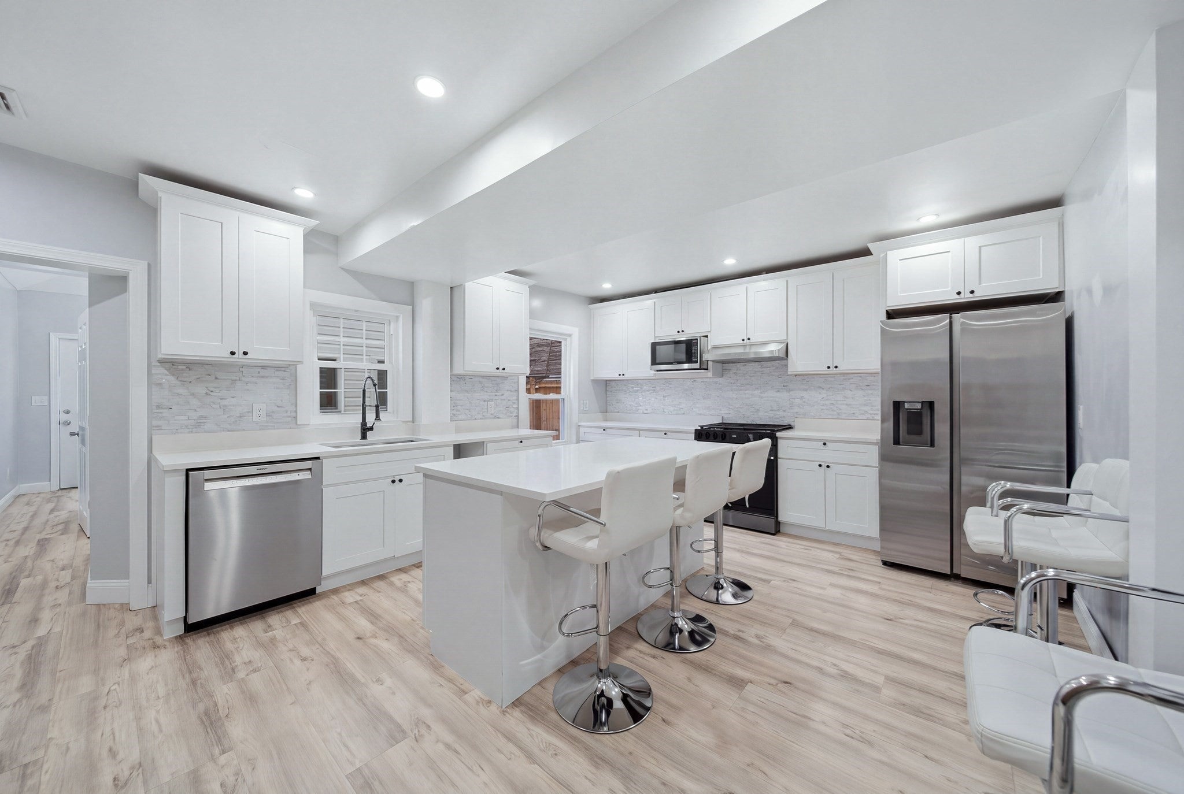
Enter an interest rate to see your estimated monthly payment.At 74 Leonard St, Boston, MA, a distinguished single-family residence constructed in 1890 offers 1244 square feet of refined living space. This property presents a unique opportunity to acquire a piece of Boston's architectural heritage, thoughtfully maintained to honor its original character while accommodating contemporary life. The residence encompasses two well-proportioned bedrooms, providing private retreats for occupants. Complementing these sleeping quarters are one full bathroom and one half bathroom, meticulously appointed to cater to daily needs with both convenience and style. With a lot size of 1520 square feet, this property provides a foundational presence within its urban setting. We invite you to discover the distinctive appeal of this residence. Showings at Open House!
| 2 days ago | Listing updated with changes from the MLS® | |
| 6 days ago | Listing first seen on site |

The property listing data and information, or the Images, set forth herein were provided to MLS Property Information Network, Inc. from third party sources, including sellers, lessors, landlords, and public records, and were compiled by MLS Property Information Network, Inc. The property listing data and information, and the Images, are for the personal, non-commercial use of consumers having a good faith interest in purchasing, leasing or renting listed properties of the type displayed to them and may not be used for any purpose other than to identify prospective properties which such consumers may have a good faith interest in purchasing, leasing or renting. MLS Property Information Network, Inc. and its subscribers disclaim any and all representations and warranties as to the accuracy of the property listing data and information, or as to the accuracy of any of the Images, set forth herein.
Last checked 2026-10-07 07:23 AM UTC