Save
Ask
Tour
Hide
Share
$1,250,000
5 Days On Site

Chapel Hill Landing
21 Hospital 21
Medfield, MA 02052

For Sale|Condominium|Active
3
Beds
4
Total Baths
3
Full Baths
1
Partial Bath
2,599
SqFt
$481
/SqFt
2018
Built
County:
Norfolk
Call Now: 617-299-0289
Is this the listing for you? We can help make it yours.
617-299-0289
21 Hospital 2121 Hospital 2121 Hospital 2121 Hospital 21
Save
Ask
Tour
Hide
Share

Mortgage Calculator

Monthly Payment (Est.)

Enter an interest rate to see your estimated monthly payment.
Calculator powered by Showcase IDX, a Constellation1 Company. Copyright ©2026 Information is deemed reliable but not guaranteed.

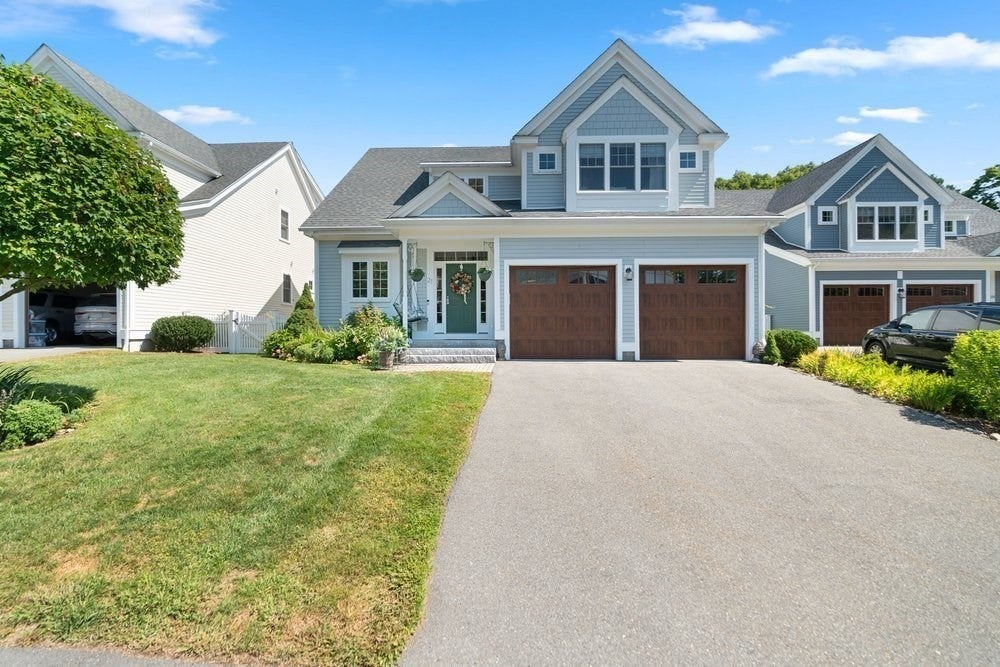
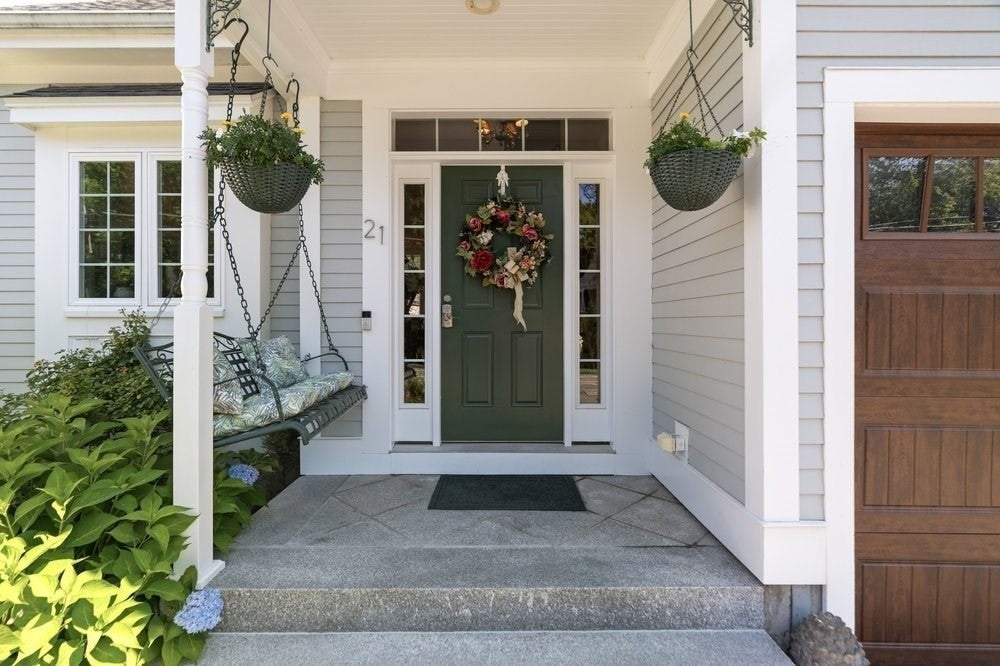
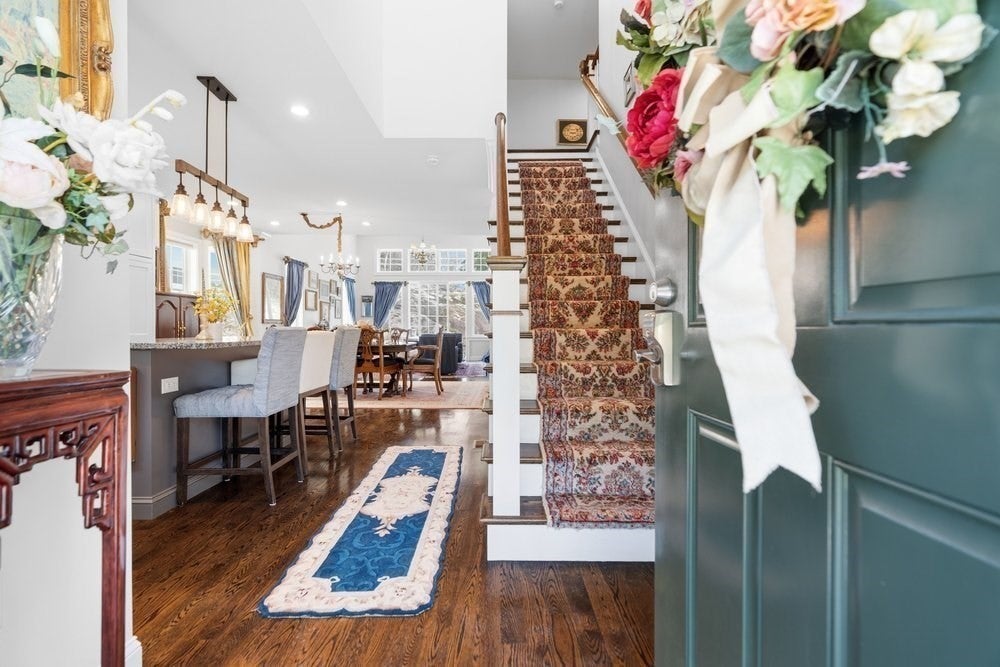
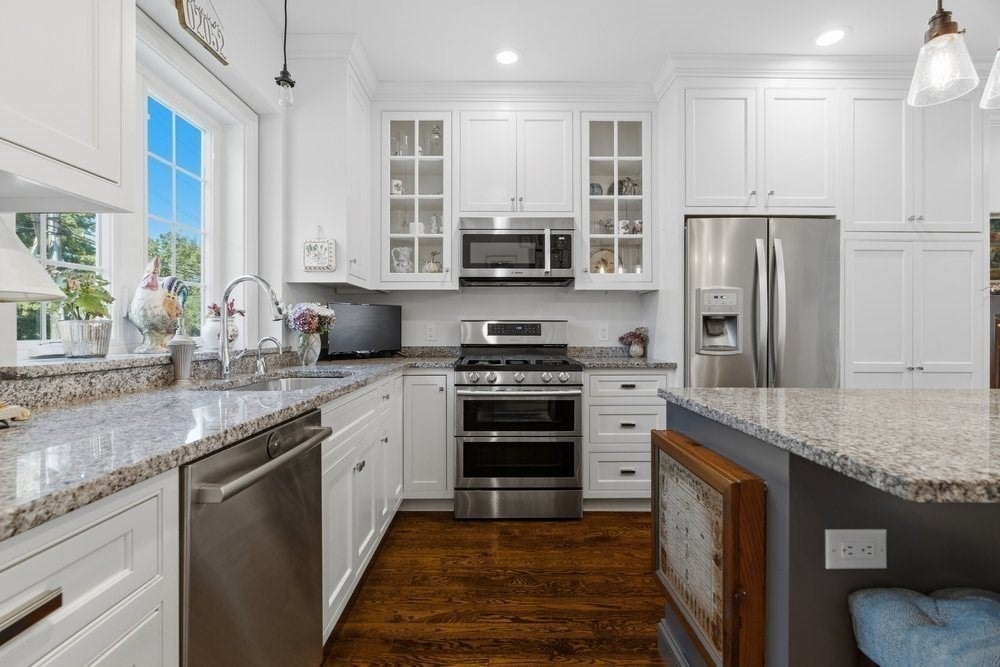
Enjoy the best of both worlds at this beautiful stand-alone home at Chapel Hill Landing—the privacy and space of a single-family home with the ease and conveniences of an HOA. Less than 10 years old, the home feels fresh, modern and beautifully maintained. Step in from the welcoming front porch to an open, light-filled floor plan where the white kitchen with granite island flows seamlessly into the dining and living areas. The living room is a showstopper, with dramatic 13-foot coffered ceiling painted blue, custom built-in bookshelves and cabinets, and a gas fireplace creating a warm and inviting gathering space. The oversized first-floor primary suite with walk in California closet system makes one-level living easy, with the laundry room, mudroom, half bath and garage all conveniently located on the main level. Upstairs, you'll find two generously sized bedrooms—-both with walk in closets, one with a charming window seat—plus an additional office/guest room with skylights and two full baths. A spacious landing provides even more flexible living space for a reading nook, sitting area or second home office. Outside, the very private backyard offers both a patio for relaxing and entertaining and a grassy area to play. Thoughtfully planned perennial gardens surround the property, with flowers selected to provide something in bloom throughout spring, summer and fall. An attached two-car garage completes the package. Location is close to the center of Medfield and the new Bellforge Arts Center up the street.

Save
Ask
Tour
Hide
Share
Listing Snapshot
Price 
$1,250,000
Days On Site 
5 Days
Bedrooms 
3
Inside Area (SqFt) 
2,599 sqft
Total Baths 
4
Full Baths 
3
Partial Baths 
1
Lot Size 
N/A
Year Built 
2018
MLS® Number 
73585145
Status 
Active
Property Tax 
$11,822
HOA/Condo/Coop Fees 
$591 monthly
Sq Ft Source 
Public Records
Friends & Family
Recent Activity
2 days agoListing updated with changes from the MLS®
6 days agoListing first seen on site
General Features
Attached Garage 
Yes
Disclosures 
There are no age restrictions at Chapel Hill Landing.
Garage 
Yes
Garage Spaces 
2
Number Of Stories 
3
Parking 
AttachedGarage Door OpenerOff StreetPavedGarage
Parking Spaces 
6
Pets 
Yes
Property Sub Type 
Condominium
Sewer 
Public Sewer
SqFt Above 
2599
SqFt Total 
2599
Water Source 
Public
Zoning 
RT
Interior Features
Appliances 
DishwasherDisposalMicrowave
Cooling 
Central AirZoned
Electric 
200+ Amp Service
Fireplace 
Yes
Fireplace Features 
Living Room
Fireplaces 
1
Flooring 
WoodTileVinyl
Heating 
Natural GasZoned
Interior 
Recessed LightingMaster DownstairsWalk-In Closet(s)Beamed CeilingsCrown Molding
Laundry Features 
In UnitGas Dryer Hookup
Bathroom 1 
Dimensions - 10x10Level - FirstArea - 100
Bathroom 2 
Dimensions - 6.5x6.4Level - FirstArea - 41
Bathroom 3 
Dimensions - 11.1x10.1Level - SecondArea - 112
Bedroom 2 
Dimensions - 16.3x18.2Level - SecondArea - 296
Bedroom 3 
Dimensions - 15.9x13Level - SecondArea - 206
Dining Room 
Dimensions - 19.6x12.5Level - FirstArea - 245
Family Room 
Dimensions - 13.3x21Level - SecondArea - 279
Kitchen 
Dimensions - 17.7x14.6Level - FirstArea - 258
Living Room 
Dimensions - 17.8x17.3Level - FirstArea - 307
Master Bedroom 
Dimensions - 14.3x14.1Level - FirstArea - 201
Office 
Dimensions - 12.2x10.1Level - SecondArea - 123
Save
Ask
Tour
Hide
Share
Exterior Features
Exterior 
StorageRain Gutters
Lot Features 
Landscaped
Other Structures 
Storage
Patio And Porch 
Patio
Community Features
Association Fee 
$591.0
Association Fee Frequency 
Monthly
Community Features 
ParkGolf
Schools
School District
Unknown
Elementary School
Mem/Whlk/Dale
Middle School
Blake
High School
Mhs
Listing courtesy of Ellen Dudley of Keller Williams Realty


The property listing data and information, or the Images, set forth herein were provided to MLS Property Information Network, Inc. from third party sources, including sellers, lessors, landlords, and public records, and were compiled by MLS Property Information Network, Inc. The property listing data and information, and the Images, are for the personal, non-commercial use of consumers having a good faith interest in purchasing, leasing or renting listed properties of the type displayed to them and may not be used for any purpose other than to identify prospective properties which such consumers may have a good faith interest in purchasing, leasing or renting. MLS Property Information Network, Inc. and its subscribers disclaim any and all representations and warranties as to the accuracy of the property listing data and information, or as to the accuracy of any of the Images, set forth herein.

Last checked 2026-10-07 07:23 AM UTC

Neighborhood & Commute
Source: Walkscore
Disclosure: Community information and market data powered by Constellation Data Labs. Information is deemed reliable but not guaranteed.
Save
Ask
Tour
Hide
Share