


20 Harvest LnBraintree, MA 02184
Mortgage Calculator
Monthly Payment (Est.)
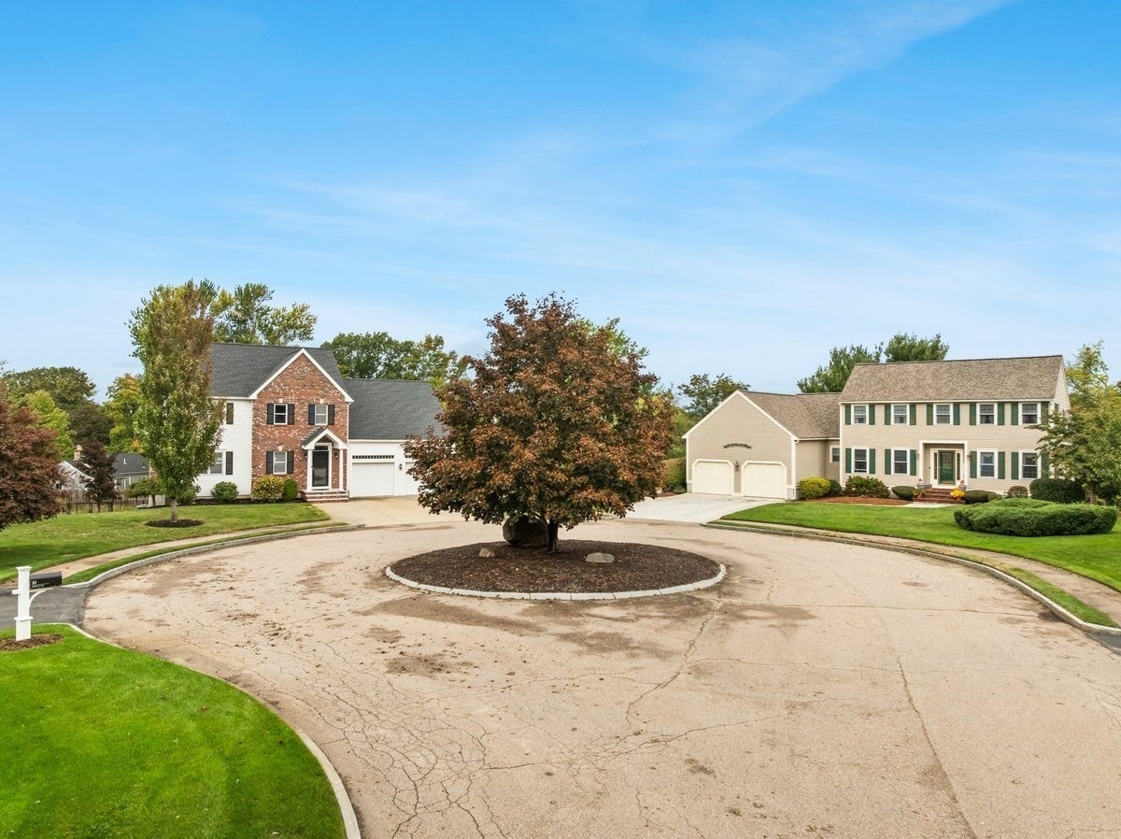
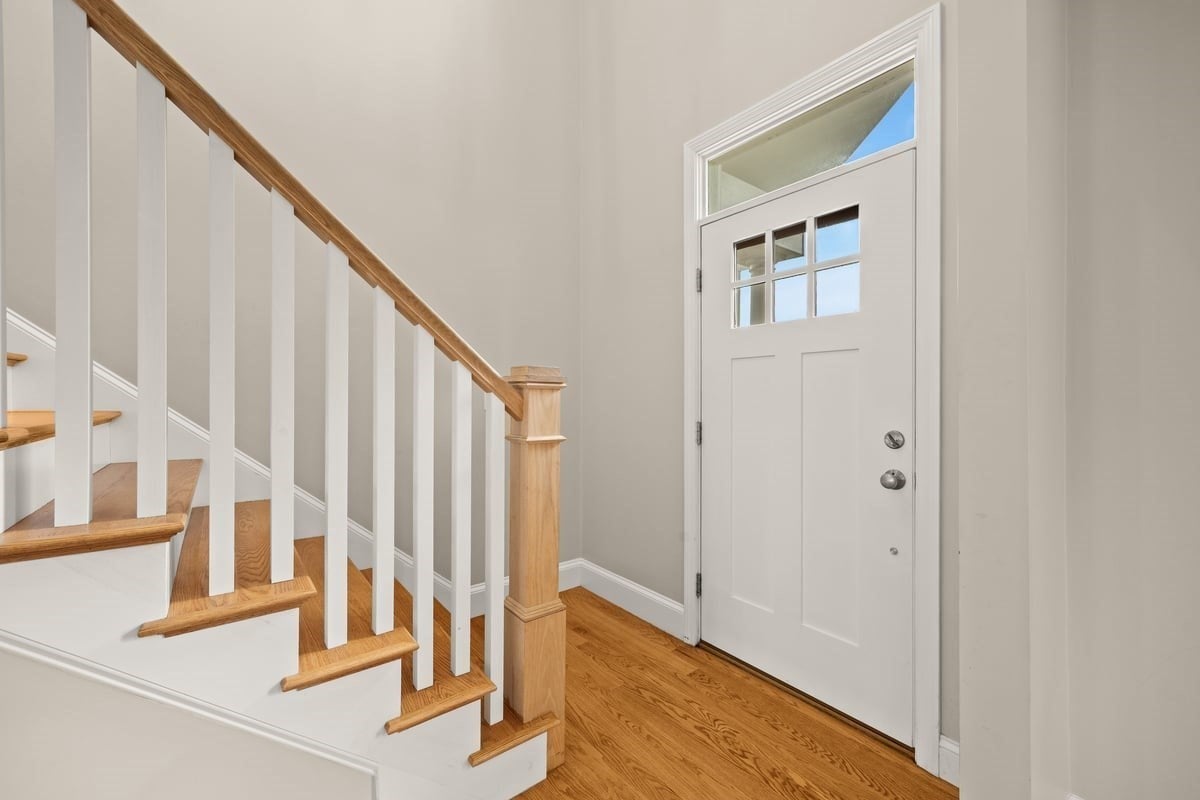
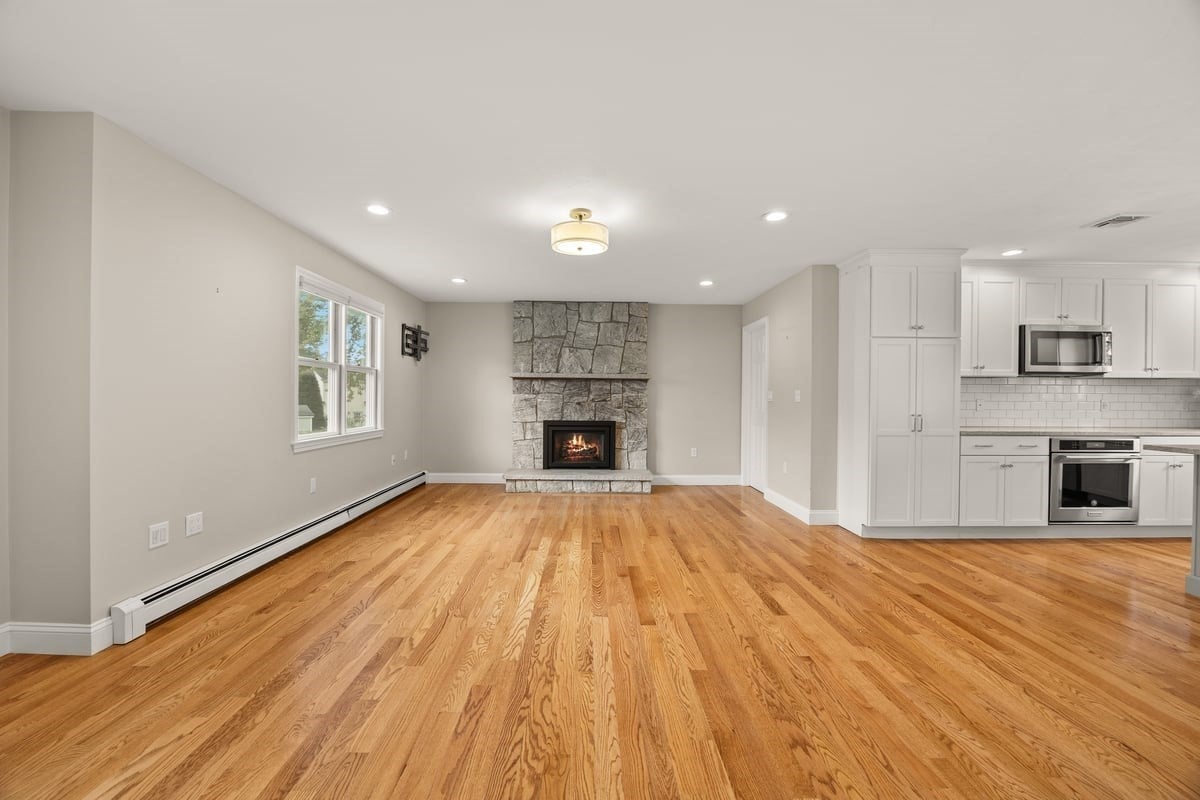
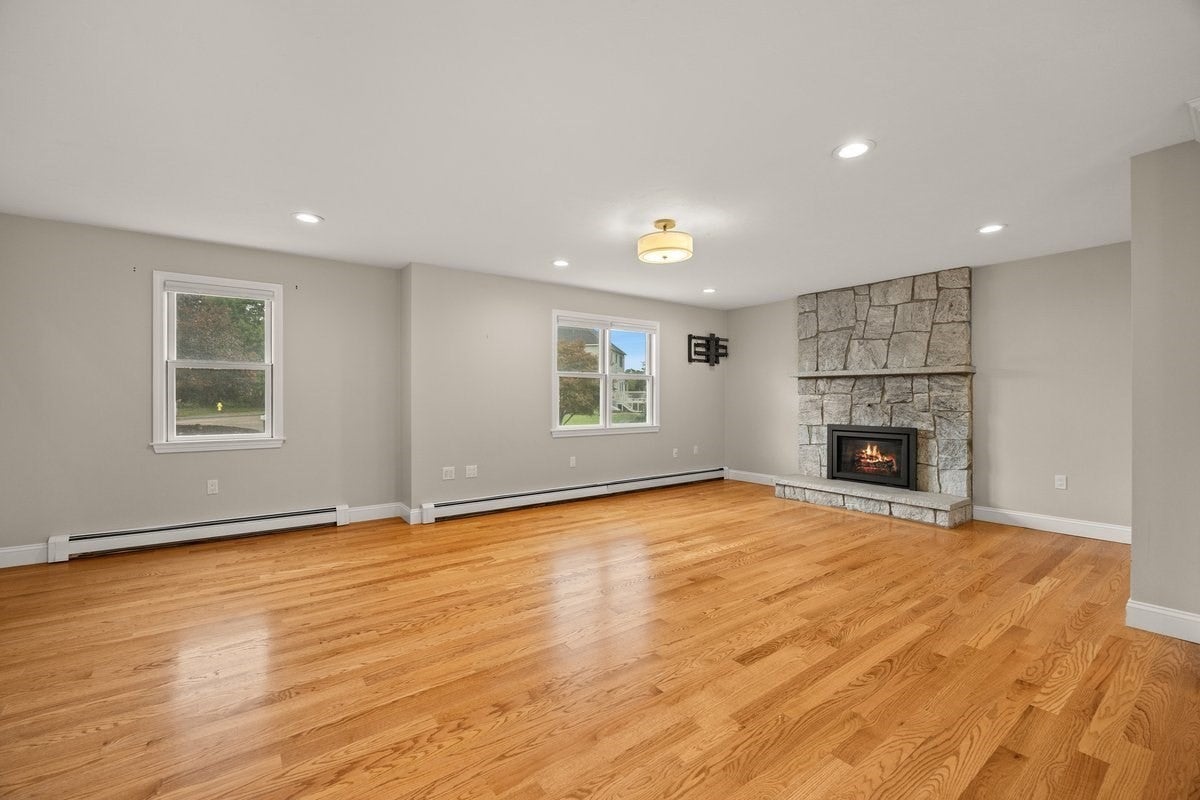
Enter an interest rate to see your estimated monthly payment.Welcome to 20 Harvest Lane, a beautifully renovated Colonial offering the space, flexibility, and convenience today’s buyers are looking for. Set on a spacious lot in a desirable Braintree location, this 4-bedroom, 4-full-bath home has been thoughtfully transformed with an impressive 2019 renovation, creating a home that feels both polished and incredibly livable. The gorgeous kitchen, hardwood floors, updated baths, new appliances, roof, and numerous additional improvements provide the rare opportunity to move in and simply enjoy. A true standout is the beautifully finished space above the oversized heated attached garage. With its own kitchenette and full bath, this versatile retreat is currently enjoyed as a guest bedroom and playroom and offers exceptional flexibility for an au pair, nanny, in-law, extended family, or private guest suite. Major updates continue throughout, including HVAC systems in 2020, a tankless water heater in 2021, new front steps in 2025, and a newer fence. The spacious lot provides room to play, entertain, and enjoy everyday life. Ideally located near schools, public transportation, shopping, dining, and major commuter routes, this is a home designed to grow with you.
| yesterday | Listing updated with changes from the MLS® | |
| 6 days ago | Listing first seen on site |

The property listing data and information, or the Images, set forth herein were provided to MLS Property Information Network, Inc. from third party sources, including sellers, lessors, landlords, and public records, and were compiled by MLS Property Information Network, Inc. The property listing data and information, and the Images, are for the personal, non-commercial use of consumers having a good faith interest in purchasing, leasing or renting listed properties of the type displayed to them and may not be used for any purpose other than to identify prospective properties which such consumers may have a good faith interest in purchasing, leasing or renting. MLS Property Information Network, Inc. and its subscribers disclaim any and all representations and warranties as to the accuracy of the property listing data and information, or as to the accuracy of any of the Images, set forth herein.
Last checked 2026-10-07 07:23 AM UTC