Save
Ask
Tour
Hide
Share
$879,900
5 Days On Site

12 Jasmine Rd
Medway, MA 02053

Single Family Residence|Coming Soon
4
Beds
3
Total Baths
2
Full Baths
1
Partial Bath
2,684
SqFt
$328
/SqFt
1993
Built
County:
Norfolk
Call Now: 617-299-0289
Is this the listing for you? We can help make it yours.
617-299-0289
Upcoming Open Houses
Sat, Oct 10, 11:00 AM - 1:00 PM
Sun, Oct 11, 11:00 AM - 1:00 PM
12 Jasmine Rd12 Jasmine Rd12 Jasmine Rd12 Jasmine Rd
Save
Ask
Tour
Hide
Share

Mortgage Calculator

Monthly Payment (Est.)

Enter an interest rate to see your estimated monthly payment.
Calculator powered by Showcase IDX, a Constellation1 Company. Copyright ©2026 Information is deemed reliable but not guaranteed.

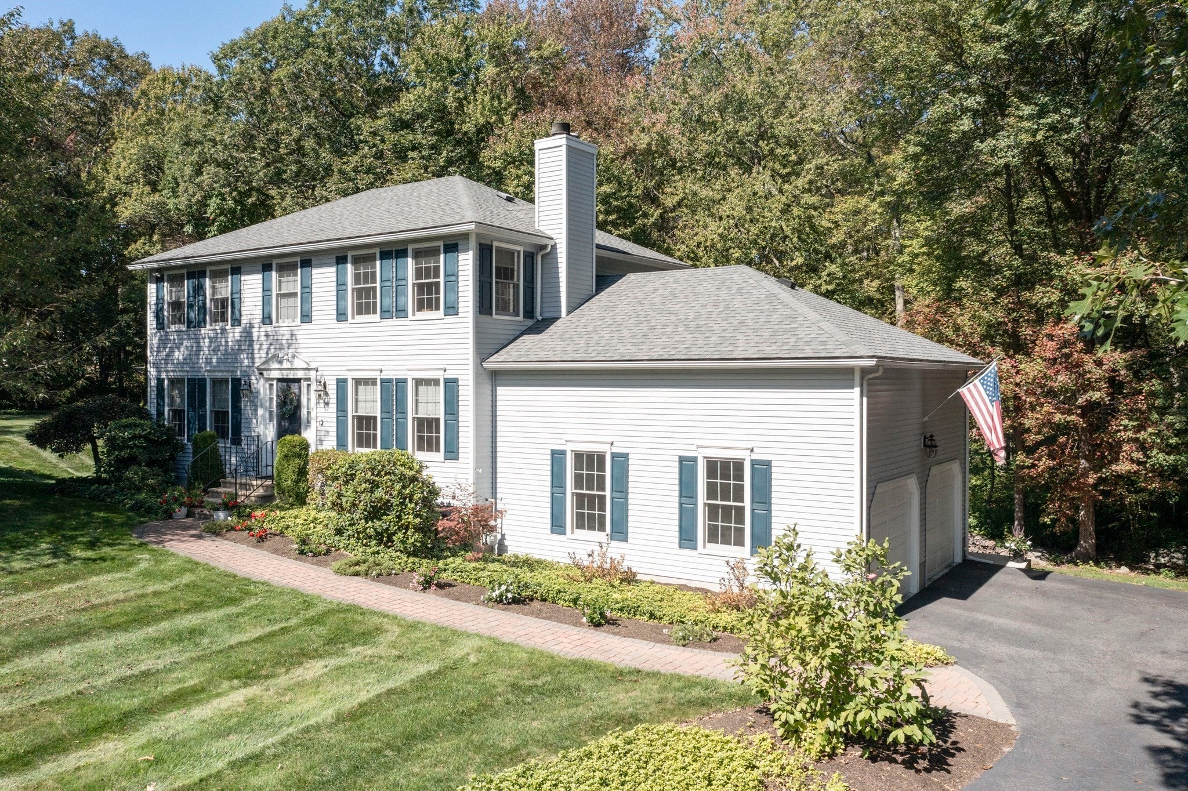
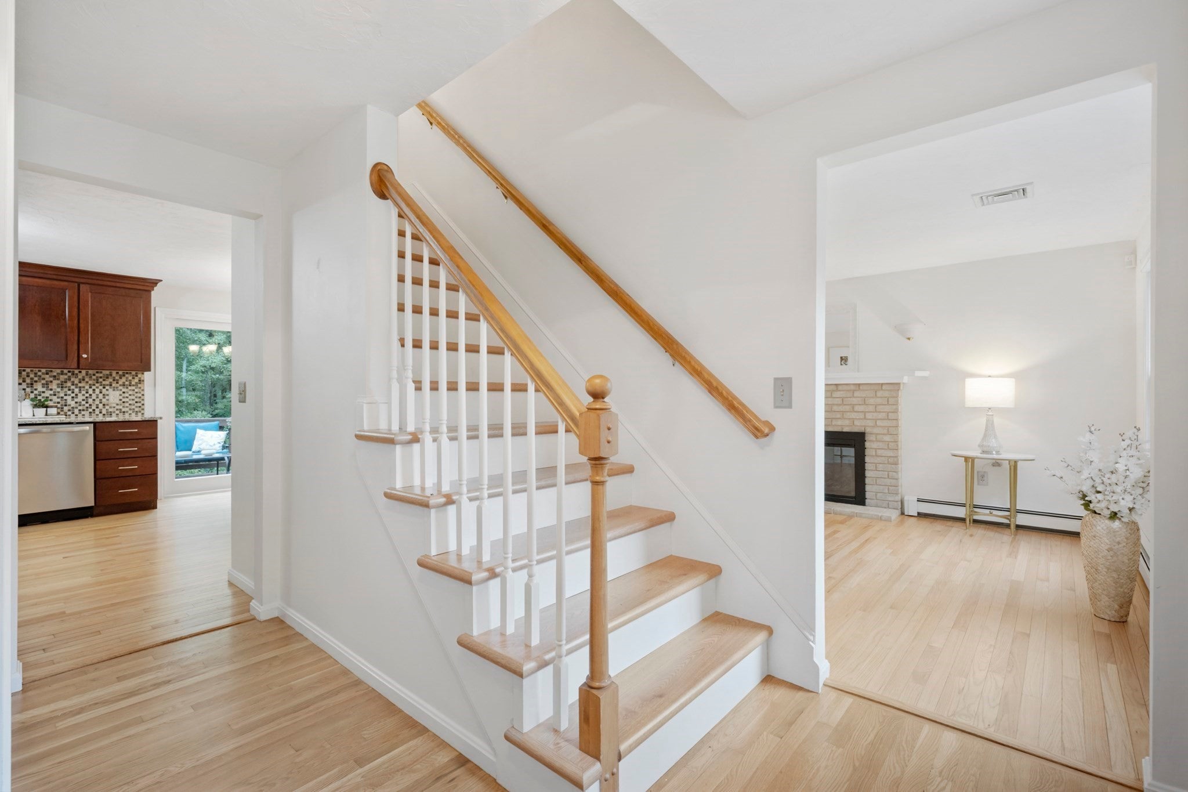
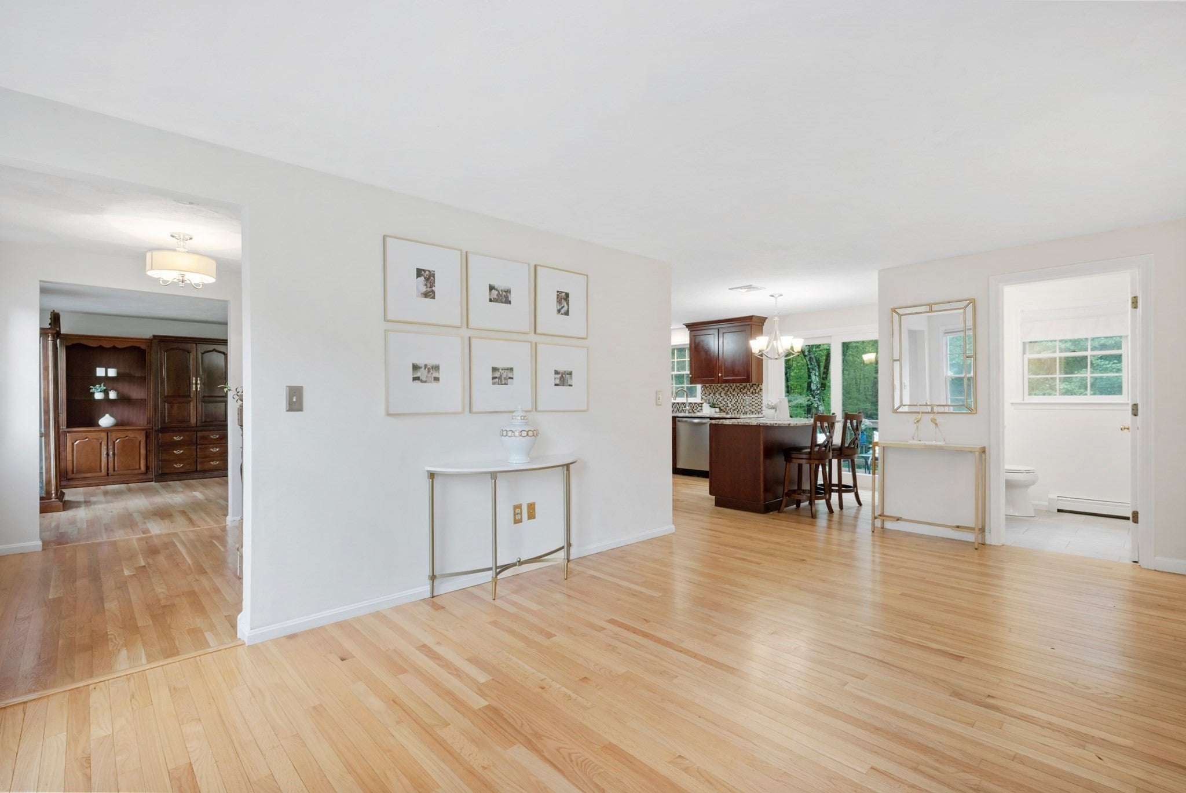
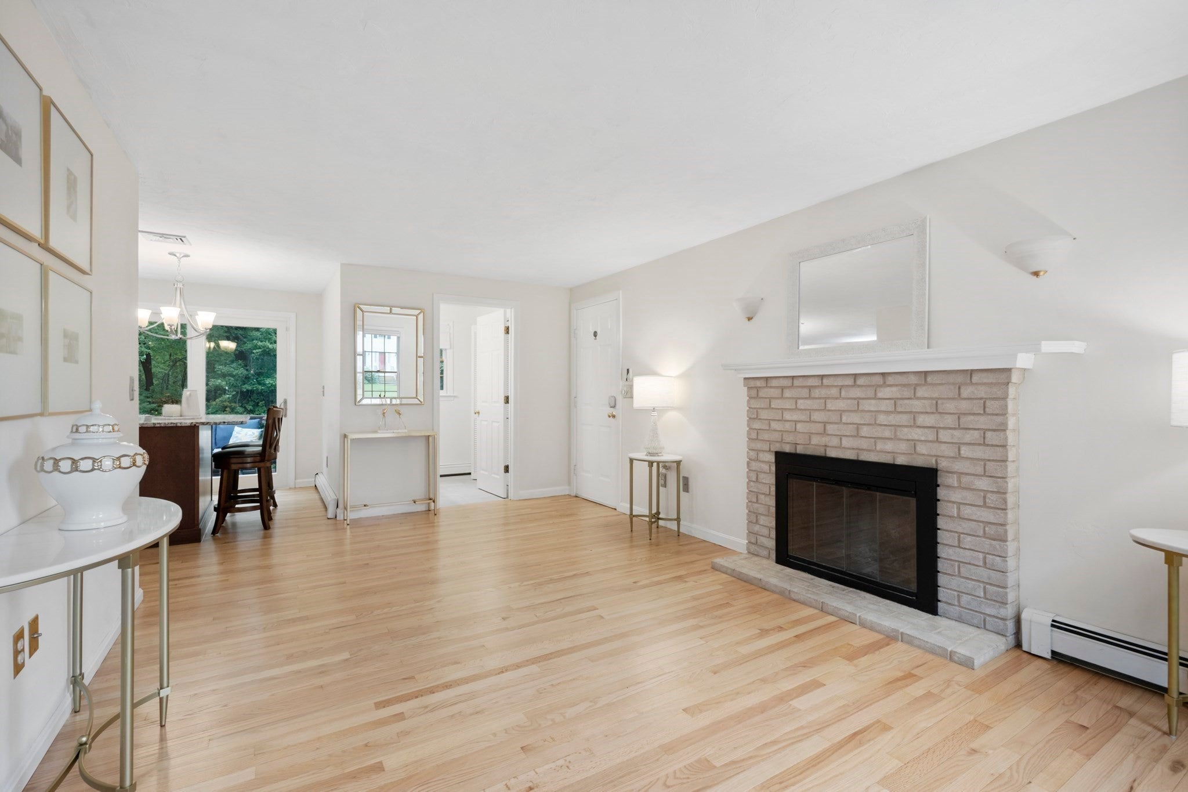
Welcome home to this meticulously maintained Custom Colonial, lovingly cared for by its original owners. Set on a beautiful wooded 1.47 acre lot in an established neighborhood, this spacious 10 room, 4 bedroom, 2.5 bath home offers comfort, privacy and room to grow. Sun filled interiors feature oversized windows, a kitchen with granite countertops, stainless steel appliances and island, first floor laundry, and a cozy family room with wood burning fireplace. French doors connect the dining room to living room. Upstairs the primary suite offers an updated full bath and walk-in closet, plus 3 additional bedrooms and a full bath. The finished walk out lower level offers a versatile bonus room, office and utility room with full size windows. Enjoy the picturesque backyard from the deck or stone patio surrounded by mature trees and large well maintained side yard. Attached 2 car garage. High efficiency tankless gas boiler and a/c installed 2021. Roof replaced 2019. Convenient commuter location with easy access to commuter rail, Route 495 and Mass Pike. Desirable school system. Come see all this special home has to offer!

Save
Ask
Tour
Hide
Share
Listing Snapshot
Price 
$879,900
Days On Site 
5 Days
Bedrooms 
4
Inside Area (SqFt) 
2,684 sqft
Total Baths 
3
Full Baths 
2
Partial Baths 
1
Lot Size 
1.47 Acres
Year Built 
1993
MLS® Number 
73585137
Status 
Coming Soon
Property Tax 
$11,085
HOA/Condo/Coop Fees 
N/A
Sq Ft Source 
Other
Friends & Family
Recent Activity
yesterdayListing updated with changes from the MLS®
6 days agoListing first seen on site
General Features
Acres 
1.47
Attached Garage 
Yes
Disclosures 
Kitchen refrigeratorwasher and dryer are included in the sale. Kitchen cooktop & oven and dryer are plumbed for both natural gas and electric. Bedrooms all have prefinished wood flooring.
Foundation 
Concrete Perimeter
Garage 
Yes
Garage Spaces 
2
Green Energy Efficient 
Thermostat
Parking 
PavedAttachedOff StreetGarage
Parking Spaces 
8
Property Sub Type 
Single Family Residence
Security 
Security System
Sewer 
Private Sewer
SqFt Above 
1884
SqFt Below 
800
SqFt Total 
2684
Style 
Colonial
Water Source 
Public
Zoning 
AR-I
Interior Features
Appliances 
Gas Water HeaterDishwasherMicrowaveRefrigeratorWasherDryer
Basement 
FullPartially FinishedWalk-Out AccessInterior Entry
Cooling 
Central Air
Electric 
Circuit Breakers150 Amp Service
Fireplace 
Yes
Fireplace Features 
Family Room
Fireplaces 
1
Flooring 
TileVinylHardwood
Heating 
Natural GasForced AirZoned
Interior 
Entrance FoyerWalk-In Closet(s)Ceiling Fan(s)
Laundry Features 
Electric Dryer HookupWasher Hookup
Window Features 
Screens
Bathroom 1 
Dimensions - 5x6Level - FirstArea - 30
Bathroom 2 
Dimensions - 8x7Level - SecondArea - 56
Bathroom 3 
Dimensions - 7x7Level - SecondArea - 49
Bedroom 2 
Dimensions - 12x10Level - SecondArea - 120
Bedroom 3 
Dimensions - 12x14Level - SecondArea - 168
Bedroom 4 
Dimensions - 7x10Level - SecondArea - 70
Dining Room 
Dimensions - 12x13Level - FirstArea - 156
Family Room 
Dimensions - 11x18Level - FirstArea - 198
Kitchen 
Dimensions - 17x13Level - FirstArea - 221
Living Room 
Dimensions - 13x11Level - FirstArea - 143
Master Bedroom 
Dimensions - 11x17Level - SecondArea - 187
Office 
Dimensions - 11x13Level - BasementArea - 143
Save
Ask
Tour
Hide
Share
Exterior Features
Construction Details 
Frame
Exterior 
Rain Gutters
Lot Features 
Wooded
Patio And Porch 
DeckPatio
Roof 
Shingle
View 
Scenic
Waterview 
Scenic
Windows/Doors 
Screens
Community Features
Community Features 
Tennis Court(s)ParkStable(s)Golf
Financing Terms Available 
Contract
Schools
School District
Unknown
Elementary School
Mcgowern/Burke/Memorial
Middle School
Medway Ms
High School
Medway Hs
Listing courtesy of Laina Kaplan of Realty Executives Boston West


The property listing data and information, or the Images, set forth herein were provided to MLS Property Information Network, Inc. from third party sources, including sellers, lessors, landlords, and public records, and were compiled by MLS Property Information Network, Inc. The property listing data and information, and the Images, are for the personal, non-commercial use of consumers having a good faith interest in purchasing, leasing or renting listed properties of the type displayed to them and may not be used for any purpose other than to identify prospective properties which such consumers may have a good faith interest in purchasing, leasing or renting. MLS Property Information Network, Inc. and its subscribers disclaim any and all representations and warranties as to the accuracy of the property listing data and information, or as to the accuracy of any of the Images, set forth herein.

Last checked 2026-10-07 07:23 AM UTC

Neighborhood & Commute
Source: Walkscore
Disclosure: Community information and market data powered by Constellation Data Labs. Information is deemed reliable but not guaranteed.
Save
Ask
Tour
Hide
Share