Save
Ask
Tour
Hide
Share
$399,900
5 Days On Site

Natick Green
44 Silver Hill Road 16
Natick, MA 01670

For Sale|Condominium|Active
2
Beds
1
Total Bath
1
Full Bath
792
SqFt
$505
/SqFt
1989
Built
County:
Middlesex
Call Now: 617-299-0289
Is this the listing for you? We can help make it yours.
617-299-0289
44 Silver Hill Road 1644 Silver Hill Road 1644 Silver Hill Road 1644 Silver Hill Road 16
Save
Ask
Tour
Hide
Share

Mortgage Calculator

Monthly Payment (Est.)

Enter an interest rate to see your estimated monthly payment.
Calculator powered by Showcase IDX, a Constellation1 Company. Copyright ©2026 Information is deemed reliable but not guaranteed.

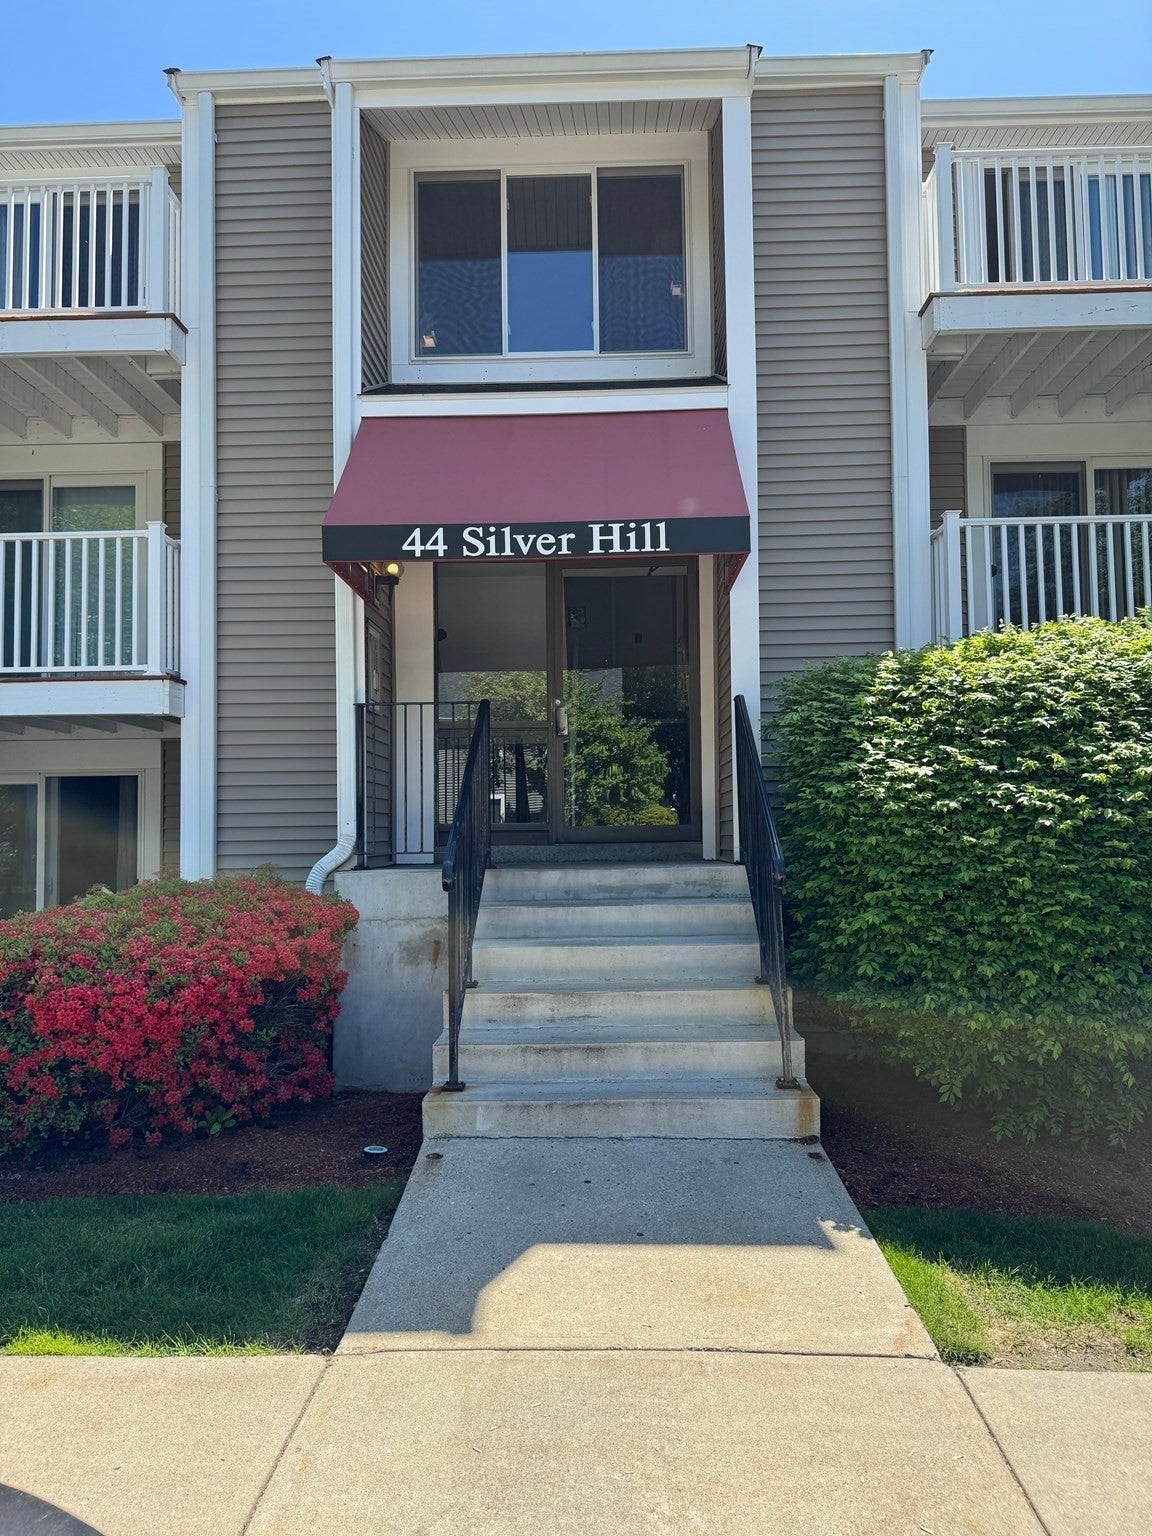
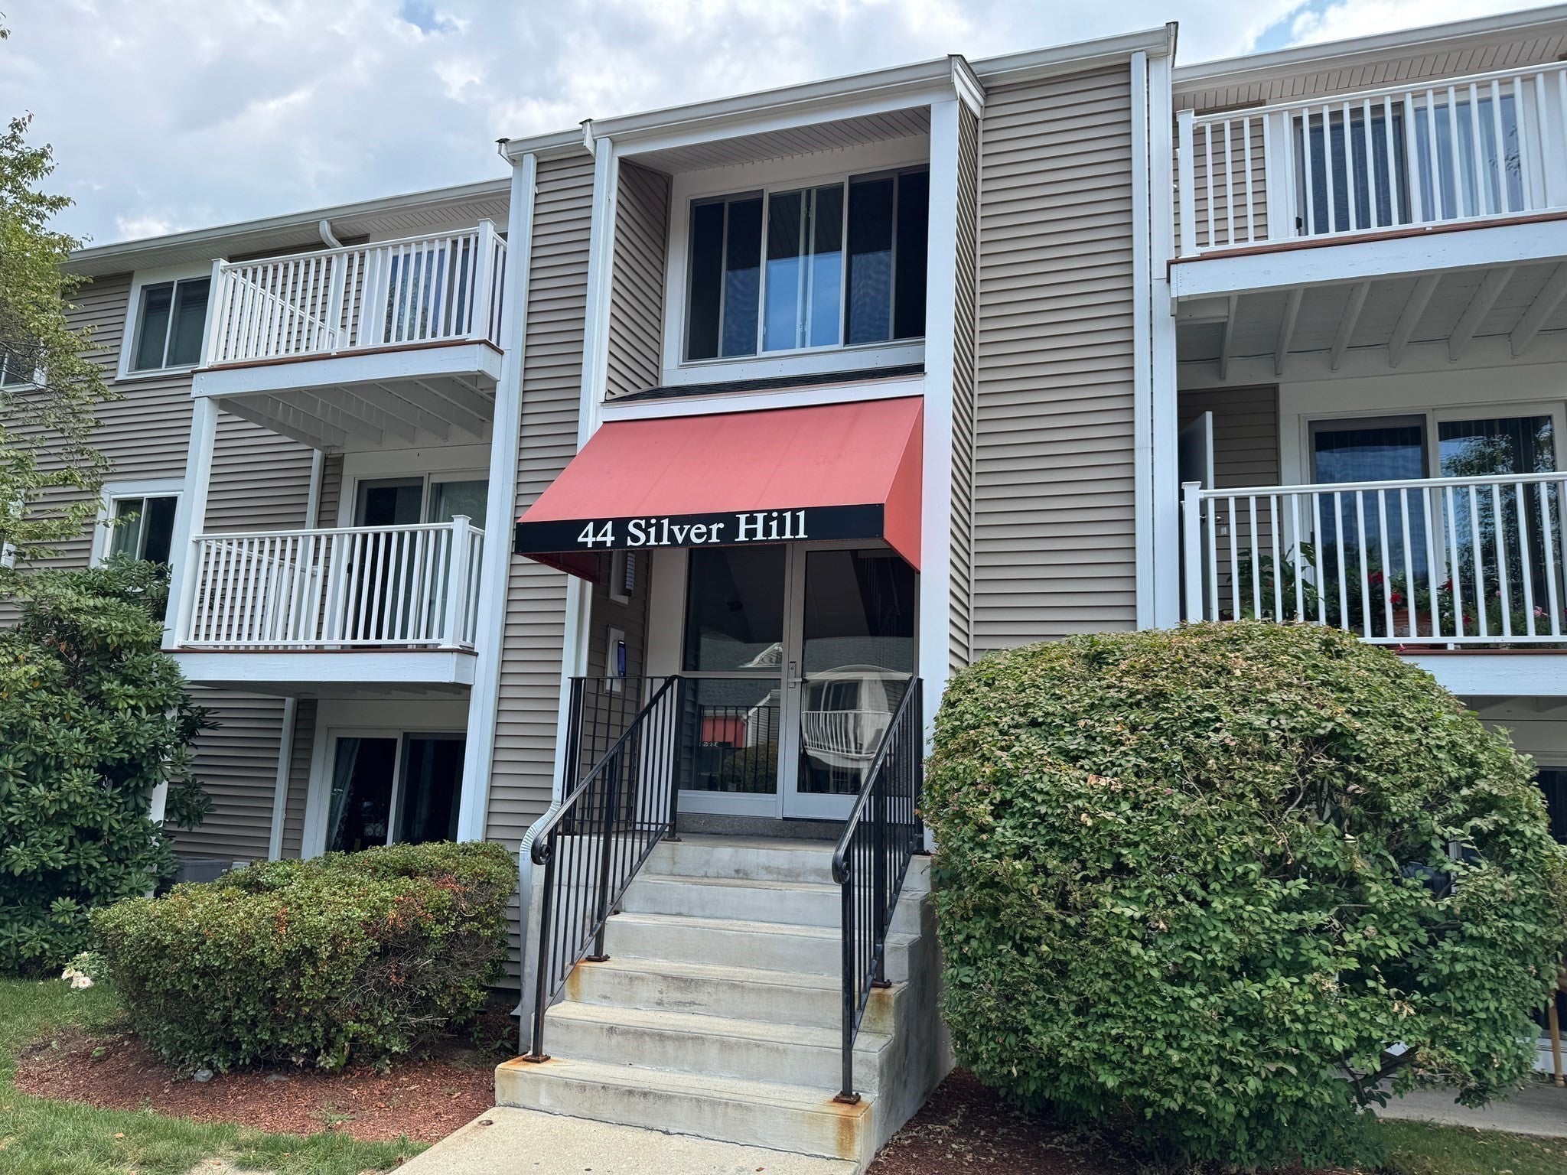
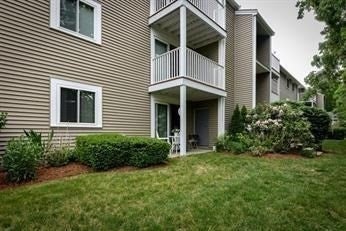
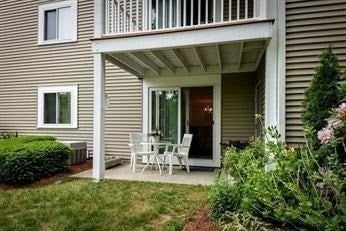
Experience refined condominium living at 44 Silver Hill Road U:16, Natick, MA. Constructed in 1989, this 792 square foot residence presents an inviting home, Situated on the first floor, this single-story unit offers a seamless blend of comfort and convenience. This residence features two well-appointed bedrooms, providing comfortable private spaces. A thoughtfully designed full bathroom serves the home, offering essential amenities. The private patio extends the living space outdoors, providing a tranquil setting for relaxation. Residents benefit from access to exceptional community amenities, including a refreshing pool and a well-maintained tennis court, fostering an active and engaging lifestyle. Discover the effortless elegance and vibrant community lifestyle offered by this exceptional Natick condominium.

Save
Ask
Tour
Hide
Share
Listing Snapshot
Price 
$399,900
Days On Site 
5 Days
Bedrooms 
2
Inside Area (SqFt) 
792 sqft
Total Baths 
1
Full Baths 
1
Partial Baths 
N/A
Lot Size 
N/A
Year Built 
1989
MLS® Number 
73585115
Status 
Active
Property Tax 
$3,936
HOA/Condo/Coop Fees 
$512 monthly
Sq Ft Source 
Public Records
Friends & Family
Recent Activity
2 days agoListing updated with changes from the MLS®
6 days agoListing first seen on site
General Features
Disclosures 
Owner has never lived in the property. seller agent is a part owner. Buyer and buyer agent to do due deligence.
Number Of Stories 
1
Parking 
Off Street
Parking Spaces 
2
Pets 
No
Property Sub Type 
Condominium
Sewer 
Public Sewer
SqFt Above 
792
SqFt Total 
792
Water Source 
Public
Zoning 
PCD
Interior Features
Appliances 
RangeDishwasherDisposalMicrowaveRefrigeratorDryerENERGY STAR Qualified Dishwasher
Cooling 
Central Air
Electric 
100 Amp Service
Flooring 
CarpetLaminate
Heating 
CentralForced AirElectric
Interior 
Master Downstairs
Laundry Features 
In UnitElectric Dryer HookupWasher Hookup
Bathroom 1 
Level - First
Bedroom 2 
Level - First
Dining Room 
Level - First
Family Room 
Level - First
Kitchen 
Level - First
Living Room 
Level - First
Master Bedroom 
Level - First
Save
Ask
Tour
Hide
Share
Exterior Features
Construction Details 
Frame
Exterior 
StorageTennis Court(s)
Lot Features 
Landscaped
Other Structures 
Storage
Pool Features 
AssociationIn Ground
Roof 
Shingle
Community Features
Association Amenities 
PoolTennis Court(s)Clubhouse
Association Fee 
$512.0
Association Fee Frequency 
Monthly
Community Features 
PoolTennis Court(s)Park
MLS Area 
West Natick
Financing Terms Available 
Contract
Schools
School District
Unknown
Elementary School
Brown School
Middle School
Kennedy Middle School
High School
Natick High School
Listing courtesy of Chokku Manian of Berkshire Hathaway HomeServices Commonwealth Real Estate


The property listing data and information, or the Images, set forth herein were provided to MLS Property Information Network, Inc. from third party sources, including sellers, lessors, landlords, and public records, and were compiled by MLS Property Information Network, Inc. The property listing data and information, and the Images, are for the personal, non-commercial use of consumers having a good faith interest in purchasing, leasing or renting listed properties of the type displayed to them and may not be used for any purpose other than to identify prospective properties which such consumers may have a good faith interest in purchasing, leasing or renting. MLS Property Information Network, Inc. and its subscribers disclaim any and all representations and warranties as to the accuracy of the property listing data and information, or as to the accuracy of any of the Images, set forth herein.

Last checked 2026-10-07 07:23 AM UTC

Neighborhood & Commute
Source: Walkscore
Disclosure: Community information and market data powered by Constellation Data Labs. Information is deemed reliable but not guaranteed.
Save
Ask
Tour
Hide
Share