Save
Ask
Tour
Hide
Share
$1,099,000
5 Days On Site

57 Oak St 57
Needham, MA 02492

For Sale|Condominium|Active
3
Beds
3
Total Baths
2
Full Baths
1
Partial Bath
1,932
SqFt
$569
/SqFt
2018
Built
County:
Norfolk
Call Now: 617-299-0289
Is this the listing for you? We can help make it yours.
617-299-0289
57 Oak St 5757 Oak St 5757 Oak St 5757 Oak St 57
Save
Ask
Tour
Hide
Share

Mortgage Calculator

Monthly Payment (Est.)

Enter an interest rate to see your estimated monthly payment.
Calculator powered by Showcase IDX, a Constellation1 Company. Copyright ©2026 Information is deemed reliable but not guaranteed.

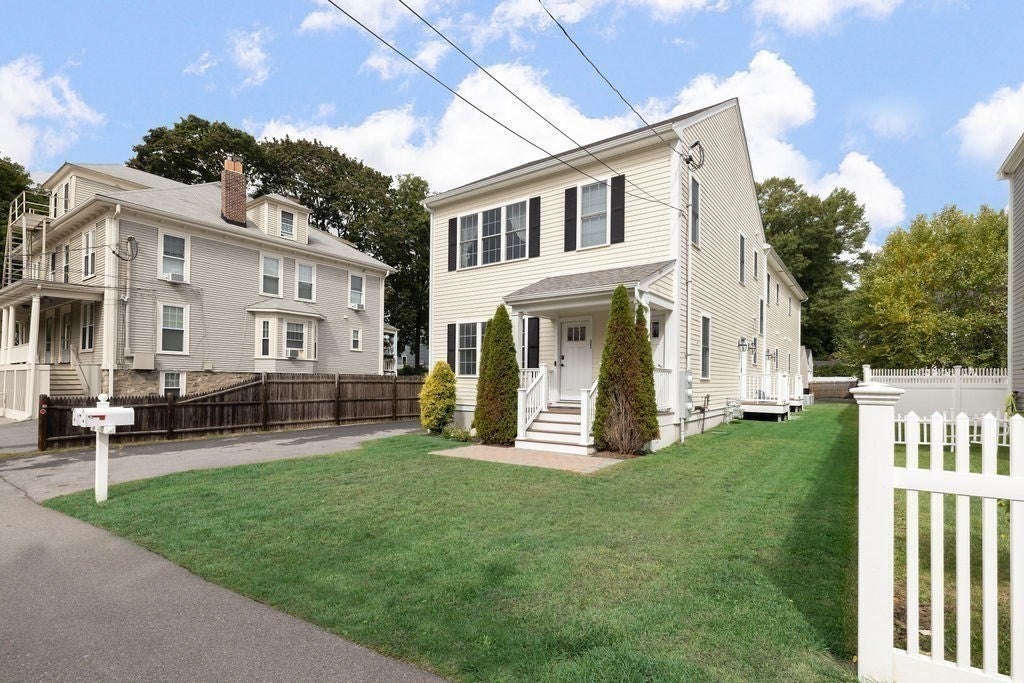
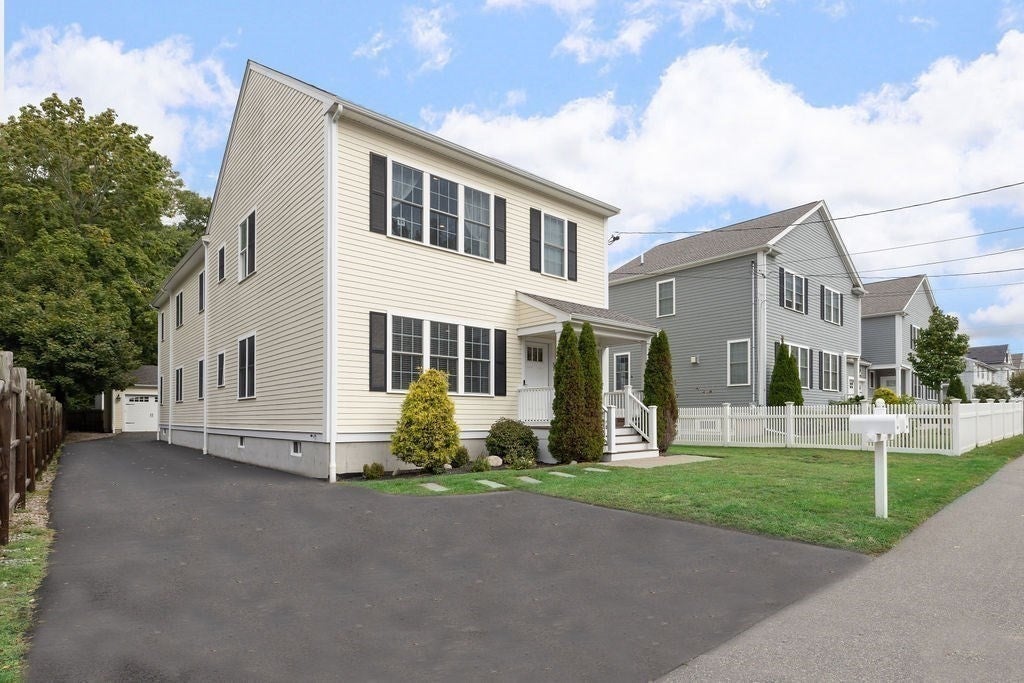
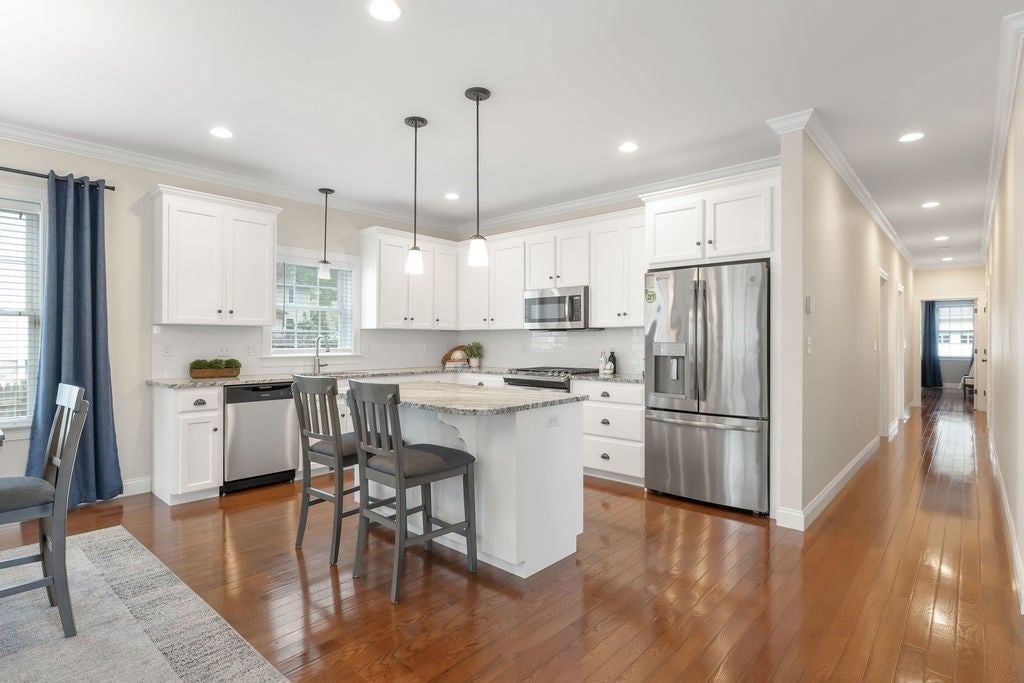
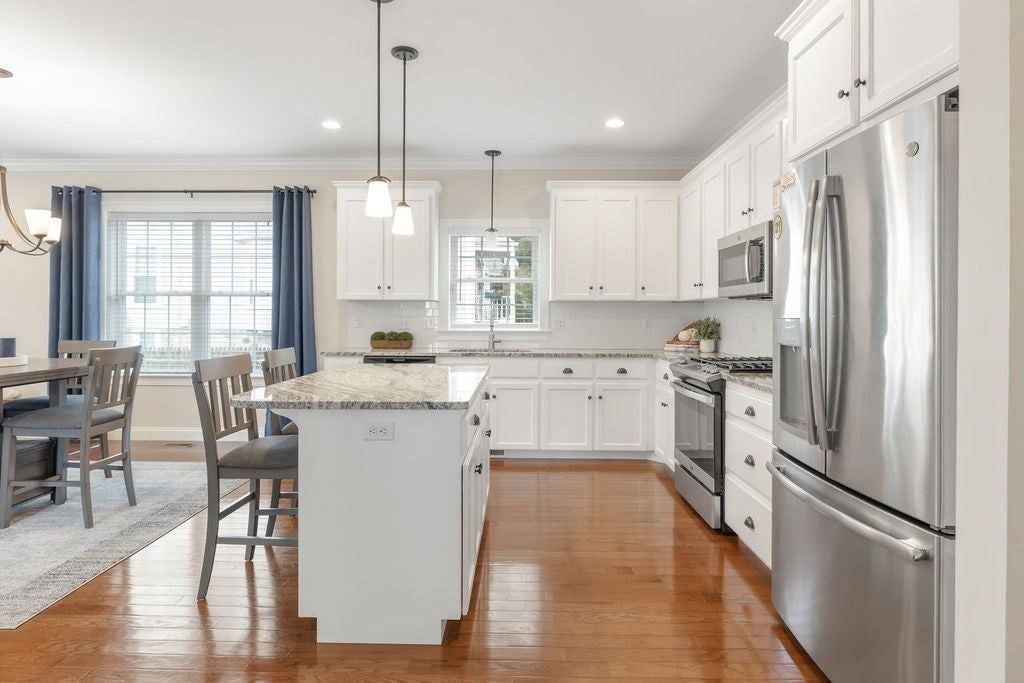
Wonderful opportunity in Needham Center! Built in 2018, this first floor condo is modern, spacious and incredibly convenient to all that Needham has to offer. The sun-drenched open floor plan offers nearly 2,000 sq ft of a bright and beautiful living space. The soaring ceilings, hardwood floors, and open floorplan add to the feeling of elegant everyday living. Spacious with its 3 nicely sized bedrooms and plenty of closet space throughout. The open kitchen offers a center island and recessed lights with a new dishwasher and range. This space provides a fantastic setting for entertaining friends and family. At the end of the day retreat to the primary suite with fabulous walk-in closet and a lovely bathroom with tiled shower. Enjoy one garage space plus an additional dedicated parking space for convenience. Basement is unfinished and offers potential living space and an abundance of storage. Steps to Needham Center, this location cannot be beat for its convenience to shops, restaurants, and the commuter rail to Boston's South Station.

Save
Ask
Tour
Hide
Share
Listing Snapshot
Price 
$1,099,000
Days On Site 
5 Days
Bedrooms 
3
Inside Area (SqFt) 
1,932 sqft
Total Baths 
3
Full Baths 
2
Partial Baths 
1
Lot Size 
0.19 Acres
Year Built 
2018
MLS® Number 
73585081
Status 
Active
Property Tax 
$9,970
HOA/Condo/Coop Fees 
$250 monthly
Sq Ft Source 
Public Records
Friends & Family
Recent Activity
2 days agoListing updated with changes from the MLS®
6 days agoListing first seen on site
General Features
Acres 
0.19
Disclosures 
HOA fee covers master insurancecommon electrical and irrigation. Buyer and Buyer's agent to do their own due diligence. Information provided here is from owner and public record. Room dimensions are rounded and for marketing purposes only. 3rd bedroom/office is virtually staged.
Garage 
Yes
Garage Spaces 
1
Green Energy Efficient 
Thermostat
Number Of Stories 
1
Parking 
DetachedDeededOff StreetPaved
Parking Spaces 
2
Property Sub Type 
Condominium
Security 
Security System
Sewer 
Public Sewer
SqFt Above 
1932
SqFt Total 
1932
Water Source 
Public
Zoning 
GR
Interior Features
Appliances 
RangeDishwasherDisposalMicrowaveRefrigeratorWasherDryer
Cooling 
Central Air
Electric 
200+ Amp Service
Flooring 
WoodTileCarpet
Heating 
Natural GasForced Air
Interior 
Central VacuumMaster Downstairs
Laundry Features 
In Unit
Window Features 
Insulated WindowsScreens
Bathroom 1 
Dimensions - 14x6Level - FirstArea - 84
Bathroom 2 
Dimensions - 10x7Level - FirstArea - 70
Bathroom 3 
Dimensions - 6x6Level - FirstArea - 36
Bedroom 2 
Dimensions - 13x12Level - FirstArea - 156
Bedroom 3 
Dimensions - 13x12Level - FirstArea - 156
Dining Room 
Dimensions - 18x13Level - FirstArea - 234
Kitchen 
Dimensions - 18x9Level - FirstArea - 162
Living Room 
Dimensions - 18x12Level - FirstArea - 216
Master Bedroom 
Dimensions - 16x16Level - FirstArea - 256
Save
Ask
Tour
Hide
Share
Exterior Features
Exterior 
Rain Gutters
Roof 
Shingle
Windows/Doors 
Insulated WindowsScreens
Community Features
Association Fee 
$250.0
Association Fee Frequency 
Monthly
Community Features 
PoolTennis Court(s)ParkGolf
Financing Terms Available 
Contract
Building Access 
Unit Placement(Street)
Schools
School District
Unknown
Elementary School
Newman
Middle School
Highrk/Pollard
High School
Needham High
Listing courtesy of Judith Brady of Berkshire Hathaway HomeServices Commonwealth Real Estate


The property listing data and information, or the Images, set forth herein were provided to MLS Property Information Network, Inc. from third party sources, including sellers, lessors, landlords, and public records, and were compiled by MLS Property Information Network, Inc. The property listing data and information, and the Images, are for the personal, non-commercial use of consumers having a good faith interest in purchasing, leasing or renting listed properties of the type displayed to them and may not be used for any purpose other than to identify prospective properties which such consumers may have a good faith interest in purchasing, leasing or renting. MLS Property Information Network, Inc. and its subscribers disclaim any and all representations and warranties as to the accuracy of the property listing data and information, or as to the accuracy of any of the Images, set forth herein.

Last checked 2026-10-07 07:23 AM UTC

Neighborhood & Commute
Source: Walkscore
Disclosure: Community information and market data powered by Constellation Data Labs. Information is deemed reliable but not guaranteed.
Save
Ask
Tour
Hide
Share