Save
Ask
Tour
Hide
Share
$749,900
5 Days On Site

23 Turtlebrook Way
Medfield, MA 02052

For Sale|Single Family Residence|Active
2
Beds
3
Total Baths
2
Full Baths
1
Partial Bath
2,166
SqFt
$346
/SqFt
2001
Built
Subdivision:
Village in Medfield
County:
Norfolk
Call Now: 617-299-0289
Is this the listing for you? We can help make it yours.
617-299-0289
23 Turtlebrook Way23 Turtlebrook Way23 Turtlebrook Way23 Turtlebrook Way
Save
Ask
Tour
Hide
Share

Mortgage Calculator

Monthly Payment (Est.)

Enter an interest rate to see your estimated monthly payment.
Calculator powered by Showcase IDX, a Constellation1 Company. Copyright ©2026 Information is deemed reliable but not guaranteed.

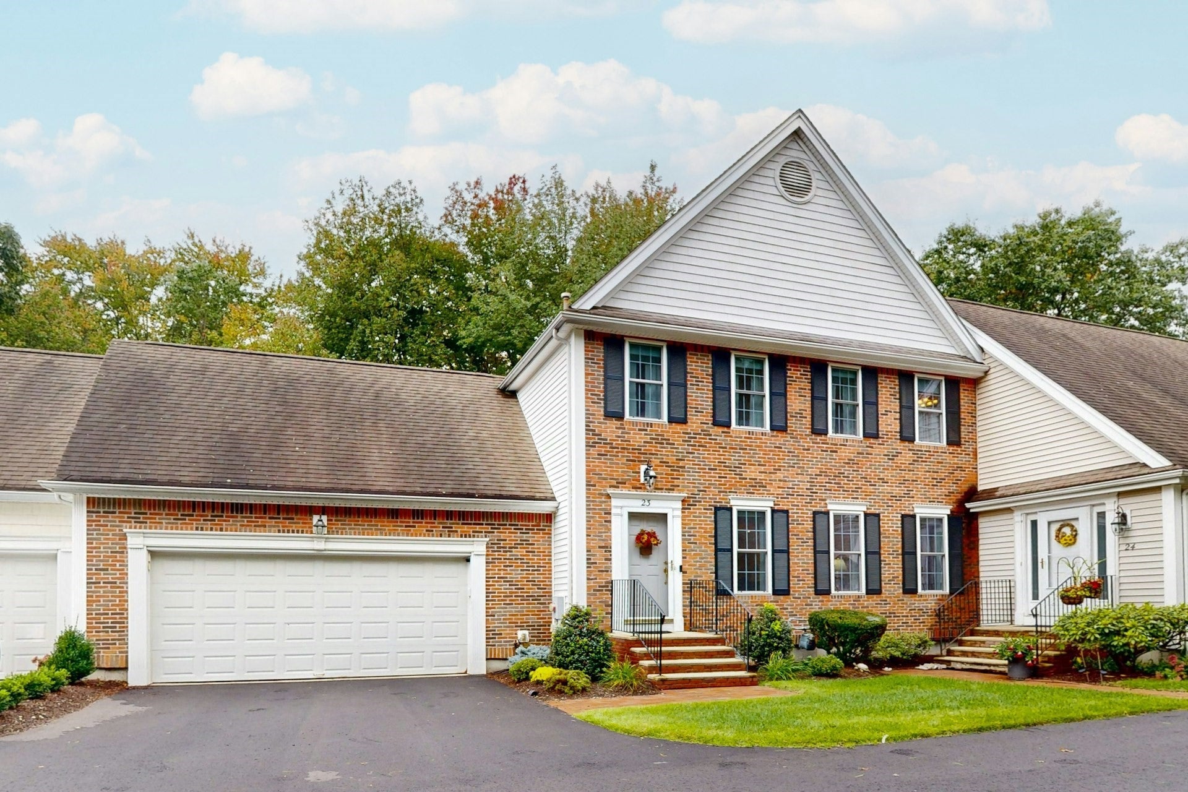
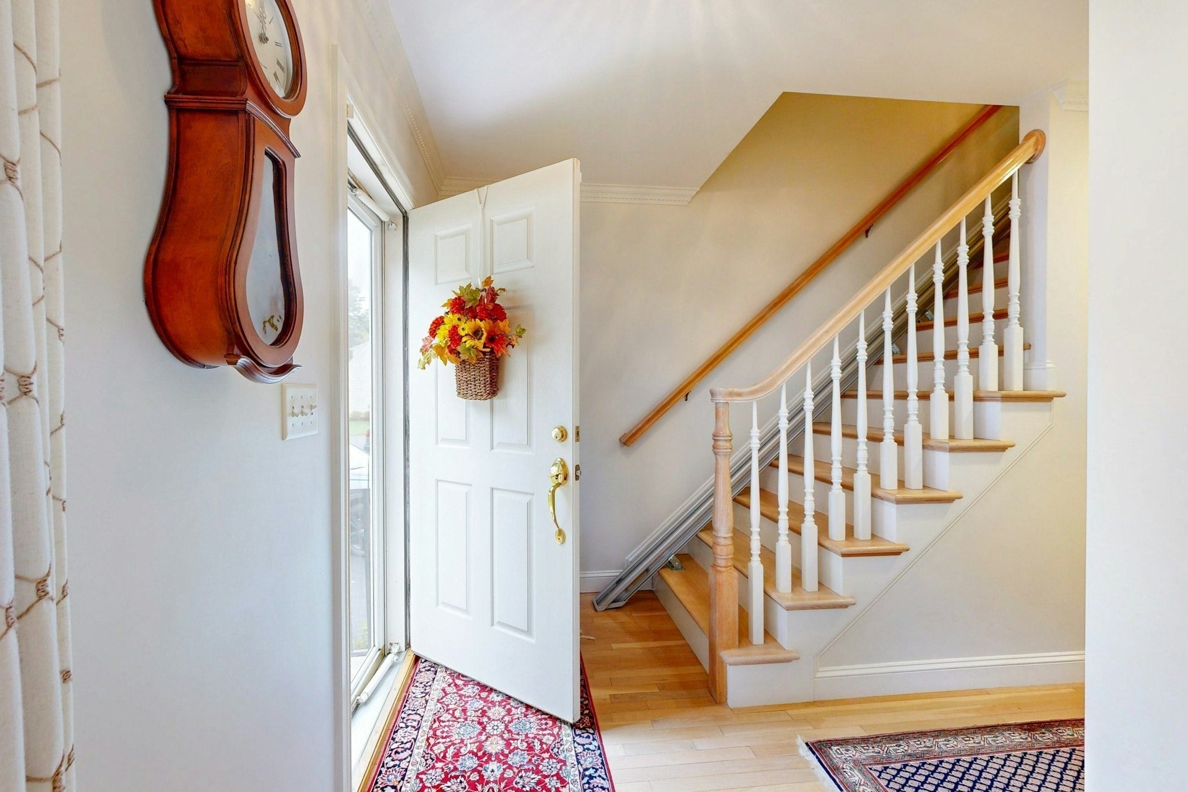
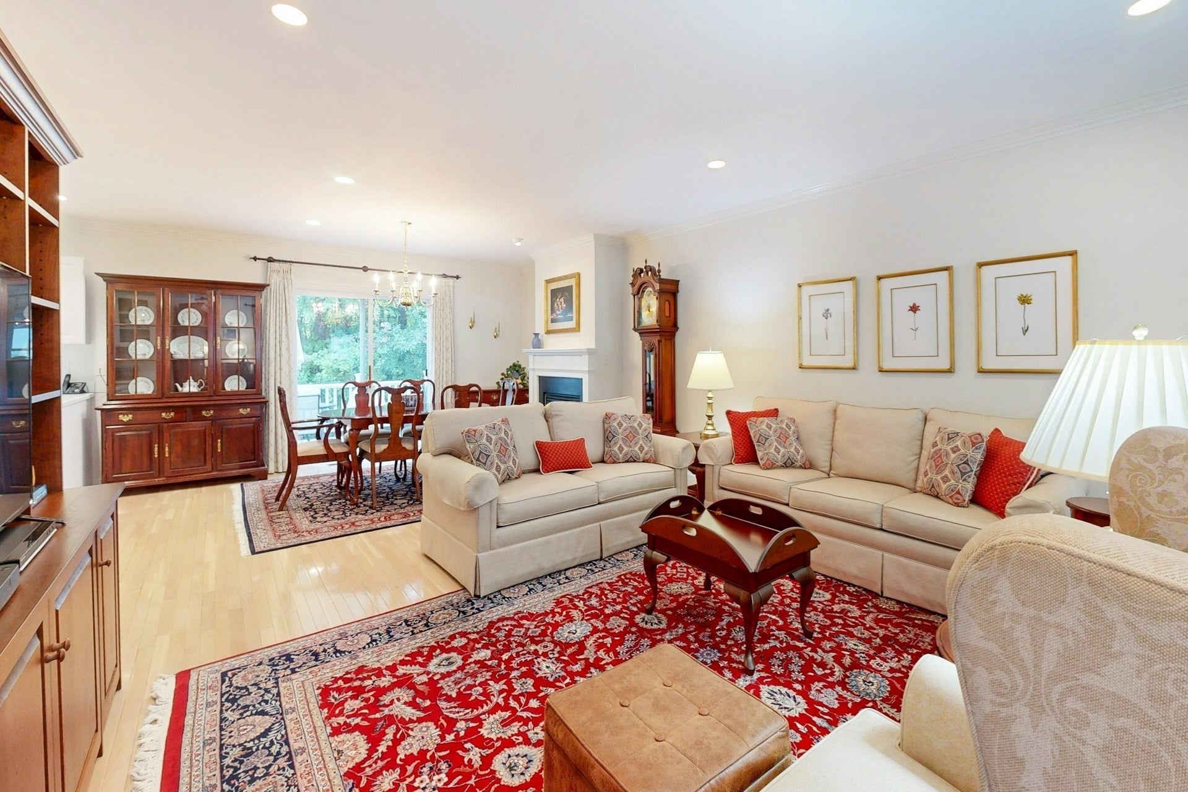
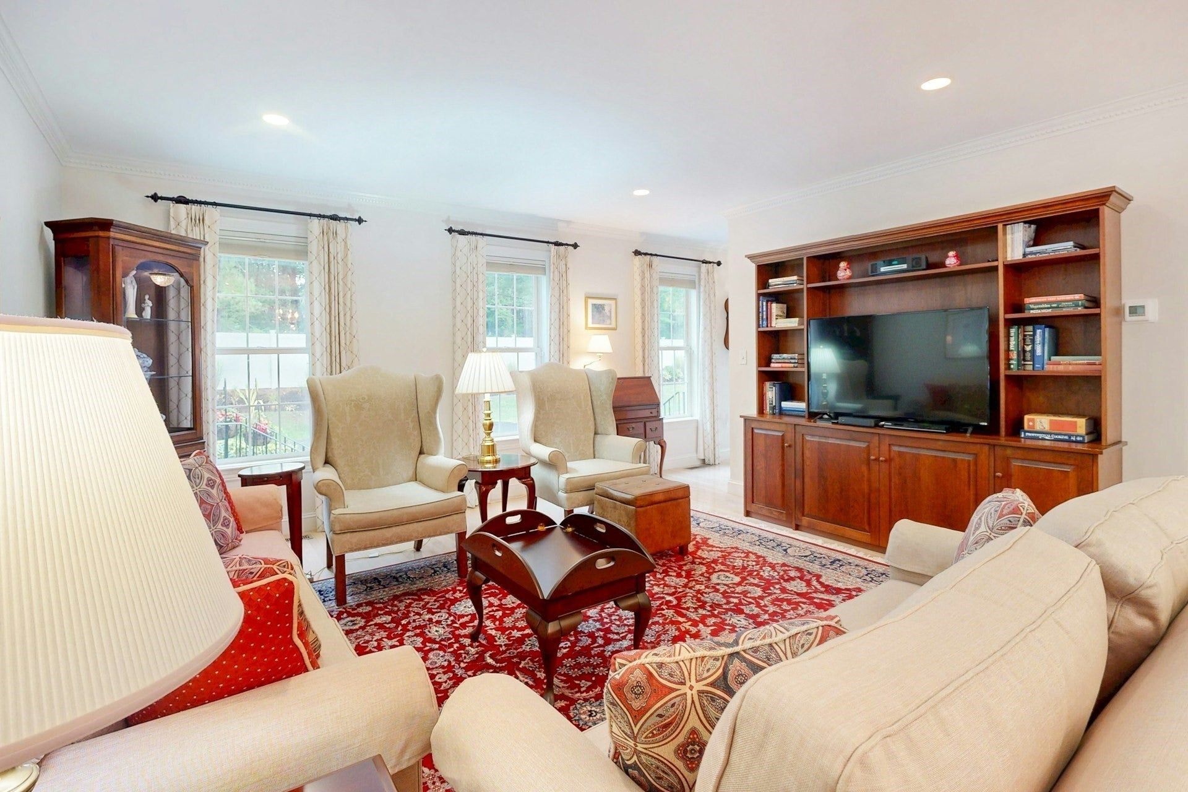
Tucked away on a quiet cul-de-sac in The Village in Medfield, this beautifully landscaped Colonial offers a relaxed lifestyle in a 55+ community close to the heart of town. Beautiful moldings and hardwood flooring add character and elegance to the welcoming and open first floor, where a spacious white kitchen with stainless steel appliances flows into the fireplaced dining room, and then to a comfortable, sun-filled living room. From the dining room, a slider opens to a generous composite deck overlooking a lush, private backyard that abuts conservation land. The powder room completes the main level. Upstairs are two spacious bedrooms with en suite bathrooms and a convenient second-floor laundry. The walk-out finished lower level offers flexible living—perhaps as a family room, home office, exercise room, or hobby space. The attached two-car garage and HOA snow removal add to the ease of living here. Follow the sidewalks into Medfield’s town center, where restaurants, charming shops, the library, Starbucks, Brothers Marketplace and Medfield’s Public Safety Building are all a short walk or drive away.

Save
Ask
Tour
Hide
Share
Listing Snapshot
Price 
$749,900
Days On Site 
5 Days
Bedrooms 
2
Inside Area (SqFt) 
2,166 sqft
Total Baths 
3
Full Baths 
2
Partial Baths 
1
Lot Size 
0.08 Acres
Year Built 
2001
MLS® Number 
73585052
Status 
Active
Property Tax 
$8,464
HOA/Condo/Coop Fees 
$385 monthly
Sq Ft Source 
Public Records
Friends & Family
Recent Activity
15 hours agoListing updated with changes from the MLS®
15 hours agoPrice changed to $749,900
15 hours agoStatus changed to Active
6 days agoListing first seen on site
General Features
Acres 
0.08
Attached Garage 
Yes
Disclosures 
The monthly HOA fee is $285. A temporary $100 monthly assessment for street paving begins this year and will continue for five yearsbringing the total monthly payment to $385 during that period.
Foundation 
Concrete Perimeter
Garage 
Yes
Garage Spaces 
2
Green Energy Efficient 
Thermostat
Parking 
PavedAttachedGarage Door OpenerOff StreetGarage
Parking Spaces 
5
Property Sub Type 
Single Family Residence
Security 
Security System
Sewer 
Public Sewer
SqFt Above 
1568
SqFt Below 
598
SqFt Total 
2166
Style 
Colonial
Water Source 
Public
Zoning 
RS
Interior Features
Appliances 
Gas Water HeaterWater HeaterRangeDishwasherDisposalMicrowaveRefrigeratorWasherDryerRange HoodPlumbed For Ice Maker
Basement 
FullFinishedWalk-Out AccessInterior Entry
Cooling 
Central AirZoned
Fireplace 
Yes
Fireplace Features 
Dining Room
Fireplaces 
1
Flooring 
TileCarpetHardwood
Heating 
Natural GasForced AirZoned
Interior 
Entrance FoyerRecessed LightingCrown MoldingOpen FloorplanCeiling Fan(s)
Laundry Features 
Electric Dryer HookupWasher Hookup
Window Features 
Insulated WindowsScreens
Bathroom 1 
Level - First
Bathroom 2 
Level - Second
Bathroom 3 
Level - Second
Bedroom 2 
Level - Second
Dining Room 
Level - First
Family Room 
Level - Basement
Kitchen 
Level - First
Living Room 
Level - First
Master Bedroom 
Level - Second
Save
Ask
Tour
Hide
Share
Exterior Features
Construction Details 
Frame
Exterior 
Rain Gutters
Fencing 
Stone
Lot Features 
Cul-De-SacLevelLandscaped
Patio And Porch 
Deck
Roof 
Shingle
Windows/Doors 
Insulated WindowsScreens
Community Features
Accessibility Features 
Accessible Entrance
Association Fee 
$385.0
Association Fee Frequency 
Monthly
Community Features 
Tennis Court(s)Park
Financing Terms Available 
Contract
Roads 
Paved
Schools
School District
Unknown
Elementary School
Memorial, Wheelock, Dale
Middle School
Blake Middle School
High School
Medfield High School
Listing courtesy of Kandi Pitrus of Berkshire Hathaway HomeServices Commonwealth Real Estate


The property listing data and information, or the Images, set forth herein were provided to MLS Property Information Network, Inc. from third party sources, including sellers, lessors, landlords, and public records, and were compiled by MLS Property Information Network, Inc. The property listing data and information, and the Images, are for the personal, non-commercial use of consumers having a good faith interest in purchasing, leasing or renting listed properties of the type displayed to them and may not be used for any purpose other than to identify prospective properties which such consumers may have a good faith interest in purchasing, leasing or renting. MLS Property Information Network, Inc. and its subscribers disclaim any and all representations and warranties as to the accuracy of the property listing data and information, or as to the accuracy of any of the Images, set forth herein.

Last checked 2026-10-07 07:23 AM UTC

Neighborhood & Commute
Source: Walkscore
Disclosure: Community information and market data powered by Constellation Data Labs. Information is deemed reliable but not guaranteed.
Save
Ask
Tour
Hide
Share