


11 Van Brunt AvenueDedham, MA 02026
Mortgage Calculator
Monthly Payment (Est.)
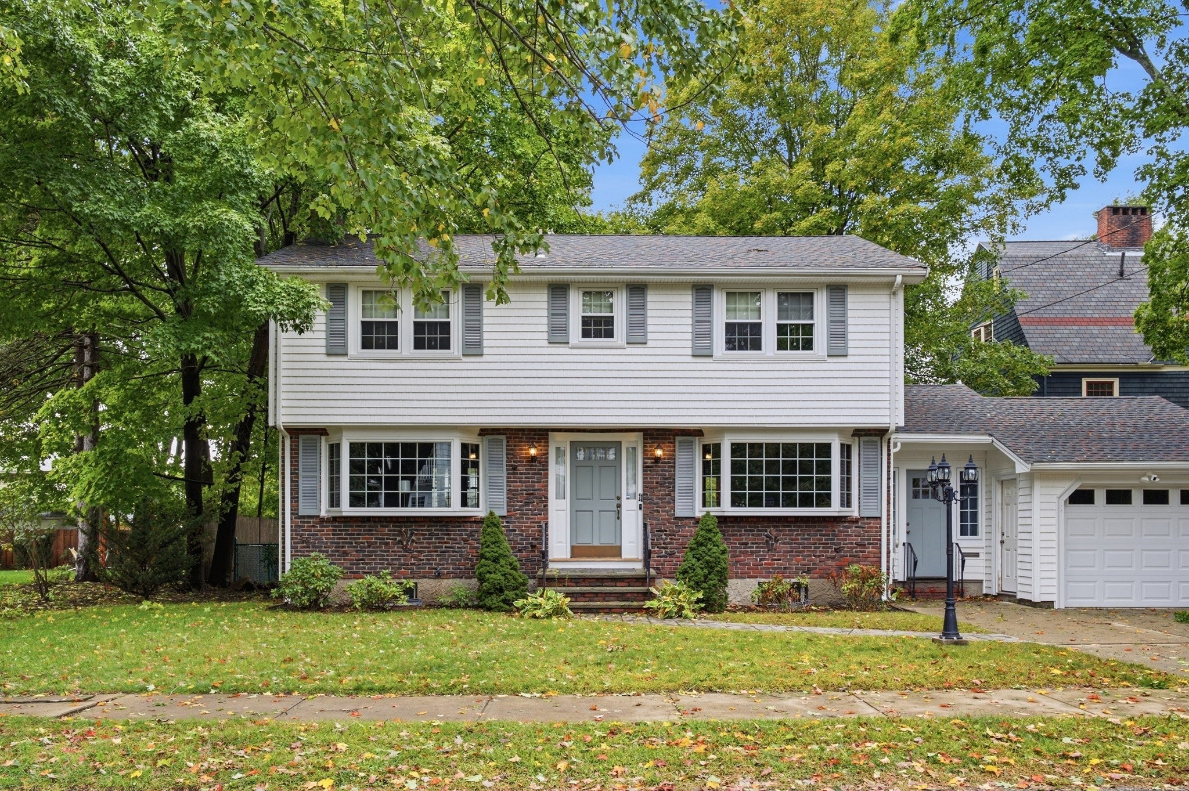
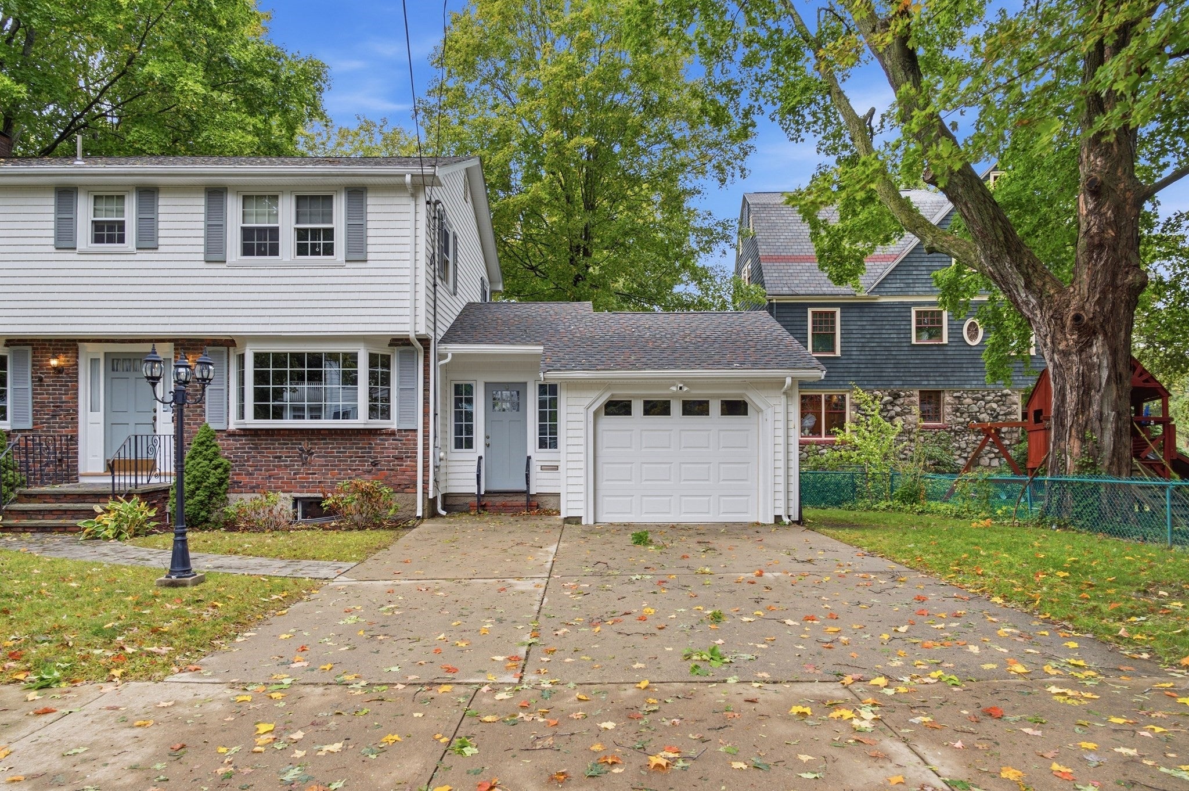
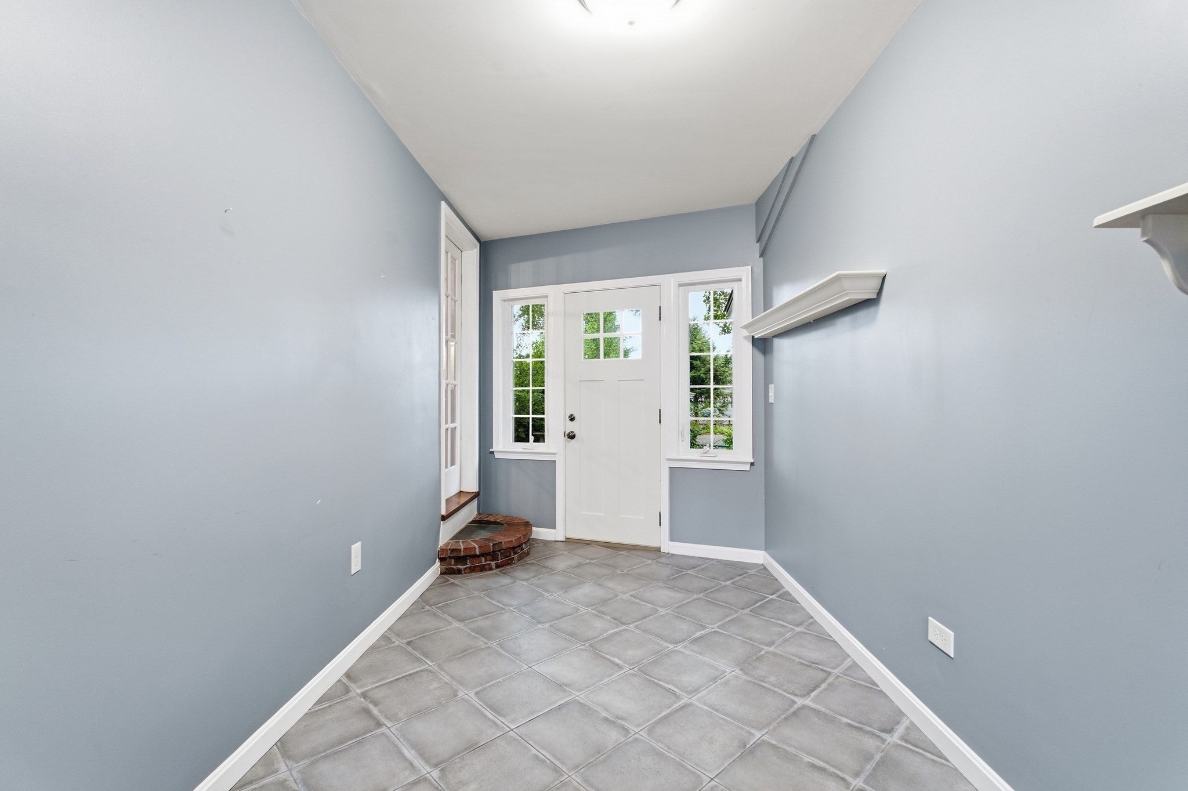
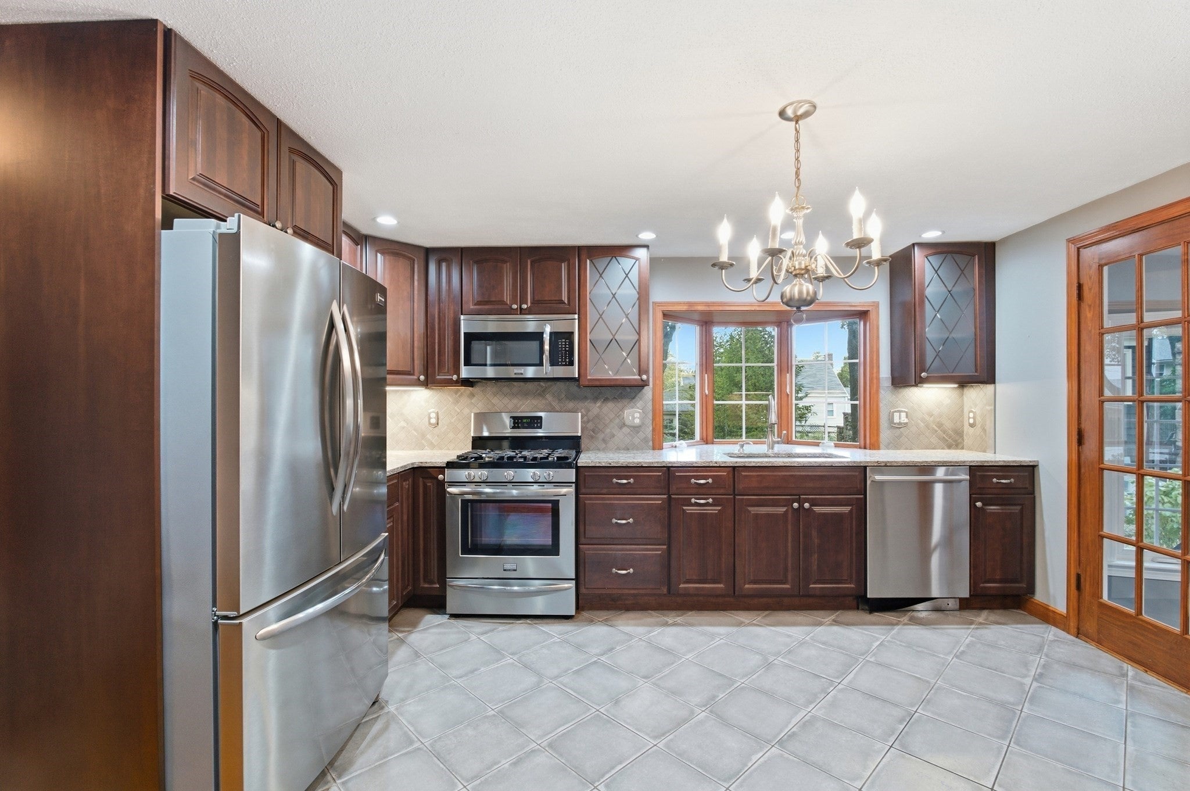
Enter an interest rate to see your estimated monthly payment.Welcome to this classic Colonial where charm meets a location rich in community spirit! 11 Van Brunt is set on a beautiful lot in the beloved Dedham neighborhood known throughout town for their holiday displays each December, this four-bedroom home offers inviting gathering spaces and a traditional layout-and it does not disappoint.A tiled mudroom provides a practical welcome and a convenient place to leave shoes, coats and the day behind. The eat-in kitchen features stainless steel appliances, granite countertops and space for casual meals, while the formal dining room sets the scene for holiday dinners and gatherings with friends. Stretching from front to back, the spacious fireplaced living room offers room for comfortable seating and conversation, with hardwood floors adding warmth and character. A half bath completes the first floor.Upstairs, four corner bedrooms provide flexibility for sleeping quarters, a home office or guest space. The primary bedroom features its own en-suite bath, complemented by a separate full bath serving the additional bedrooms. Hardwood flooring continues throughout the bedrooms.The basement adds a large finished room with tile flooring, ready to accommodate movie nights, recreation, exercise or hobbies. An attached garage adds everyday convenience, while the beautiful yard invites outdoor dining, gardening and relaxing.Enjoy convenient access to Avery Elementary, Dedham Middle and High schools, Endicott Library and the Endicott commuter rail. Nearby Dedham Square offers shops, restaurants and local destinations to explore. From everyday errands to seasonal traditions, this location connects you to so much of what makes Dedham special. Bring your vision and make this welcoming Colonial your own! Open house Saturday 12:00-2:00pm
| 2 days ago | Listing updated with changes from the MLS® | |
| 2 days ago | Status changed to Active Under Contract | |
| 6 days ago | Listing first seen on site |

The property listing data and information, or the Images, set forth herein were provided to MLS Property Information Network, Inc. from third party sources, including sellers, lessors, landlords, and public records, and were compiled by MLS Property Information Network, Inc. The property listing data and information, and the Images, are for the personal, non-commercial use of consumers having a good faith interest in purchasing, leasing or renting listed properties of the type displayed to them and may not be used for any purpose other than to identify prospective properties which such consumers may have a good faith interest in purchasing, leasing or renting. MLS Property Information Network, Inc. and its subscribers disclaim any and all representations and warranties as to the accuracy of the property listing data and information, or as to the accuracy of any of the Images, set forth herein.
Last checked 2026-10-07 07:23 AM UTC