


77 Cedarcrest RdBoston, MA 02132
Mortgage Calculator
Monthly Payment (Est.)
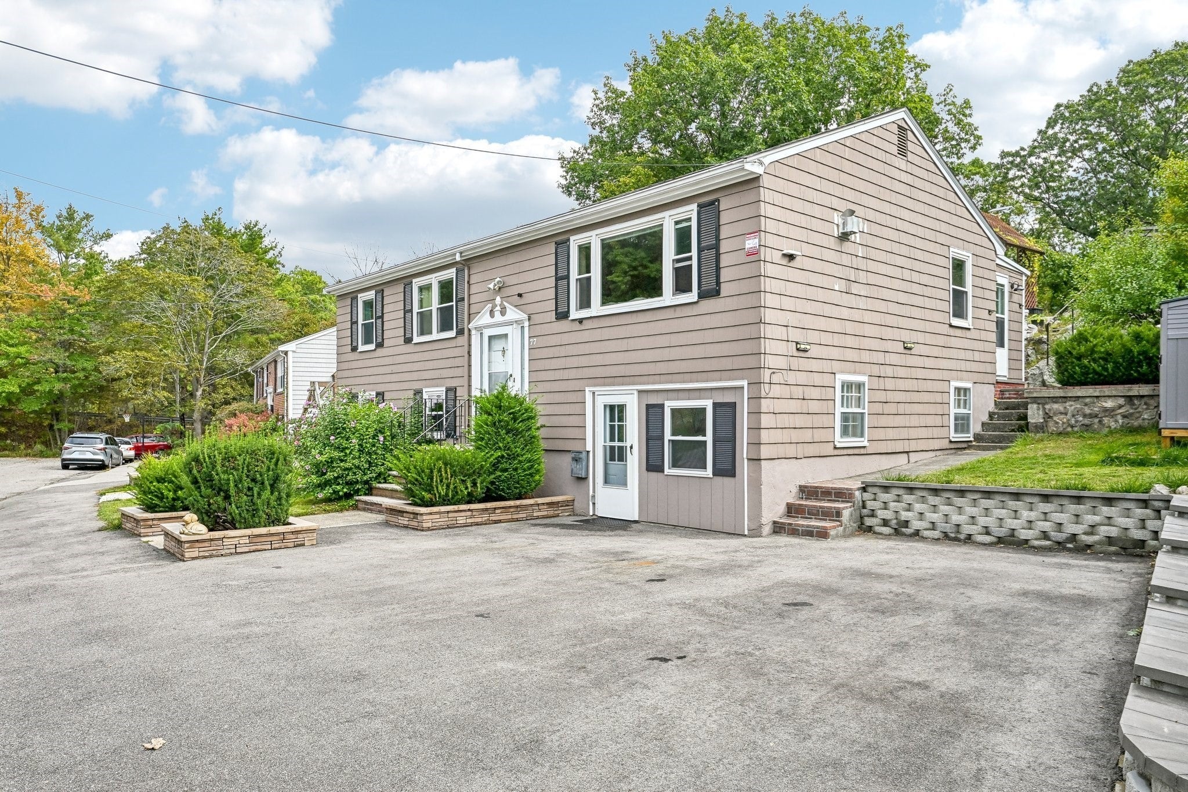
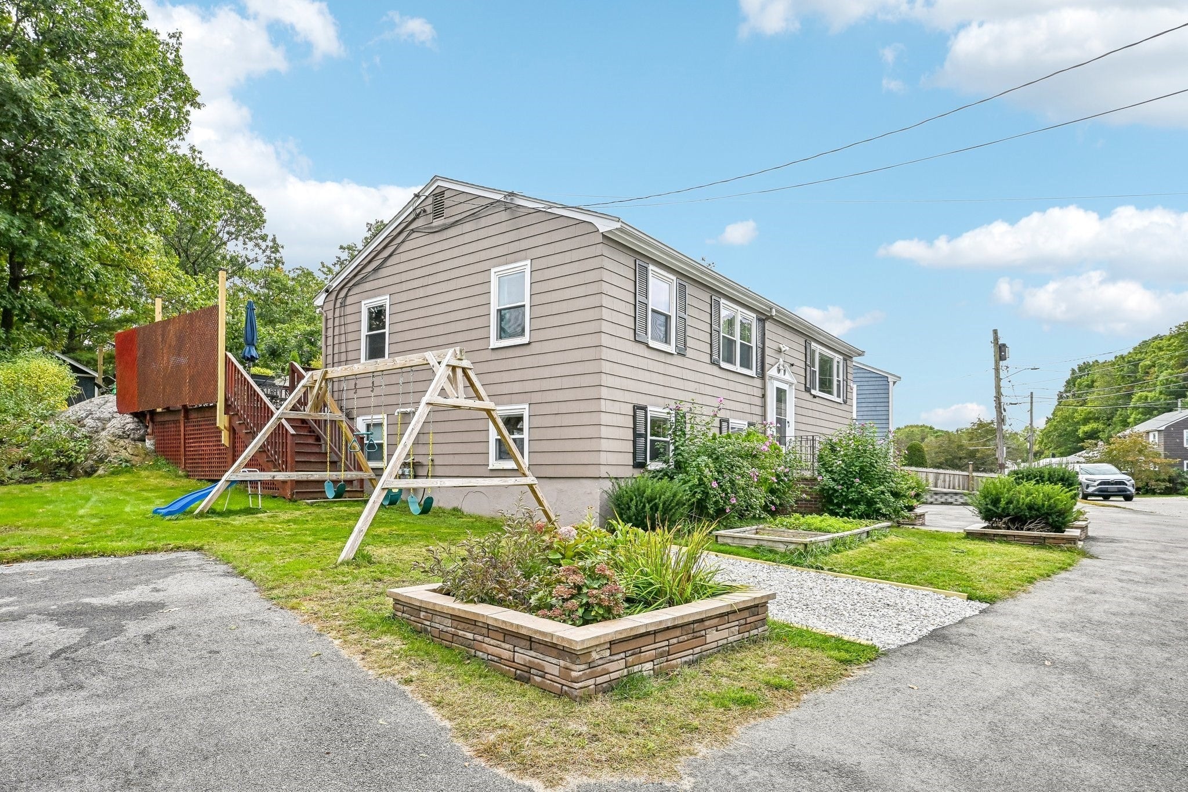
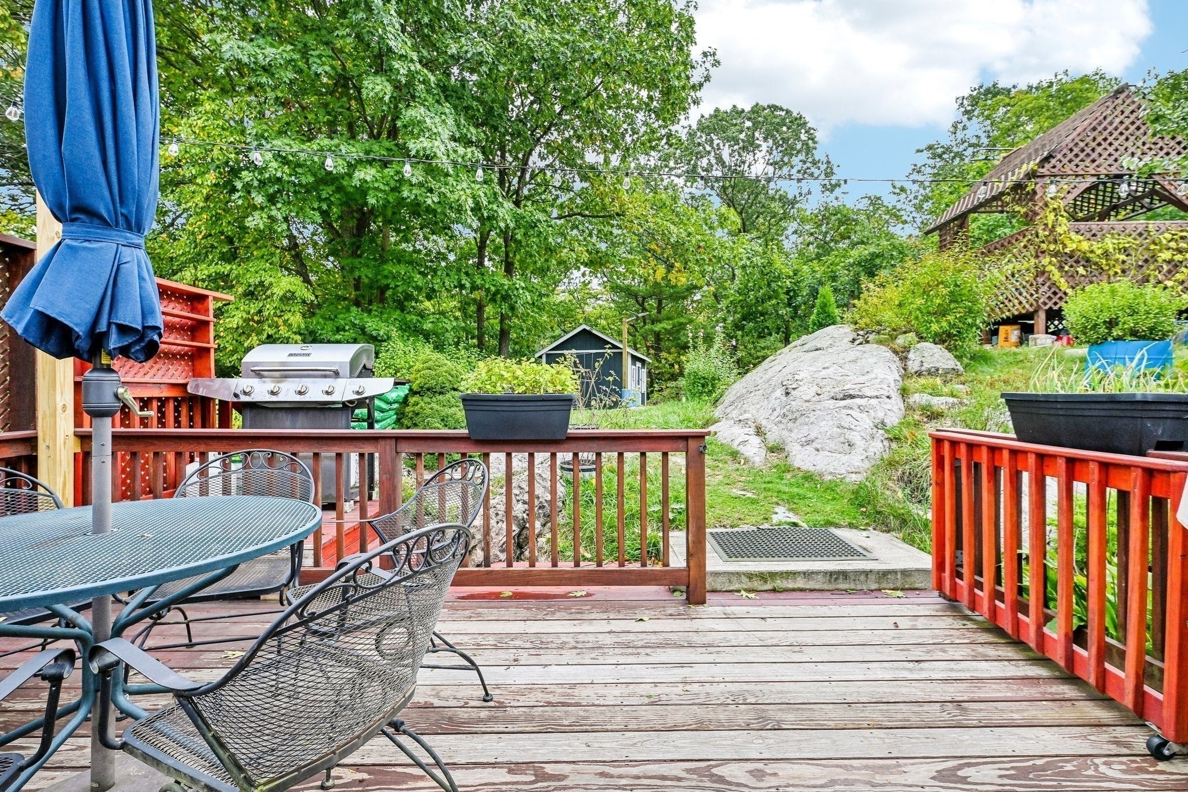
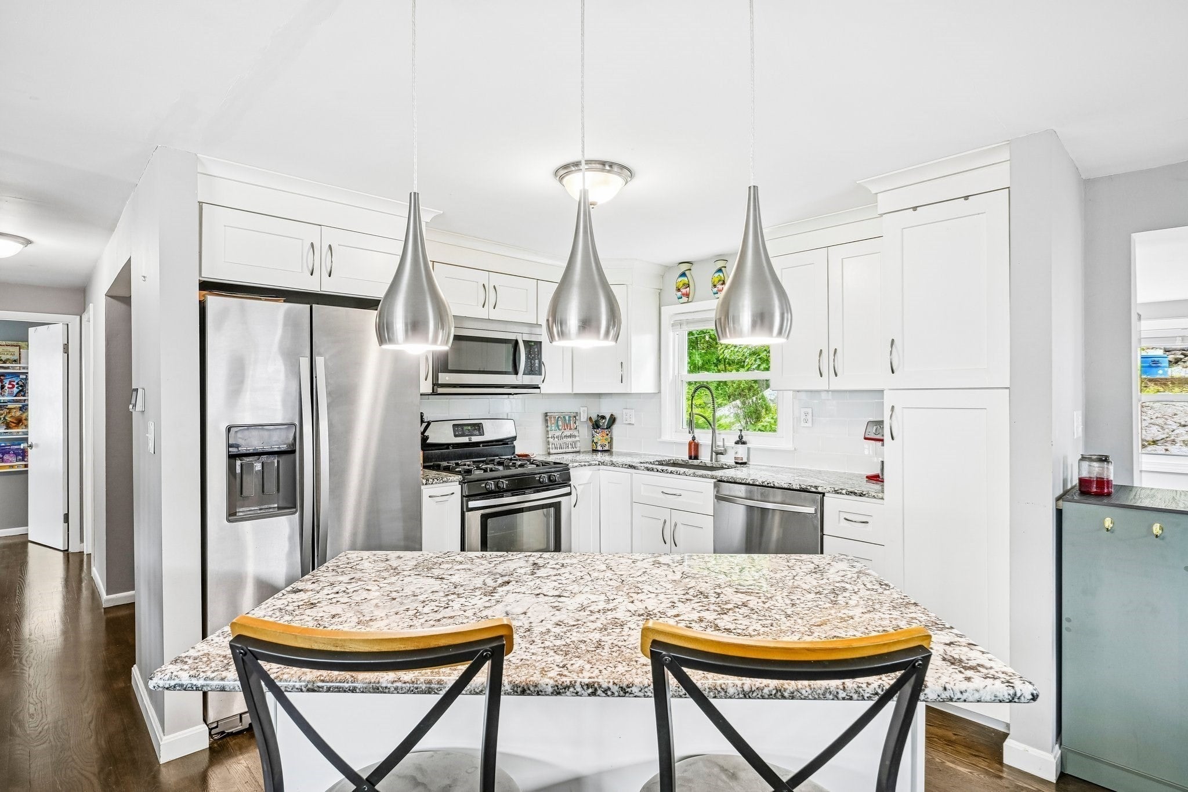
Enter an interest rate to see your estimated monthly payment.Welcome to 77 Cedarcrest Rd. West Roxbury. This spacious 5 bedroom, 2 full bath home is located in one of West Roxbury's most desirable areas tucked away on a quiet dead end road. Inside you will find 2 full levels of living where every space has been utilized. The upper level features a wide open floor plan with newer kitchen, living and dining room perfect for entertaining. The living room has a beautiful built in floor to ceiling stone gas fireplace. Beautiful dark hardwood floors lead to 3 oversized bedrooms and a full bath. The lower level contains 2 more large bedrooms and a second full bath. There is a laundry area hooked-up in a separate closet and also another large storage room that contains a newer high efficiency 2 zone heating system with a Navien tankless water heater. Outside you have nice privacy with a large back deck, gazebo and new 12 x 16 shed. This property is located in the heart of West Roxbury and is close to shopping, public transit and backs up to the expansive Stonybrook Reservation with its miles of hiking trails. Roof, windows, heating system all replaced in 2019.
| 3 days ago | Listing updated with changes from the MLS® | |
| 6 days ago | Listing first seen on site |

The property listing data and information, or the Images, set forth herein were provided to MLS Property Information Network, Inc. from third party sources, including sellers, lessors, landlords, and public records, and were compiled by MLS Property Information Network, Inc. The property listing data and information, and the Images, are for the personal, non-commercial use of consumers having a good faith interest in purchasing, leasing or renting listed properties of the type displayed to them and may not be used for any purpose other than to identify prospective properties which such consumers may have a good faith interest in purchasing, leasing or renting. MLS Property Information Network, Inc. and its subscribers disclaim any and all representations and warranties as to the accuracy of the property listing data and information, or as to the accuracy of any of the Images, set forth herein.
Last checked 2026-10-07 07:23 AM UTC