


22 Elmwood AvenueDedham, MA 02026
Mortgage Calculator
Monthly Payment (Est.)
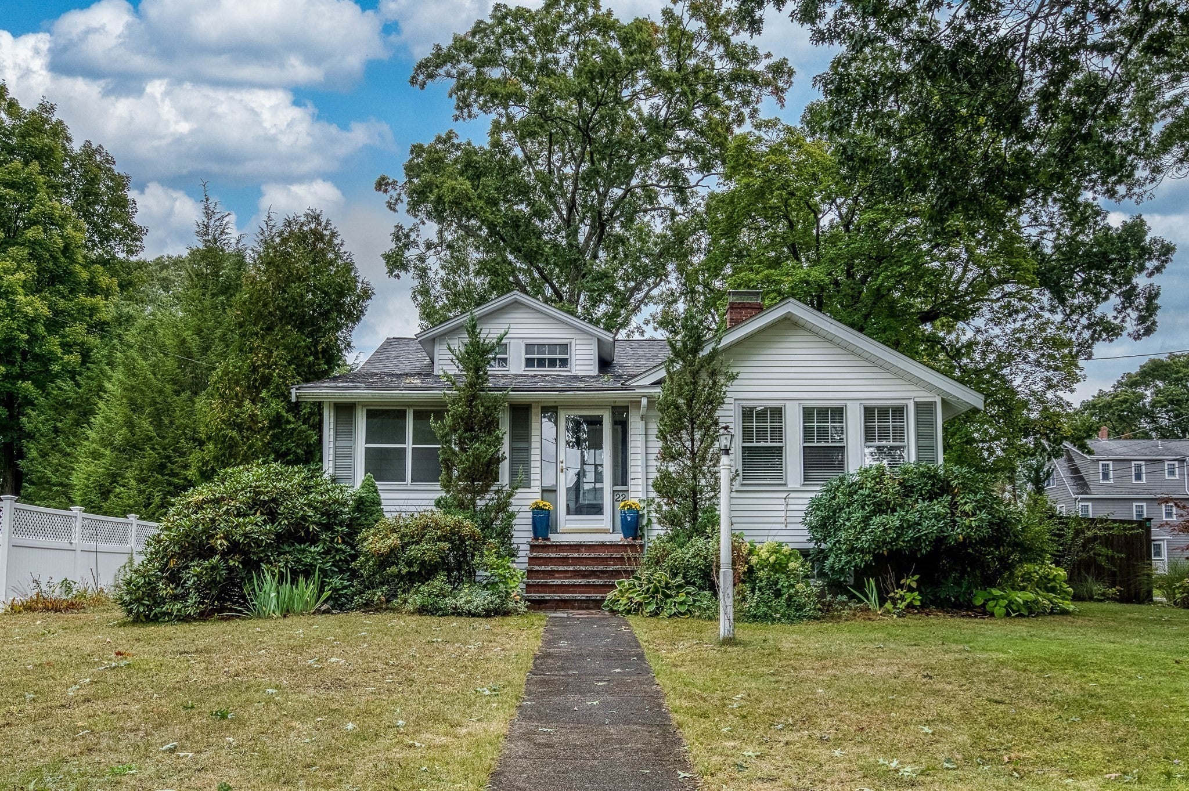
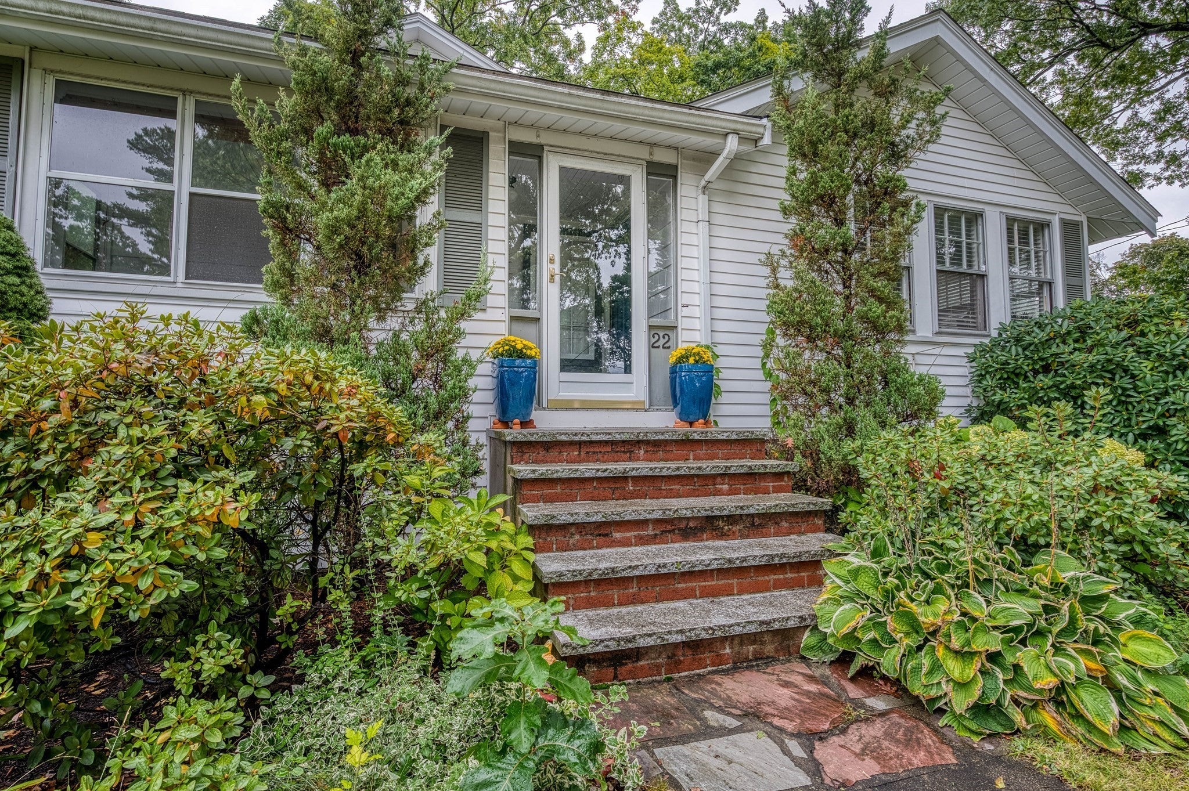
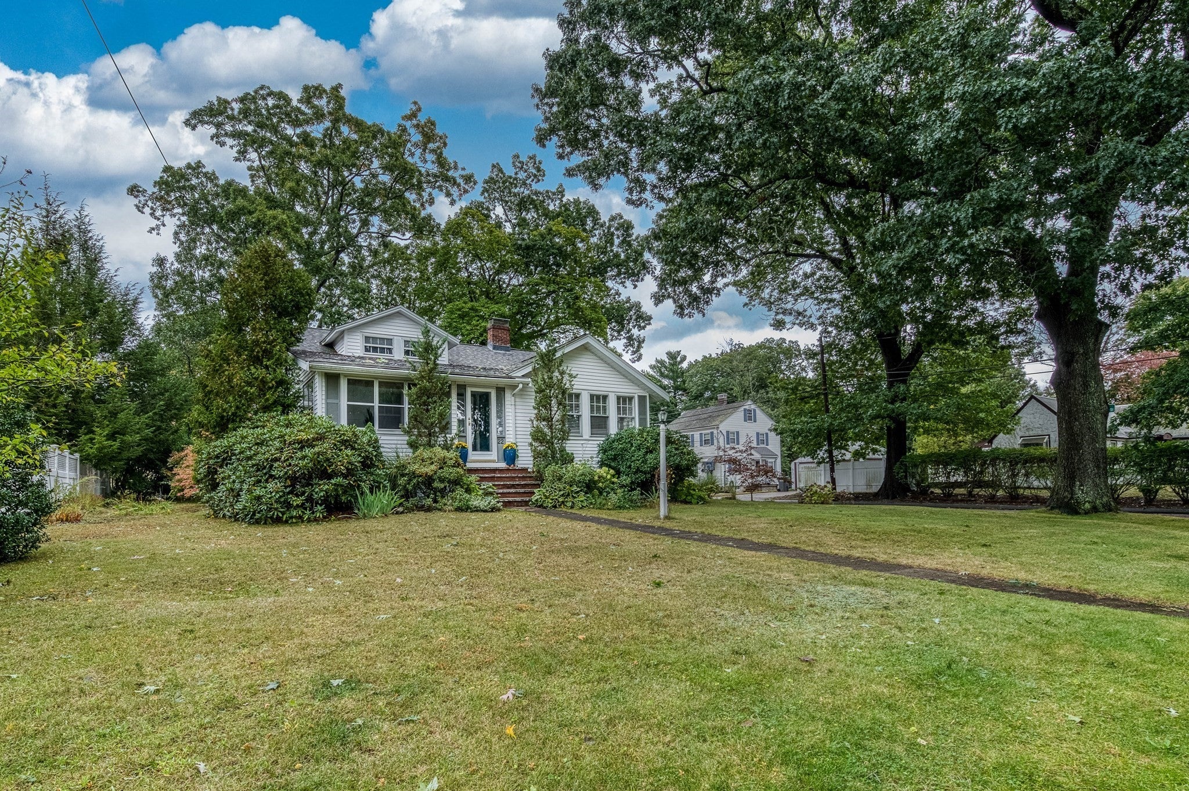
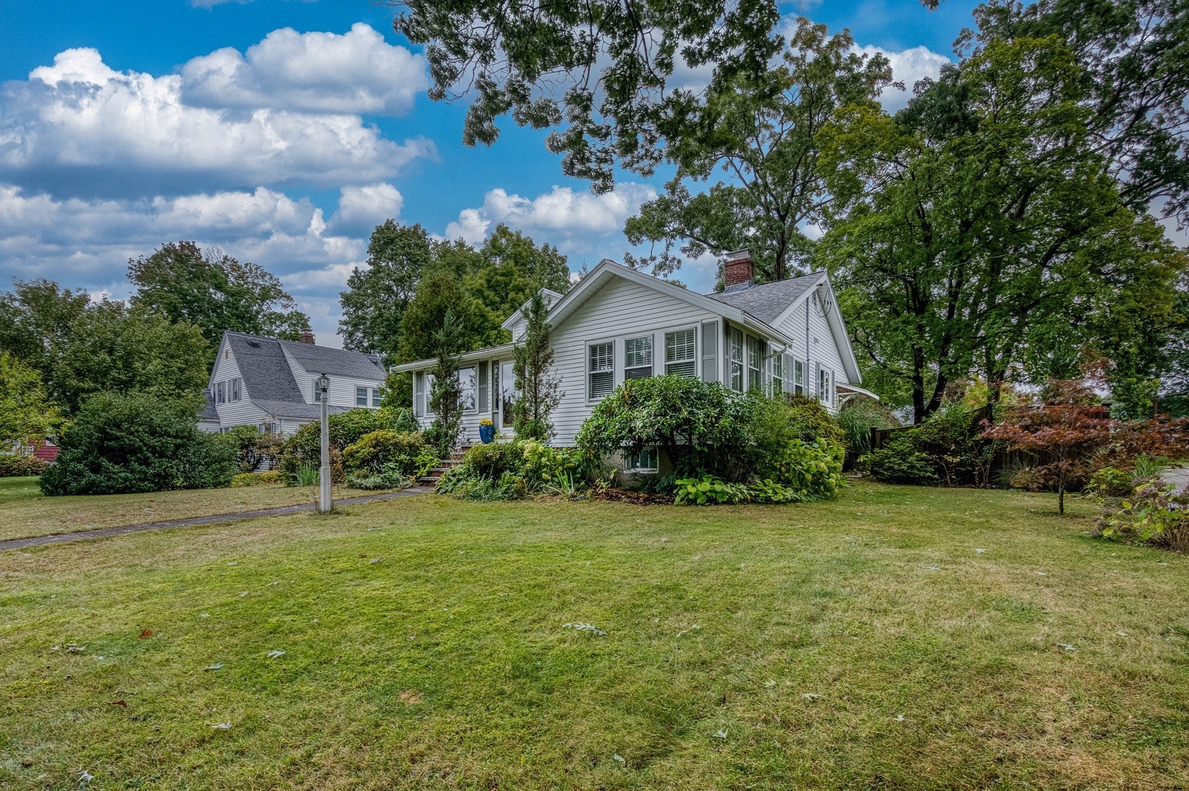
Enter an interest rate to see your estimated monthly payment.This classic, beautifully maintained Craftsman bungalow is sure to capture your heart. Nestled in the highly sought-after Endicott neighborhood, this charming home offers an ideal location just a short walk to the Endicott Estate, library, and commuter rail, with easy access to major routes, excellent dining, conservation areas, and entertainment. Inside, the timeless floor plan has been thoughtfully updated while preserving its character and charm. The bright, inviting kitchen features quartz countertops, modern cabinetry with exceptional storage and convenient pull-out organizers, as well as stainless steel appliances. The formal dining room is perfect for entertaining family and friends, featuring a period chair rail and built-in china cabinet. Throughout the home, classic six-over-one windows and beautiful hardwood floors showcase the timeless craftsmanship and architectural character that make this bungalow so special. The living room serves as the heart of the home, featuring a beautiful fireplace with mantel, crown moldings, built-ins, and abundant natural light. Adjoining the living room is a lovely sunroom, perfect for a home office, reading nook, or quiet retreat. Two comfortable bedrooms offer generous closet space, and the modern full bath boasts stylish tile finishes, a deep soaking tub with shower, radiant heated flooring, and ample storage. The lower level offers incredible storage and exciting potential for additional finished living space. Just inside the back door, a practical mudroom offers built-in storage and a bench seat, creating the perfect landing space for everyday living. Outside, you'll find a one-car garage, corner lot, patio, courtyard area, and charming outdoor spaces ideal for relaxing or entertaining. And then there's the front porch, a welcoming spot that truly steals the show and makes this special home impossible to resist. A pleasure to show!
| yesterday | Listing updated with changes from the MLS® | |
| 6 days ago | Listing first seen on site |

The property listing data and information, or the Images, set forth herein were provided to MLS Property Information Network, Inc. from third party sources, including sellers, lessors, landlords, and public records, and were compiled by MLS Property Information Network, Inc. The property listing data and information, and the Images, are for the personal, non-commercial use of consumers having a good faith interest in purchasing, leasing or renting listed properties of the type displayed to them and may not be used for any purpose other than to identify prospective properties which such consumers may have a good faith interest in purchasing, leasing or renting. MLS Property Information Network, Inc. and its subscribers disclaim any and all representations and warranties as to the accuracy of the property listing data and information, or as to the accuracy of any of the Images, set forth herein.
Last checked 2026-10-07 07:23 AM UTC