Save
Ask
Tour
Hide
Share
$2,195,000
6 Days On Site

146 Farm St
Dover, MA 02030

For Sale|Single Family Residence|Active
5
Beds
4
Total Baths
3
Full Baths
1
Partial Bath
5,574
SqFt
$394
/SqFt
1971
Built
County:
Norfolk
Call Now: 617-299-0289
Is this the listing for you? We can help make it yours.
617-299-0289
146 Farm St146 Farm St146 Farm St146 Farm St
Save
Ask
Tour
Hide
Share

Mortgage Calculator

Monthly Payment (Est.)

Enter an interest rate to see your estimated monthly payment.
Calculator powered by Showcase IDX, a Constellation1 Company. Copyright ©2026 Information is deemed reliable but not guaranteed.

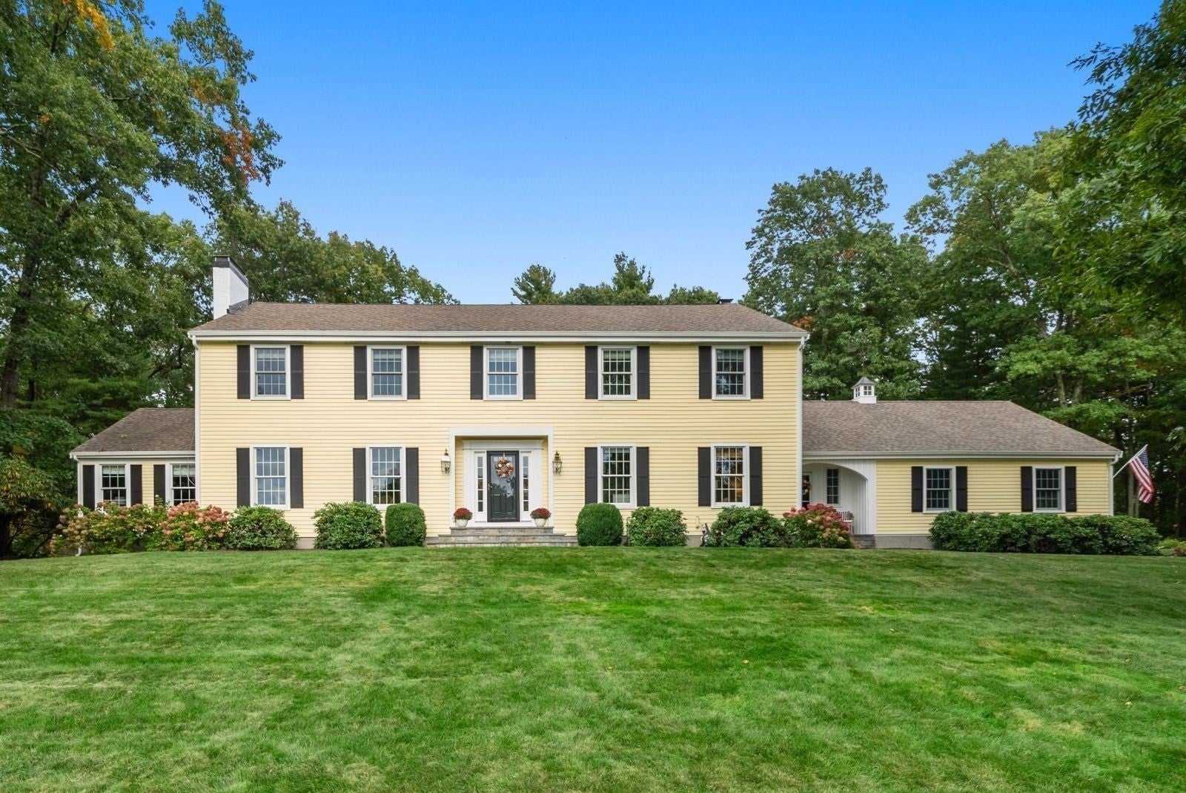
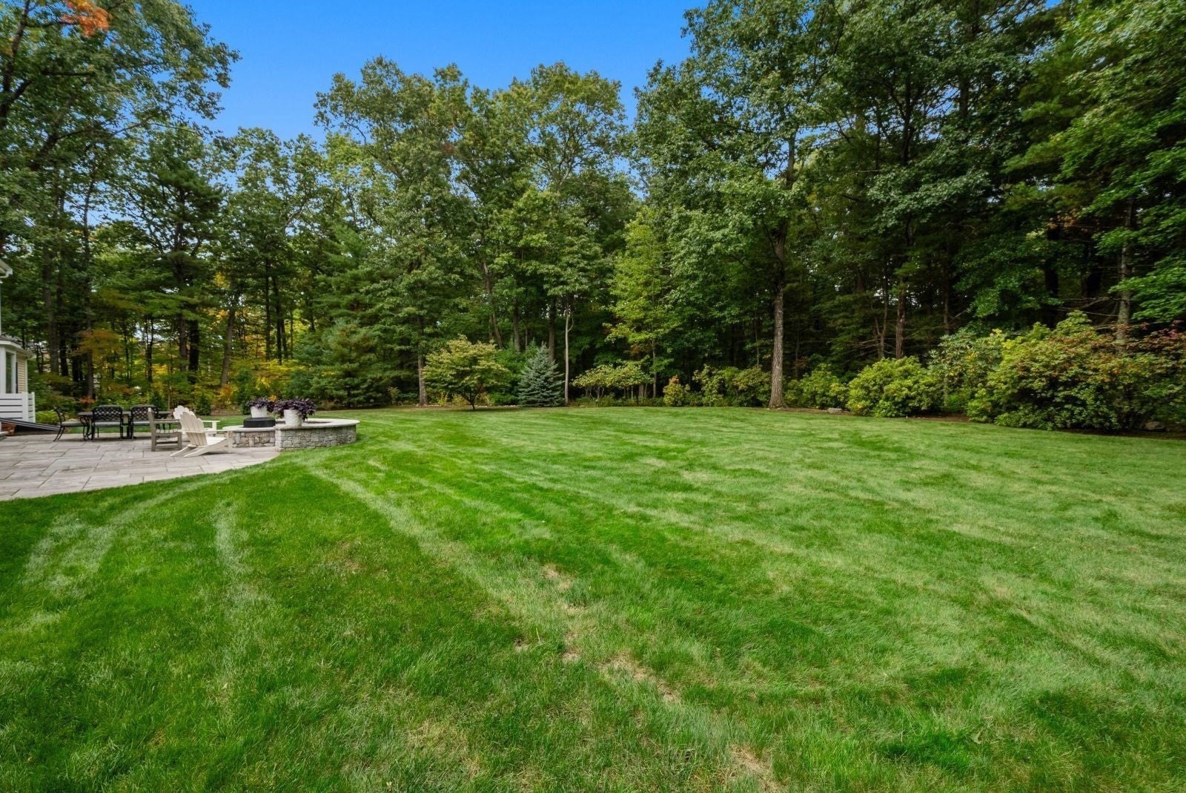
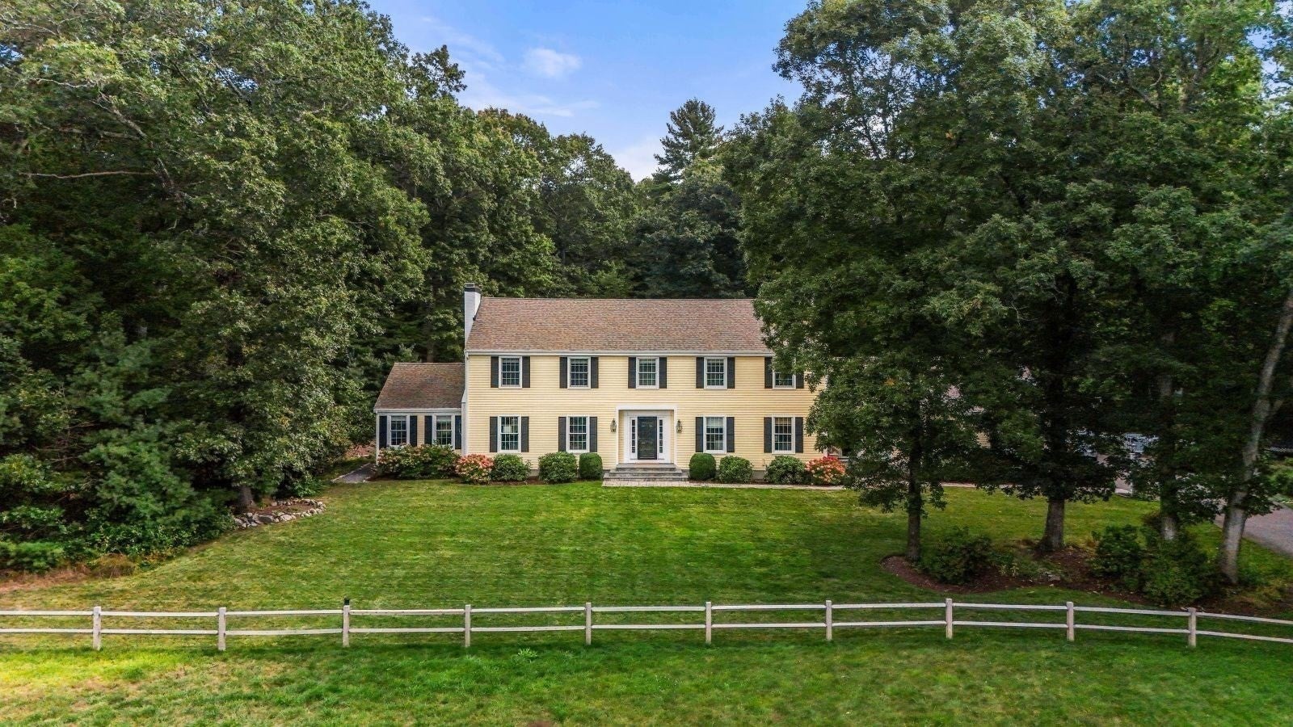
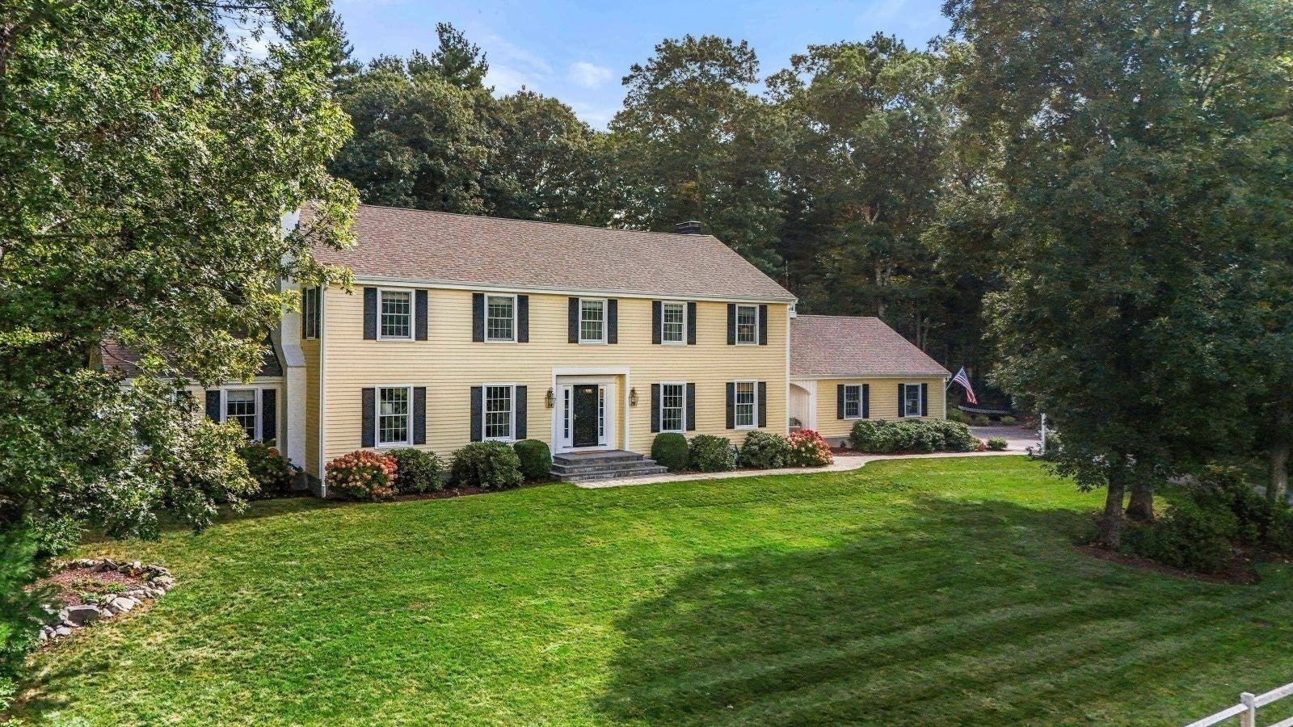
Immaculate and extensively renovated, 146 Farm Street is a love-at-first-sight Fall superstar set on 2.7+ pastoral acres in one of Dover’s most convenient locations—steps from D/S Middle and H.S campuses. Incredible whole-house renovation incl. kitchen, bathrooms, windows, boiler and more makes this a rare, move-in-ready opportunity. Set back from the road, curvy, tree-lined driveway creates privacy and generous front lawn w/charming split-rail fence delivers brilliant curb appeal. Inside, luxurious double story foyer w/chandelier lighting is exquisite. Designer kitchen is anchored by six-seat quartz island and features farmhouse sink, Bosch wall/convection ovens, induction cooking, coffee bar w/prep sink and wine refrigerator, plus abundant custom drawer storage. Amazing. Slider opens to patio and firepit overlooking gorgeous, level backyard—an “outdoor room” for BBQs and warm-weather entertaining. Cathedral-ceiling great rm, cozy open-concept fam rm w/stunning stone wall and wood-burning fireplace, din rm w/floor-to-ceiling bay window and an elegant living room with second wood-burning fireplace provide enormous living spaces for both everyday life and holiday gatherings. New oversized Andersen 8-over-8 windows flood the home w/spectacular natural light. Spacious first-floor home office is privately positioned away from main living areas. Two-car garage leads to dedicated laundry rm w/folding counter and mudrm perfectly zoned to keep busy households organized. Full bath w/shower plus powder rm completes this level. Upstairs are four generous bdrms w/beautiful property views, exceptional closet storage and flawless hardwood floors. Magnificent primary suite features newly renovated bath w/separate vanities, sconce lighting and ample closet space. Family bath w/linen storage completes the second level. Finished LL provides enormous bonus space for gym, playrm or ping-pong. Showings begin Saturday 10/3.

Save
Ask
Tour
Hide
Share
Listing Snapshot
Price 
$2,195,000
Days On Site 
6 Days
Bedrooms 
5
Inside Area (SqFt) 
5,574 sqft
Total Baths 
4
Full Baths 
3
Partial Baths 
1
Lot Size 
2.71 Acres
Year Built 
1971
MLS® Number 
73584853
Status 
Active
Property Tax 
$19,070
HOA/Condo/Coop Fees 
N/A
Sq Ft Source 
Public Records
Friends & Family
Recent Activity
10 hours agoListing updated with changes from the MLS®
6 days agoListing first seen on site
General Features
Acres 
2.71
Attached Garage 
Yes
Disclosures 
Basement fireplace is sealed. 5 bdrm septic installed 2018. Invisible fenceVerizon internetno garbage disposal. See paperclip for full list of improvements.
Foundation 
Concrete Perimeter
Garage 
Yes
Garage Spaces 
2
Parking 
PavedAttachedGarage Door OpenerStorageGarage Faces SideOff StreetGarage
Parking Spaces 
7
Property Sub Type 
Single Family Residence
Sewer 
Private Sewer
SqFt Above 
4248
SqFt Below 
1326
SqFt Total 
5574
Style 
Colonial
Water Source 
Private
Zoning 
R2
Interior Features
Appliances 
Water HeaterElectric Water HeaterOvenDishwasherMicrowaveRangeRefrigeratorWasherDryerWine RefrigeratorRange HoodWater SoftenerPlumbed For Ice Maker
Basement 
FullPartially FinishedSump Pump
Cooling 
Heat PumpZoned
Electric 
200+ Amp Service
Fireplace 
Yes
Fireplace Features 
Family RoomLiving Room
Fireplaces 
3
Flooring 
TileCarpetHardwood
Heating 
Heat PumpBaseboardOilZoned
Interior 
Entrance FoyerVaulted Ceiling(s)Recessed LightingCathedral Ceiling(s)
Laundry Features 
SinkElectric Dryer HookupWasher Hookup
Bathroom 1 
Dimensions - 8x8Level - FirstArea - 64
Bathroom 2 
Dimensions - 6x11Level - FirstArea - 66
Bathroom 3 
Dimensions - 8x12Level - SecondArea - 96
Bedroom 2 
Dimensions - 13x16Level - SecondArea - 208
Bedroom 3 
Dimensions - 15x12Level - SecondArea - 180
Bedroom 4 
Dimensions - 14x16Level - SecondArea - 224
Bedroom 5 
Dimensions - 14x14Level - SecondArea - 196
Dining Room 
Dimensions - 14x18Level - FirstArea - 252
Family Room 
Dimensions - 21x18Level - FirstArea - 378
Kitchen 
Dimensions - 21x16Level - FirstArea - 336
Living Room 
Dimensions - 23x16Level - FirstArea - 368
Master Bedroom 
Dimensions - 20x16Level - SecondArea - 320
Office 
Dimensions - 12x12Level - FirstArea - 144
Save
Ask
Tour
Hide
Share
Exterior Features
Construction Details 
Frame
Exterior 
Rain Gutters
Fencing 
Invisible
Lot Features 
Corner LotLevelLandscaped
Patio And Porch 
Patio
Roof 
Shingle
View 
Scenic
Waterview 
Scenic
Windows/Doors 
French Doors
Community Features
Community Features 
PoolTennis Court(s)ParkStable(s)Golf
Roads 
Paved
Schools
School District
Unknown
Elementary School
Chickering
Middle School
Dover/Sherborn
High School
Dover/Sherborn
Listing courtesy of The Bauman Group of Gibson Sotheby's International Realty


The property listing data and information, or the Images, set forth herein were provided to MLS Property Information Network, Inc. from third party sources, including sellers, lessors, landlords, and public records, and were compiled by MLS Property Information Network, Inc. The property listing data and information, and the Images, are for the personal, non-commercial use of consumers having a good faith interest in purchasing, leasing or renting listed properties of the type displayed to them and may not be used for any purpose other than to identify prospective properties which such consumers may have a good faith interest in purchasing, leasing or renting. MLS Property Information Network, Inc. and its subscribers disclaim any and all representations and warranties as to the accuracy of the property listing data and information, or as to the accuracy of any of the Images, set forth herein.

Last checked 2026-10-07 08:08 AM UTC

Neighborhood & Commute
Source: Walkscore
Disclosure: Community information and market data powered by Constellation Data Labs. Information is deemed reliable but not guaranteed.
Save
Ask
Tour
Hide
Share