


Save
Ask
Tour
Hide
$850,000
6 Days On Site
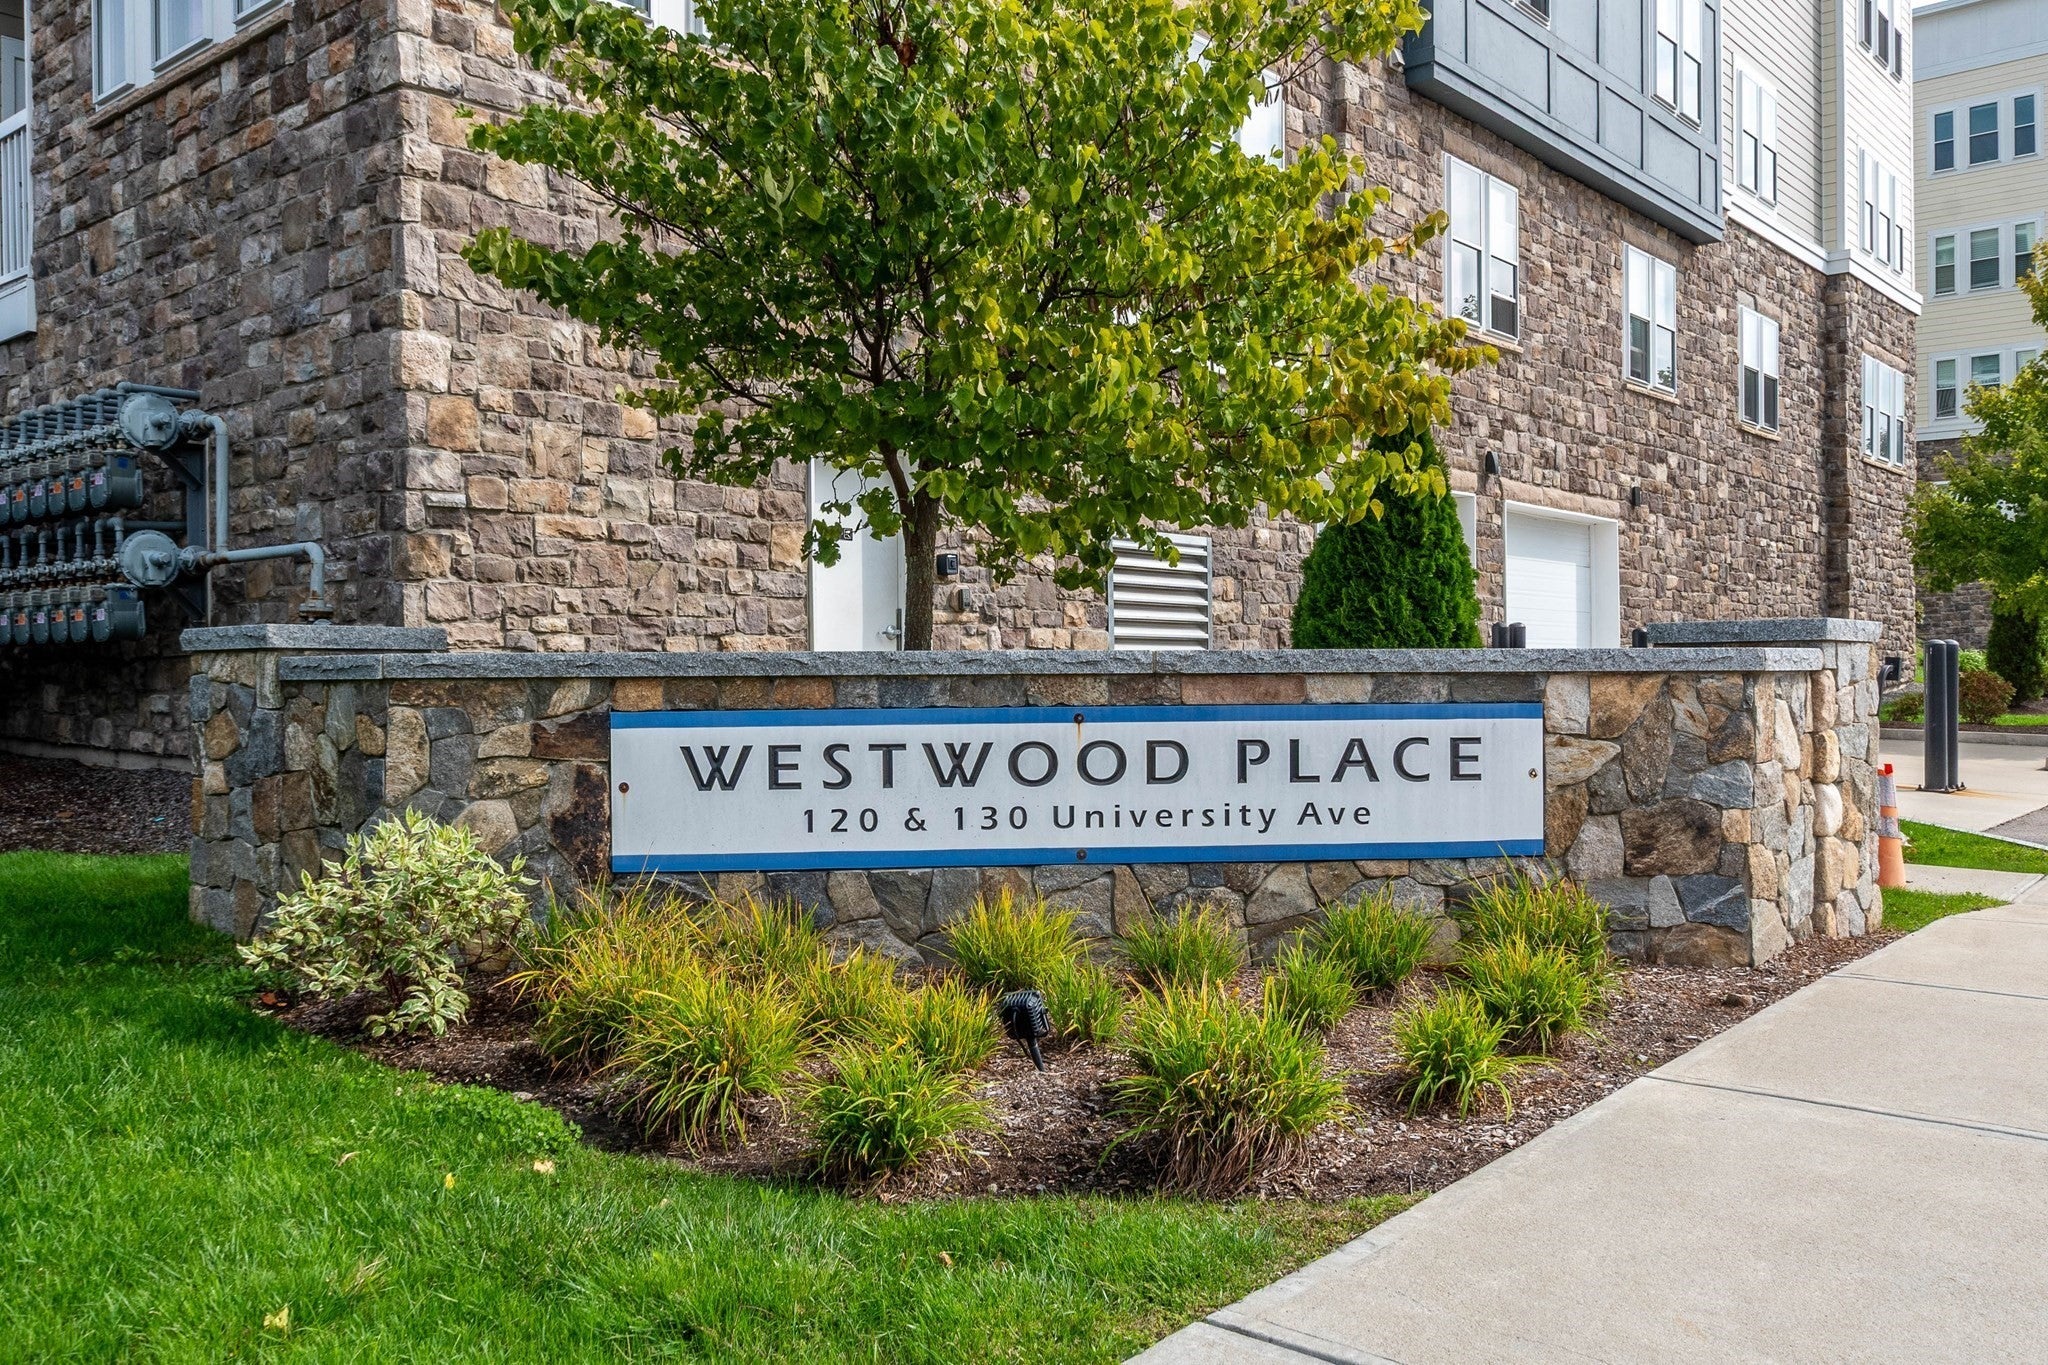
130 University Ave 1201Westwood, MA 02090
For Sale|Condominium|Active
2
Beds
2
Total Baths
2
Full Baths
1,480
SqFt
$574
/SqFt
2018
Built
County:
Norfolk
Call Now: 617-299-0289
Is this the listing for you? We can help make it yours.
617-299-0289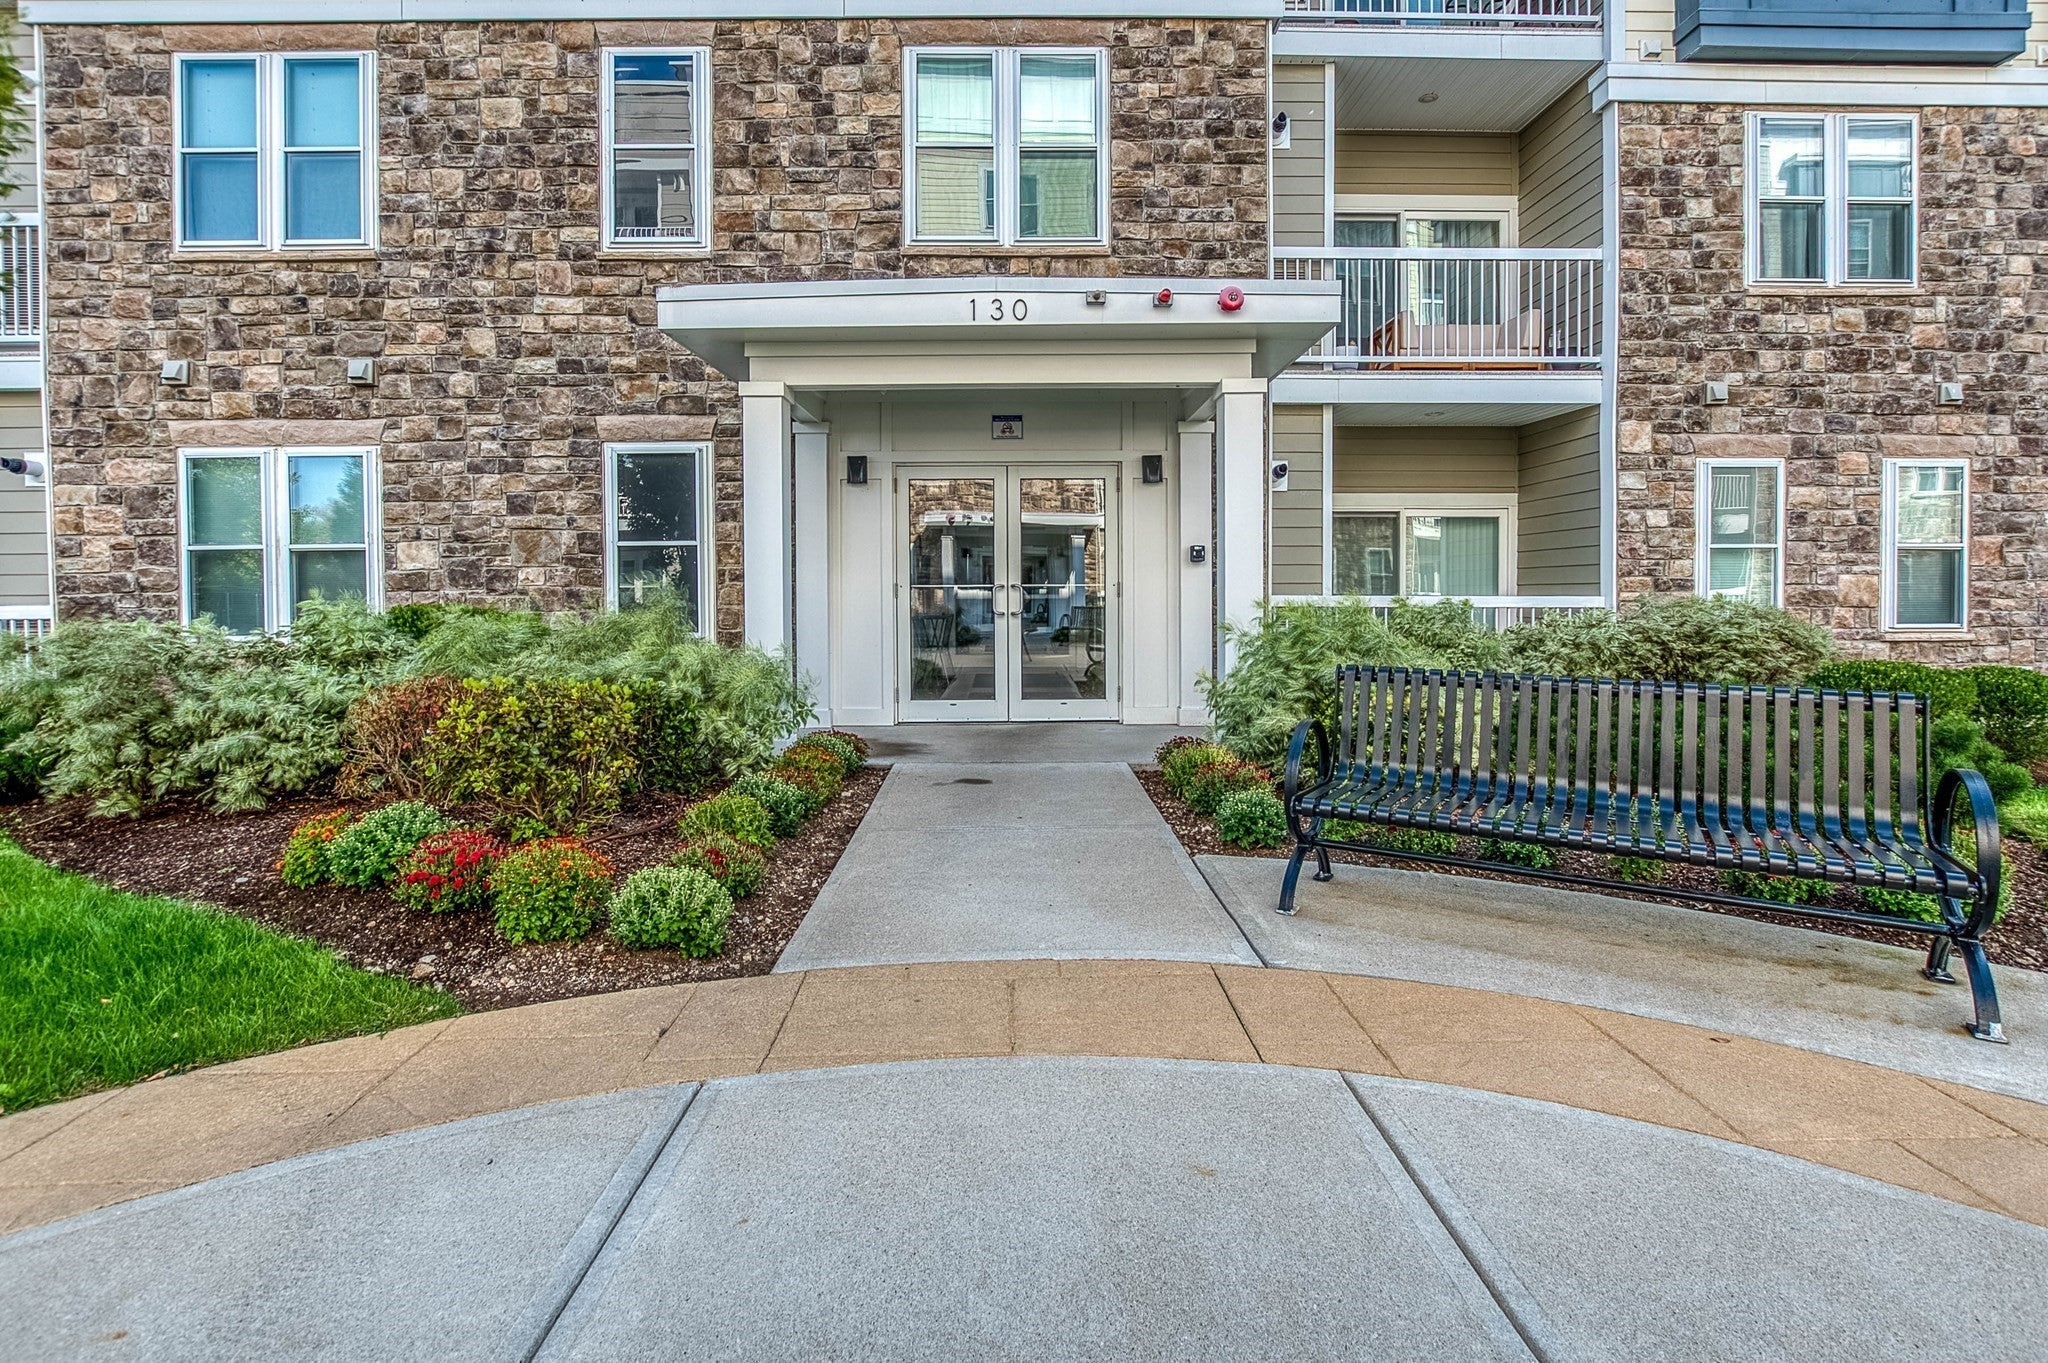
Save
Ask
Tour
Hide
Mortgage Calculator
Monthly Payment (Est.)
Enter an interest rate to see your estimated monthly payment.Calculator powered by Showcase IDX, a Constellation1 Company. Copyright ©2026 Information is deemed reliable but not guaranteed.
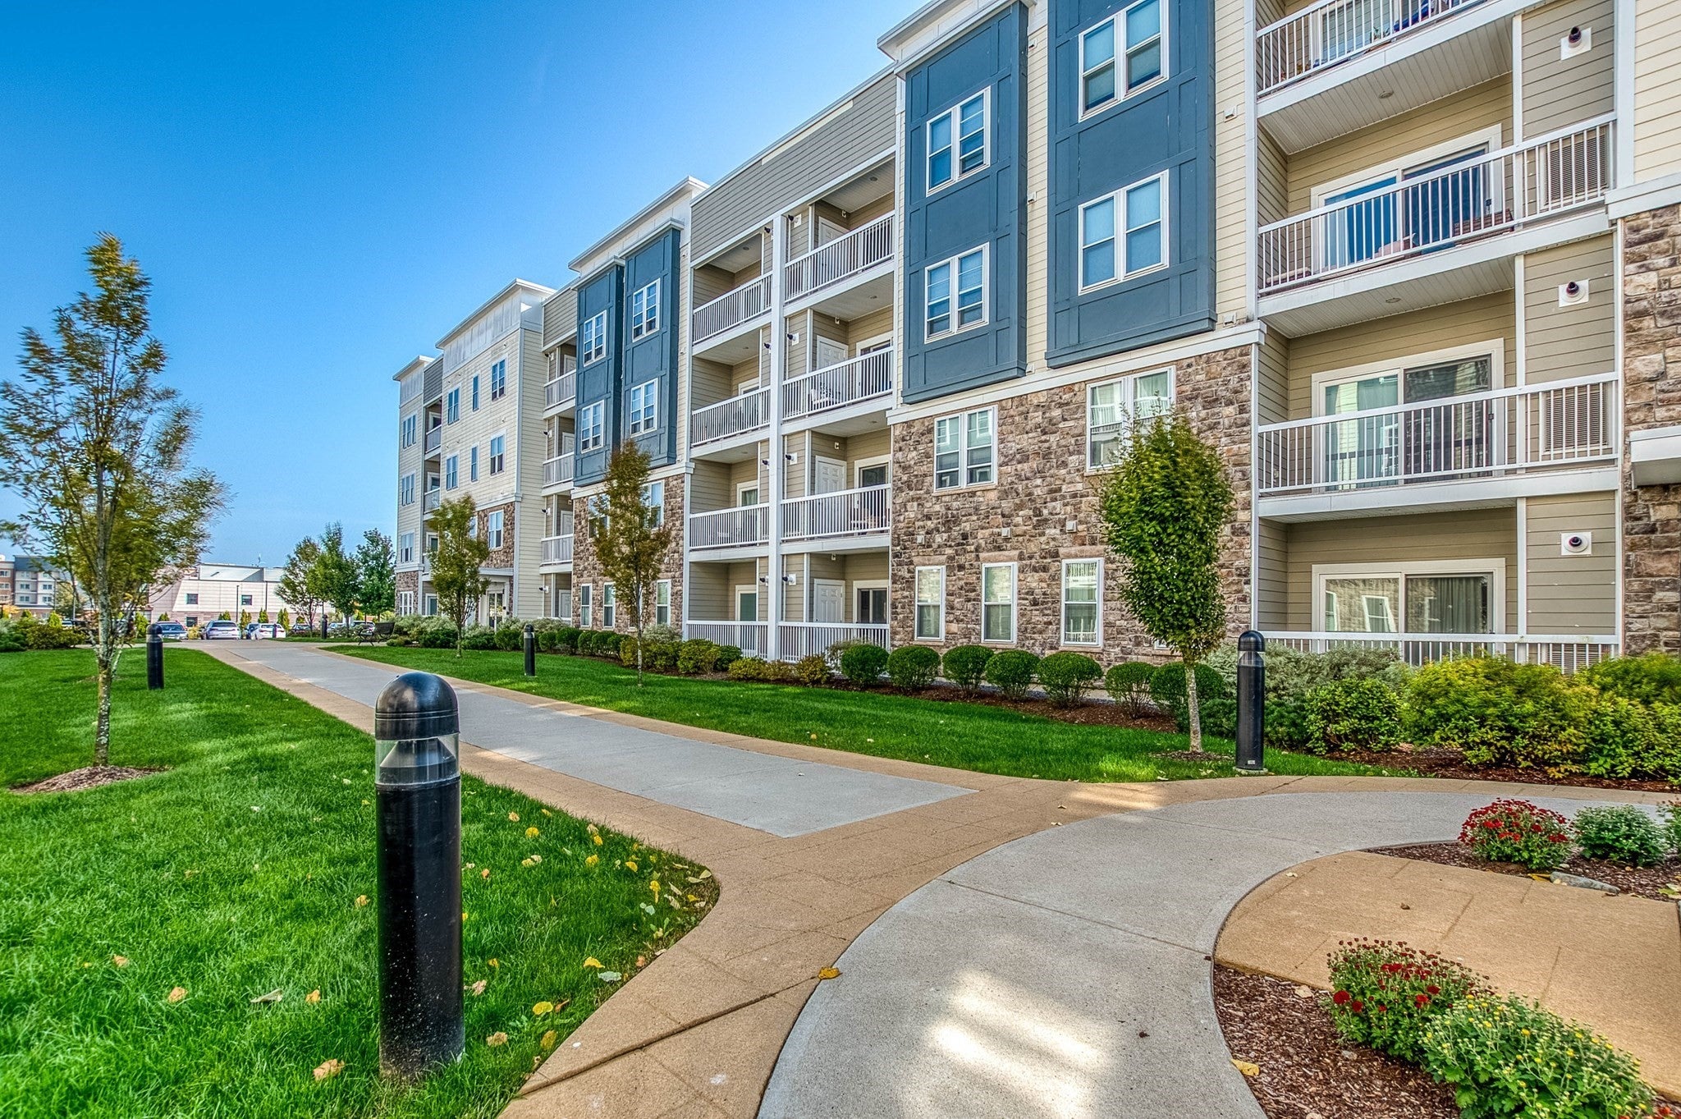
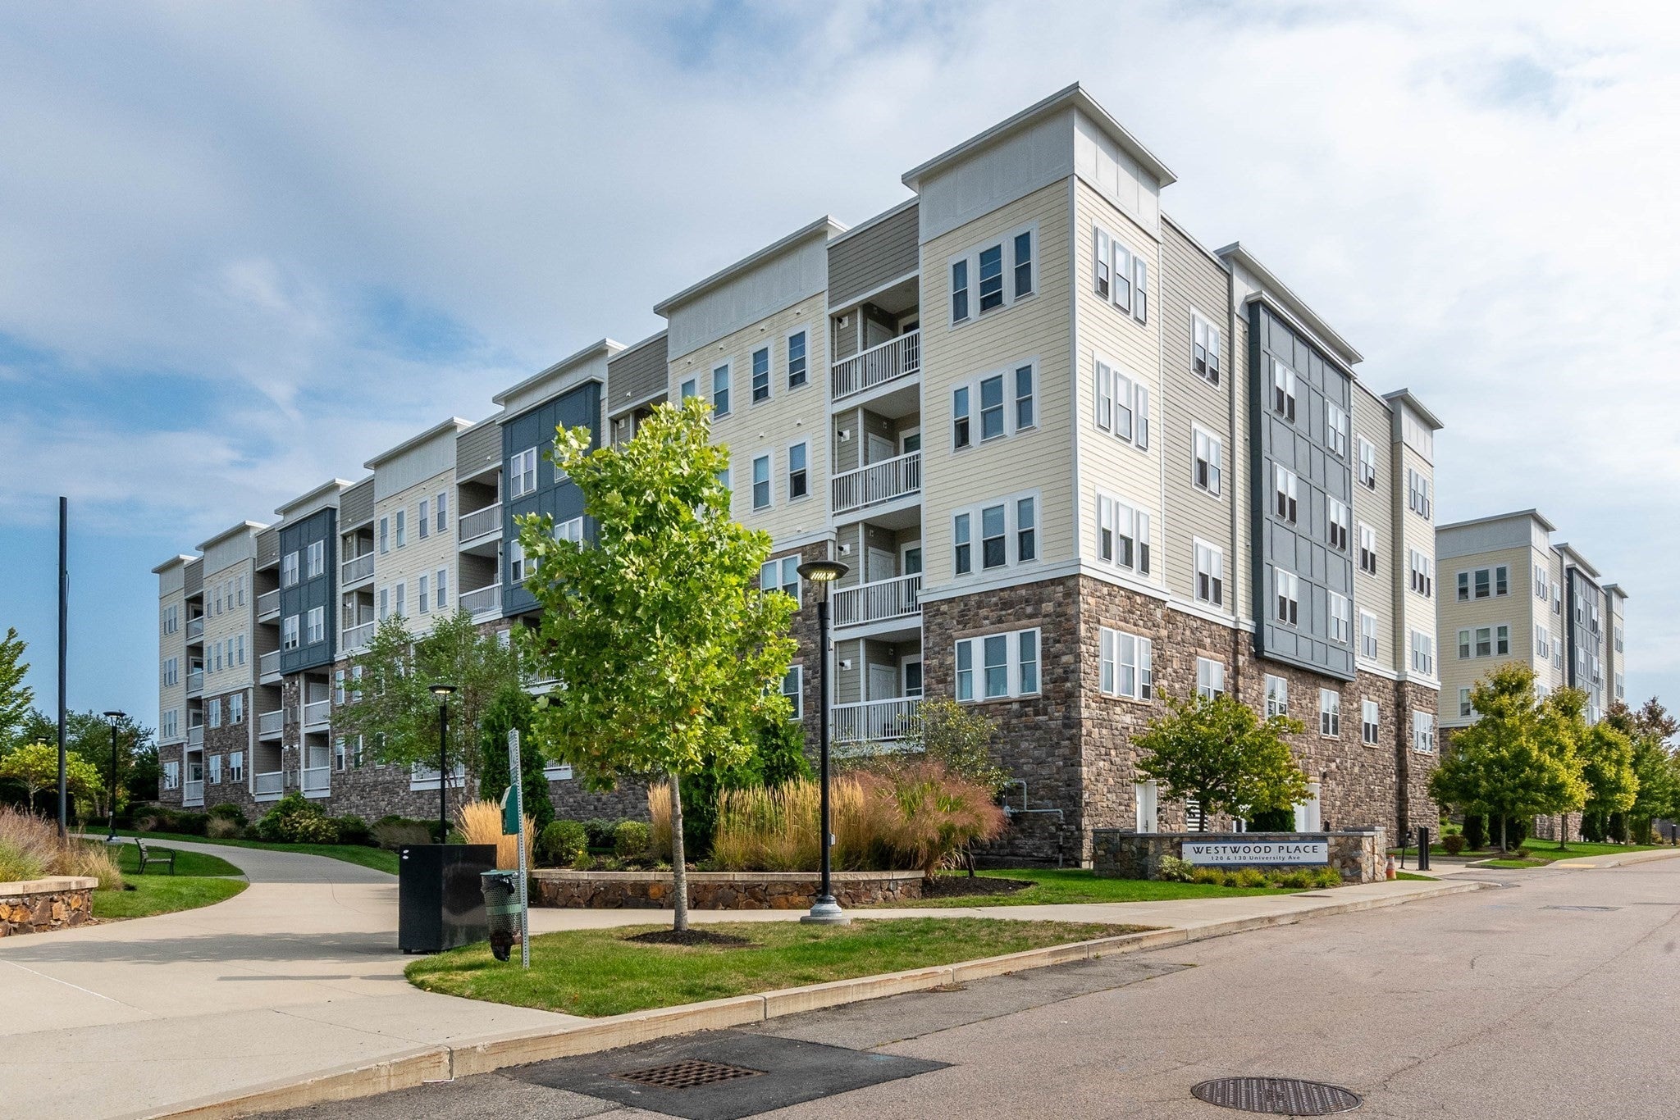
If you're looking for luxury one level living, look no further than this beautiful condo located in desirable Westwood! Hardwood floors, bright light and high ceilings will greet you as you enter this spacious and quiet corner unit. Your primary has a large walk in closet and full bath. Your second bedroom is large with a customized closet. Your kitchen is gourmet with stainless steel appliances. Your laundry is done in unit. Your parking is underneath so you can throw away your ice scraper. Your shopping, gym and restaurants are right outside your door. Your train to work, Boston or NY? Yup, right there. Highway? Also right there. What are you waiting for? Easy to show!
Save
Ask
Tour
Hide
Listing Snapshot
Price
$850,000
Days On Site
6 Days
Bedrooms
2
Inside Area (SqFt)
1,480 sqft
Total Baths
2
Full Baths
2
Partial Baths
N/A
Lot Size
N/A
Year Built
2018
MLS® Number
73584806
Status
Active
Property Tax
$10,068
HOA/Condo/Coop Fees
$785 monthly
Sq Ft Source
Public Records
Friends & Family
Recent Activity
| yesterday | Listing updated with changes from the MLS® | |
| 6 days ago | Listing first seen on site |
General Features
Attached Garage
Yes
Disclosures
Agent is related to the Sellers. Unit is empty; photos with furniture are virtually staged.
Garage
Yes
Garage Spaces
2
Green Energy Efficient
Thermostat
Number Of Stories
1
Parking
Off StreetTandemDeededAttachedGarage
Parking Spaces
2
Pets
Yes
Property Sub Type
Condominium
Sewer
Public Sewer
SqFt Above
1480
SqFt Total
1480
Water Source
Public
Zoning
RES
Interior Features
Appliances
OvenDishwasherDisposalMicrowaveRangeRefrigeratorWasherDryer
Cooling
Central Air
Electric
200+ Amp Service
Flooring
Hardwood
Heating
Forced Air
Interior
Master DownstairsWalk-In Closet(s)Open Floorplan
Laundry Features
In Unit
Window Features
Insulated Windows
Bathroom 1
Level - First
Bathroom 2
Level - First
Bedroom 2
Level - First
Dining Room
Level - First
Kitchen
Level - First
Living Room
Level - First
Master Bedroom
Level - First
Save
Ask
Tour
Hide
Exterior Features
Construction Details
Frame
Windows/Doors
Insulated Windows
Community Features
Association Amenities
Elevator(s)
Association Fee
$785.0
Association Fee Frequency
Monthly
Community Features
PoolTennis Court(s)
Financing Terms Available
Contract
Building Access
Unit Placement(Upper)
Listing courtesy of Sarah A. Sally of Donahue Real Estate Co.

The property listing data and information, or the Images, set forth herein were provided to MLS Property Information Network, Inc. from third party sources, including sellers, lessors, landlords, and public records, and were compiled by MLS Property Information Network, Inc. The property listing data and information, and the Images, are for the personal, non-commercial use of consumers having a good faith interest in purchasing, leasing or renting listed properties of the type displayed to them and may not be used for any purpose other than to identify prospective properties which such consumers may have a good faith interest in purchasing, leasing or renting. MLS Property Information Network, Inc. and its subscribers disclaim any and all representations and warranties as to the accuracy of the property listing data and information, or as to the accuracy of any of the Images, set forth herein.
Last checked 2026-10-07 07:23 AM UTC
The property listing data and information, or the Images, set forth herein were provided to MLS Property Information Network, Inc. from third party sources, including sellers, lessors, landlords, and public records, and were compiled by MLS Property Information Network, Inc. The property listing data and information, and the Images, are for the personal, non-commercial use of consumers having a good faith interest in purchasing, leasing or renting listed properties of the type displayed to them and may not be used for any purpose other than to identify prospective properties which such consumers may have a good faith interest in purchasing, leasing or renting. MLS Property Information Network, Inc. and its subscribers disclaim any and all representations and warranties as to the accuracy of the property listing data and information, or as to the accuracy of any of the Images, set forth herein.
Last checked 2026-10-07 07:23 AM UTC
Neighborhood & Commute
Source: Walkscore
Disclosure: Community information and market data powered by Constellation Data Labs. Information is deemed reliable but not guaranteed.
Save
Ask
Tour
Hide