


Save
Ask
Tour
Hide
$1,325,000
6 Days On Site
11 Tennyson Rd.Newton, MA 02465
For Sale|Single Family Residence|Active
3
Beds
2
Total Baths
1
Full Bath
1
Partial Bath
1,766
SqFt
$750
/SqFt
1930
Built
County:
Middlesex
Call Now: 617-299-0289
Is this the listing for you? We can help make it yours.
617-299-0289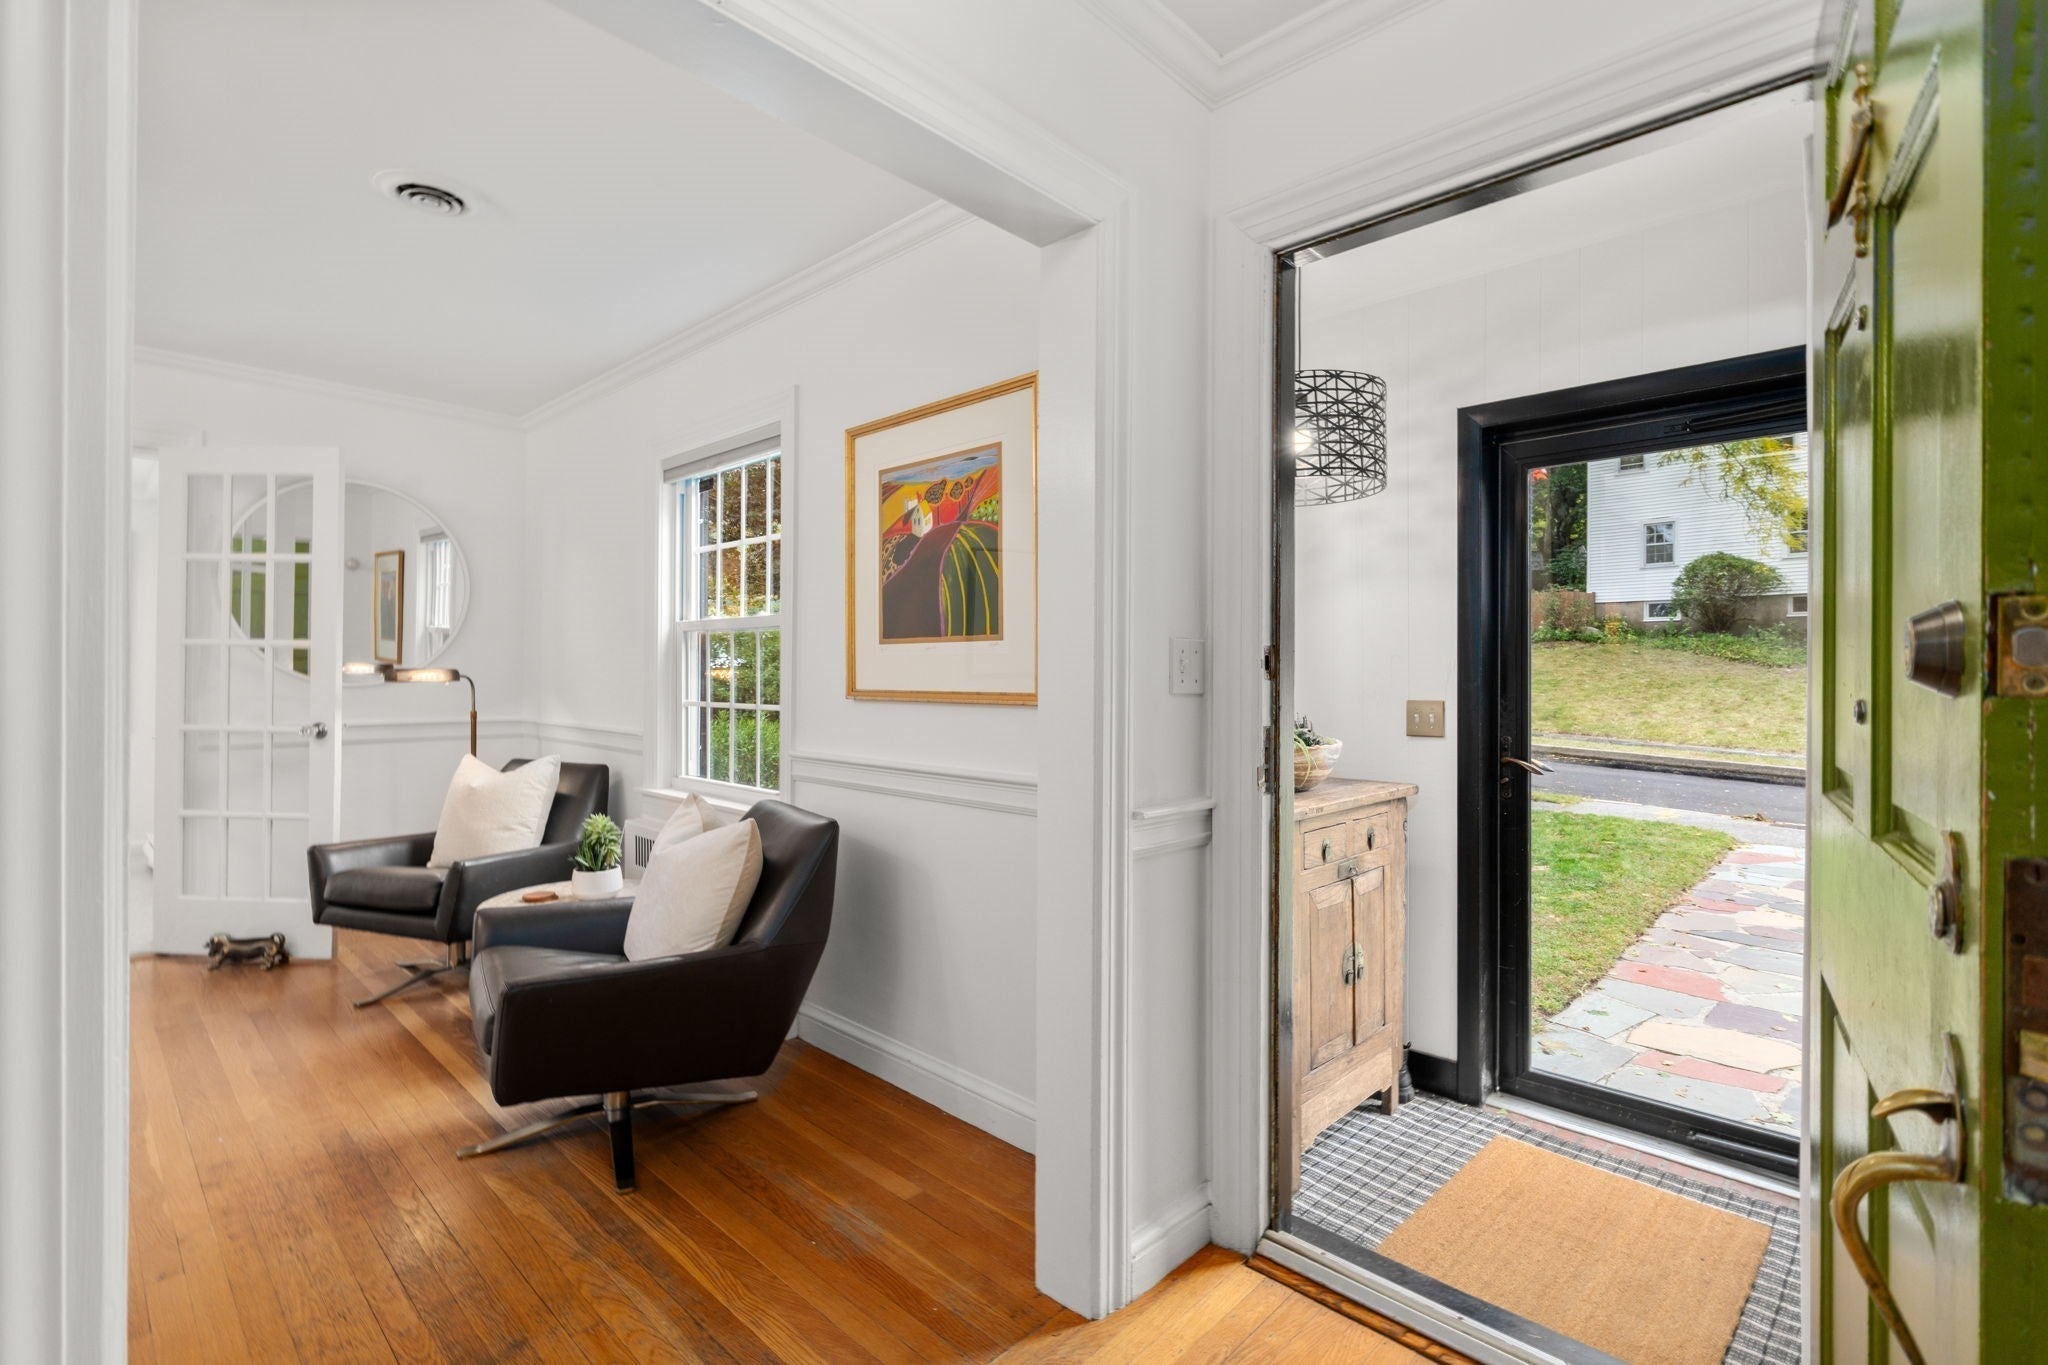
Save
Ask
Tour
Hide
Mortgage Calculator
Monthly Payment (Est.)
Enter an interest rate to see your estimated monthly payment.Calculator powered by Showcase IDX, a Constellation1 Company. Copyright ©2026 Information is deemed reliable but not guaranteed.
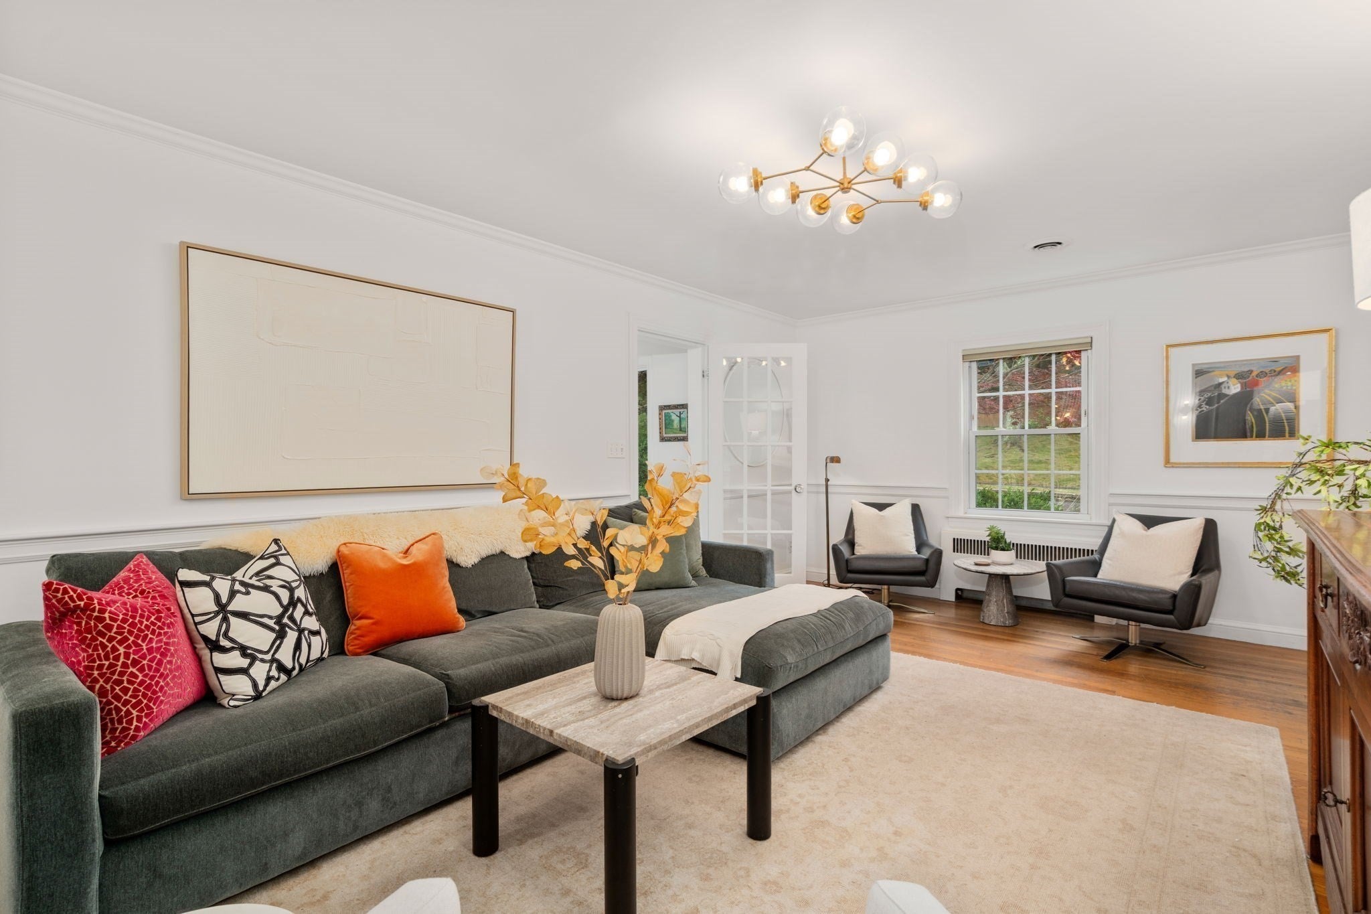
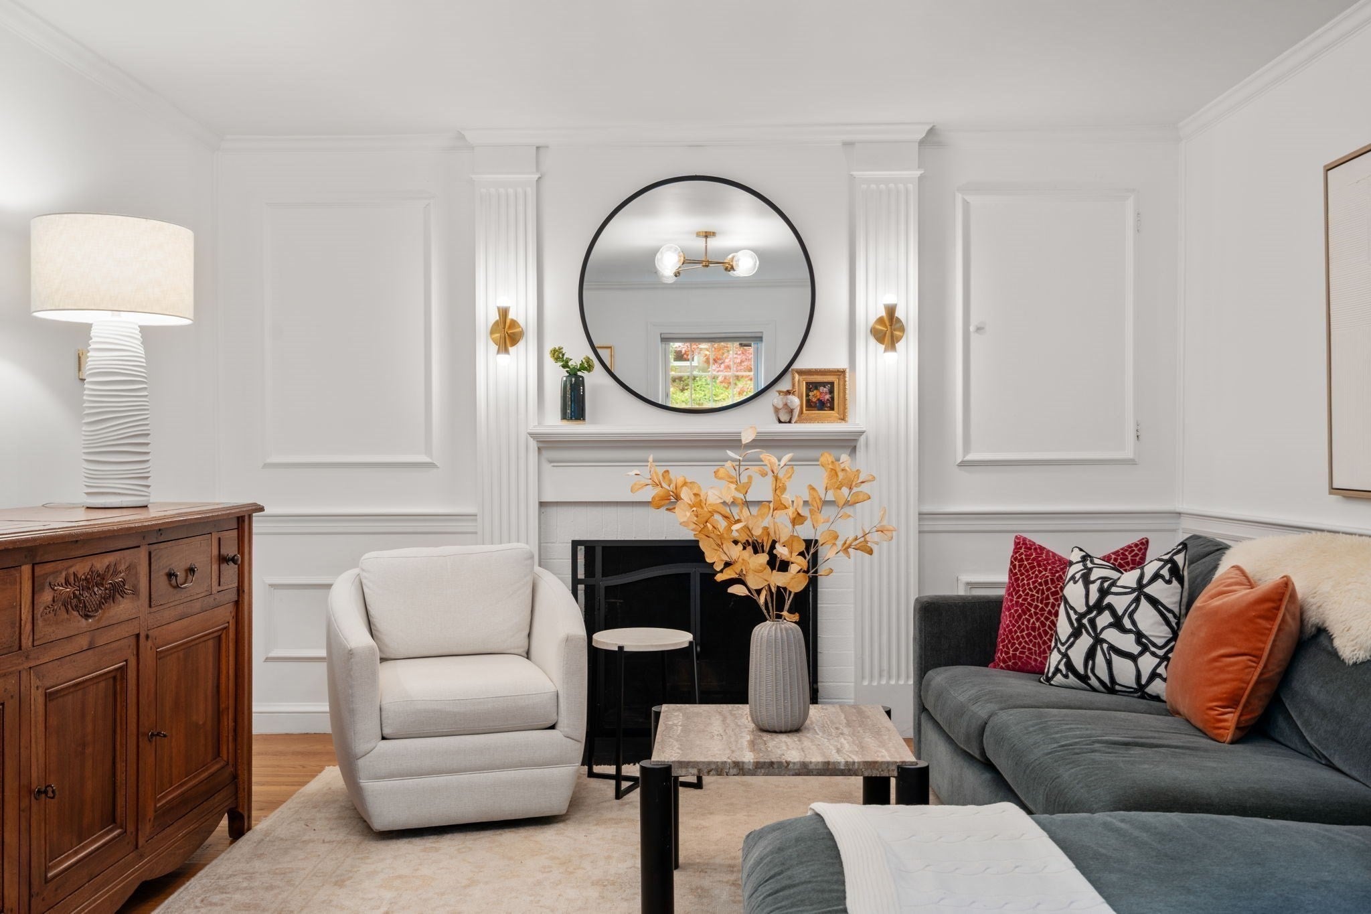
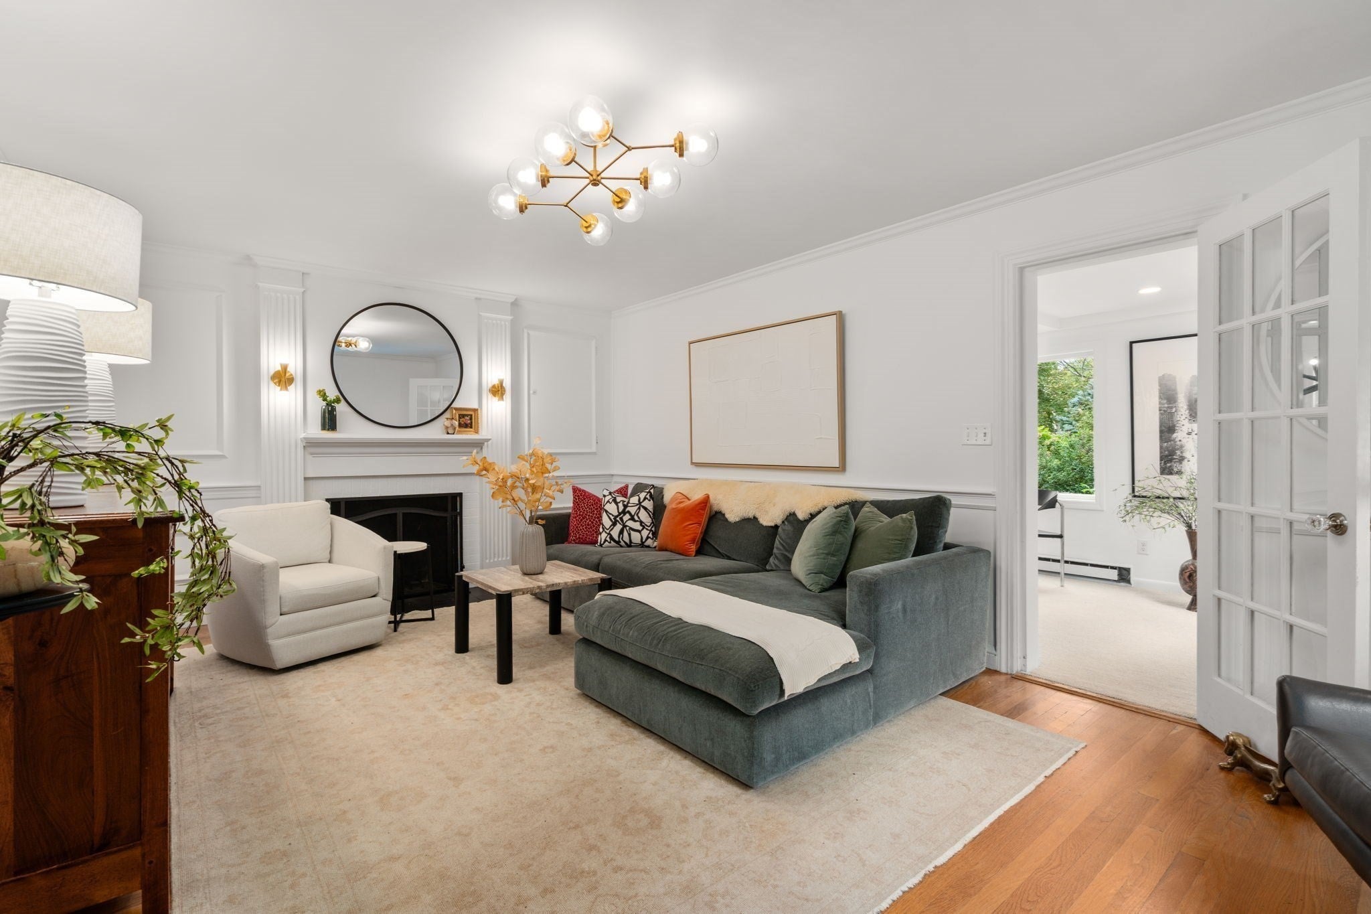
Bright and inviting Colonial on West Newton Hill. Open, light-filled and full of personality, this is a home that feels both thoughtfully designed and wonderfully easy to live in. Artistic touches and leafy views bring a playful energy, while the practical layout makes everyday life comfortable and effortless. The home has a relaxed quality that makes you want to settle in and stay awhile. Ideally situated near the commuter rail, West Newton shops and restaurants, Peirce School and the Neighborhood Club, this home offers character, comfort and an exceptional location.
Save
Ask
Tour
Hide
Listing Snapshot
Price
$1,325,000
Days On Site
6 Days
Bedrooms
3
Inside Area (SqFt)
1,766 sqft
Total Baths
2
Full Baths
1
Partial Baths
1
Lot Size
0.17 Acres
Year Built
1930
MLS® Number
73584804
Status
Active
Property Tax
$10,611
HOA/Condo/Coop Fees
N/A
Sq Ft Source
Public Records
Friends & Family
Recent Activity
| 3 days ago | Listing updated with changes from the MLS® | |
| 6 days ago | Listing first seen on site |
General Features
Acres
0.17
Attached Garage
Yes
Disclosures
There was a garagewhich is now storage; retaining wall in rear needs work. Older Roof.
Foundation
Block
Garage
Yes
Green Energy Efficient
Thermostat
Parking
PavedStorageOff StreetTandemAttachedGarage
Parking Spaces
4
Property Sub Type
Single Family Residence
Sewer
Public Sewer
SqFt Above
1534
SqFt Below
232
SqFt Total
1766
Style
Colonial
Water Source
Public
Zoning
SR2
Interior Features
Appliances
Gas Water HeaterWater HeaterRangeDishwasherDisposalRefrigeratorWasherDryerPlumbed For Ice Maker
Basement
PartialPartially FinishedWalk-Out AccessSump Pump
Cooling
Central AirWall Unit(s)Zoned
Electric
200+ Amp Service
Fireplace
Yes
Fireplace Features
Living Room
Fireplaces
2
Flooring
TileCarpetHardwood
Heating
BaseboardHot WaterFireplace(s)Zoned
Interior
High Speed InternetCrown MoldingBeamed CeilingsRecessed LightingOpen Floorplan
Laundry Features
In BasementElectric Dryer HookupWasher Hookup
Window Features
Screens
Bathroom 1
Level - Main
Bathroom 2
Level - Second
Bedroom 2
Level - Second
Bedroom 3
Level - Second
Dining Room
Level - Main
Family Room
Level - Main
Kitchen
Level - Main
Living Room
Level - Main
Master Bedroom
Level - Second
Save
Ask
Tour
Hide
Exterior Features
Exterior
Rain Gutters
Frontage
75.00
Patio And Porch
Deck
Roof
Shingle
Windows/Doors
Screens
Community Features
Community Features
Tennis Court(s)ParkGolfSidewalks
Roads
Paved
Schools
School District
Unknown
Elementary School
Peirce
Middle School
Fa Day
High School
Newton North
Listing courtesy of Ilene Solomon of Coldwell Banker Realty - Newton

The property listing data and information, or the Images, set forth herein were provided to MLS Property Information Network, Inc. from third party sources, including sellers, lessors, landlords, and public records, and were compiled by MLS Property Information Network, Inc. The property listing data and information, and the Images, are for the personal, non-commercial use of consumers having a good faith interest in purchasing, leasing or renting listed properties of the type displayed to them and may not be used for any purpose other than to identify prospective properties which such consumers may have a good faith interest in purchasing, leasing or renting. MLS Property Information Network, Inc. and its subscribers disclaim any and all representations and warranties as to the accuracy of the property listing data and information, or as to the accuracy of any of the Images, set forth herein.
Last checked 2026-10-07 07:23 AM UTC
The property listing data and information, or the Images, set forth herein were provided to MLS Property Information Network, Inc. from third party sources, including sellers, lessors, landlords, and public records, and were compiled by MLS Property Information Network, Inc. The property listing data and information, and the Images, are for the personal, non-commercial use of consumers having a good faith interest in purchasing, leasing or renting listed properties of the type displayed to them and may not be used for any purpose other than to identify prospective properties which such consumers may have a good faith interest in purchasing, leasing or renting. MLS Property Information Network, Inc. and its subscribers disclaim any and all representations and warranties as to the accuracy of the property listing data and information, or as to the accuracy of any of the Images, set forth herein.
Last checked 2026-10-07 07:23 AM UTC
Neighborhood & Commute
Source: Walkscore
Disclosure: Community information and market data powered by Constellation Data Labs. Information is deemed reliable but not guaranteed.
Save
Ask
Tour
Hide