


Save
Ask
Tour
Hide
$999,000
22 Days On Site
455-457 Summer St 2Arlington, MA 02474
For Sale|Condominium|Active Under Contract
4
Beds
5
Total Baths
4
Full Baths
1
Partial Bath
2,206
SqFt
$453
/SqFt
1926
Built
County:
Middlesex
Call Now: 617-299-0289
Is this the listing for you? We can help make it yours.
617-299-0289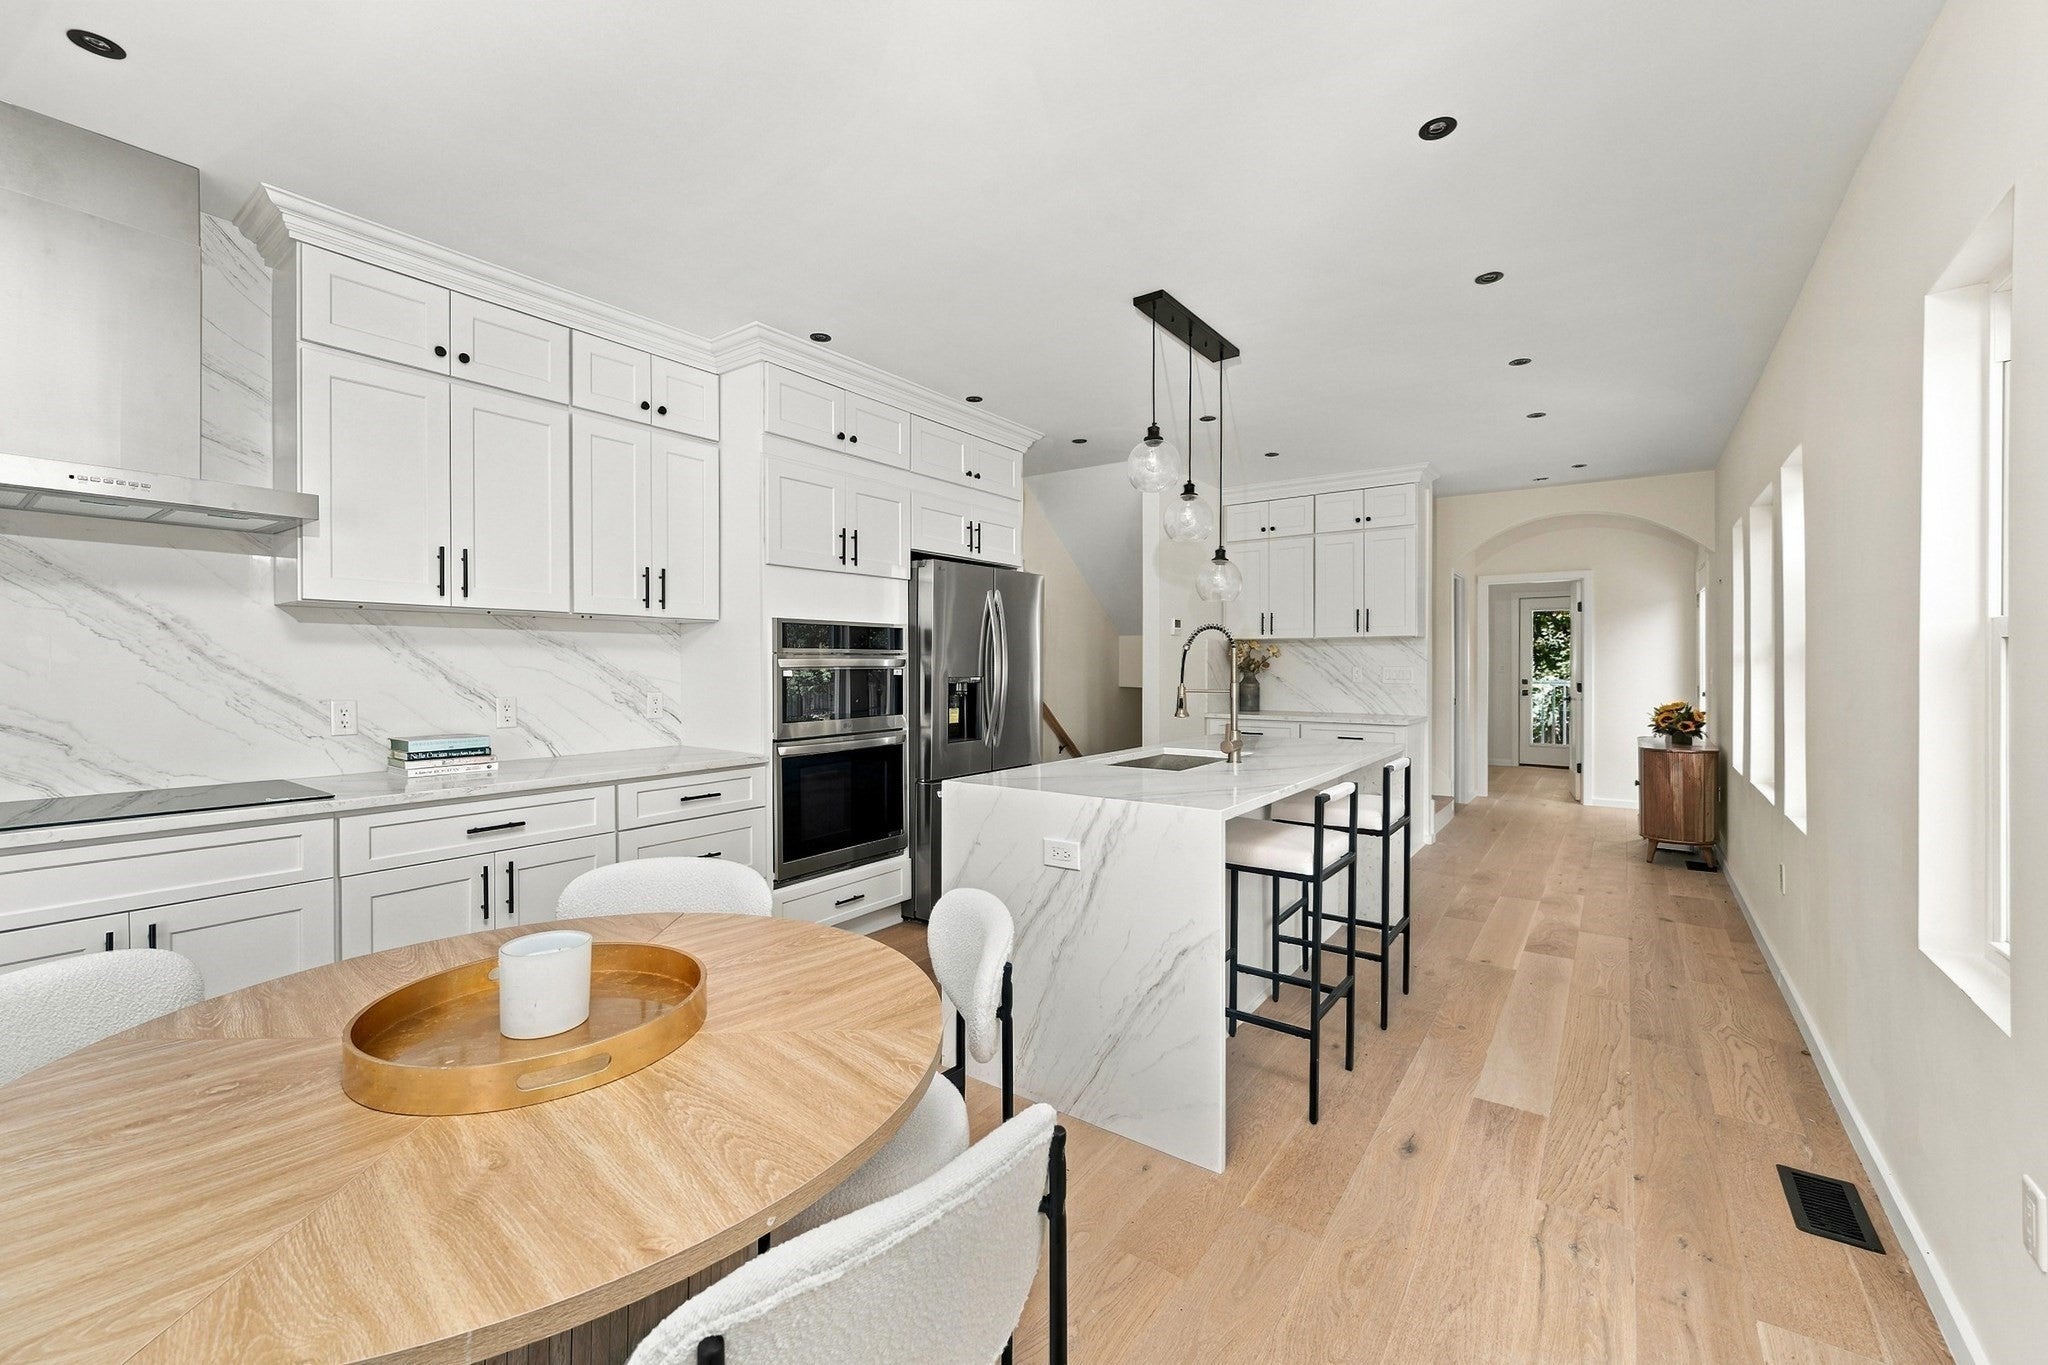
Save
Ask
Tour
Hide
Mortgage Calculator
Monthly Payment (Est.)
Enter an interest rate to see your estimated monthly payment.Calculator powered by Showcase IDX, a Constellation1 Company. Copyright ©2026 Information is deemed reliable but not guaranteed.
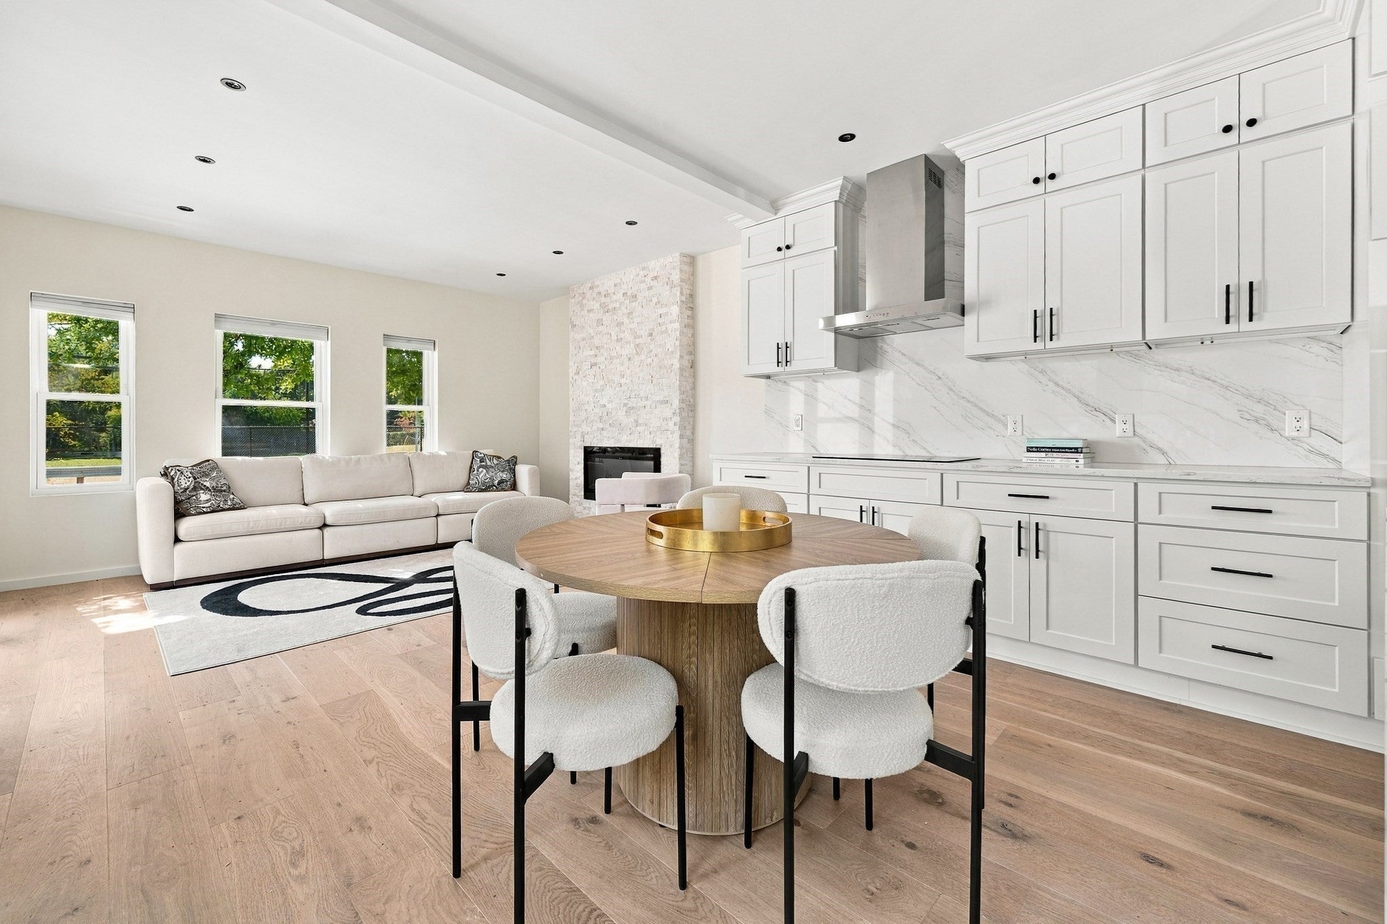
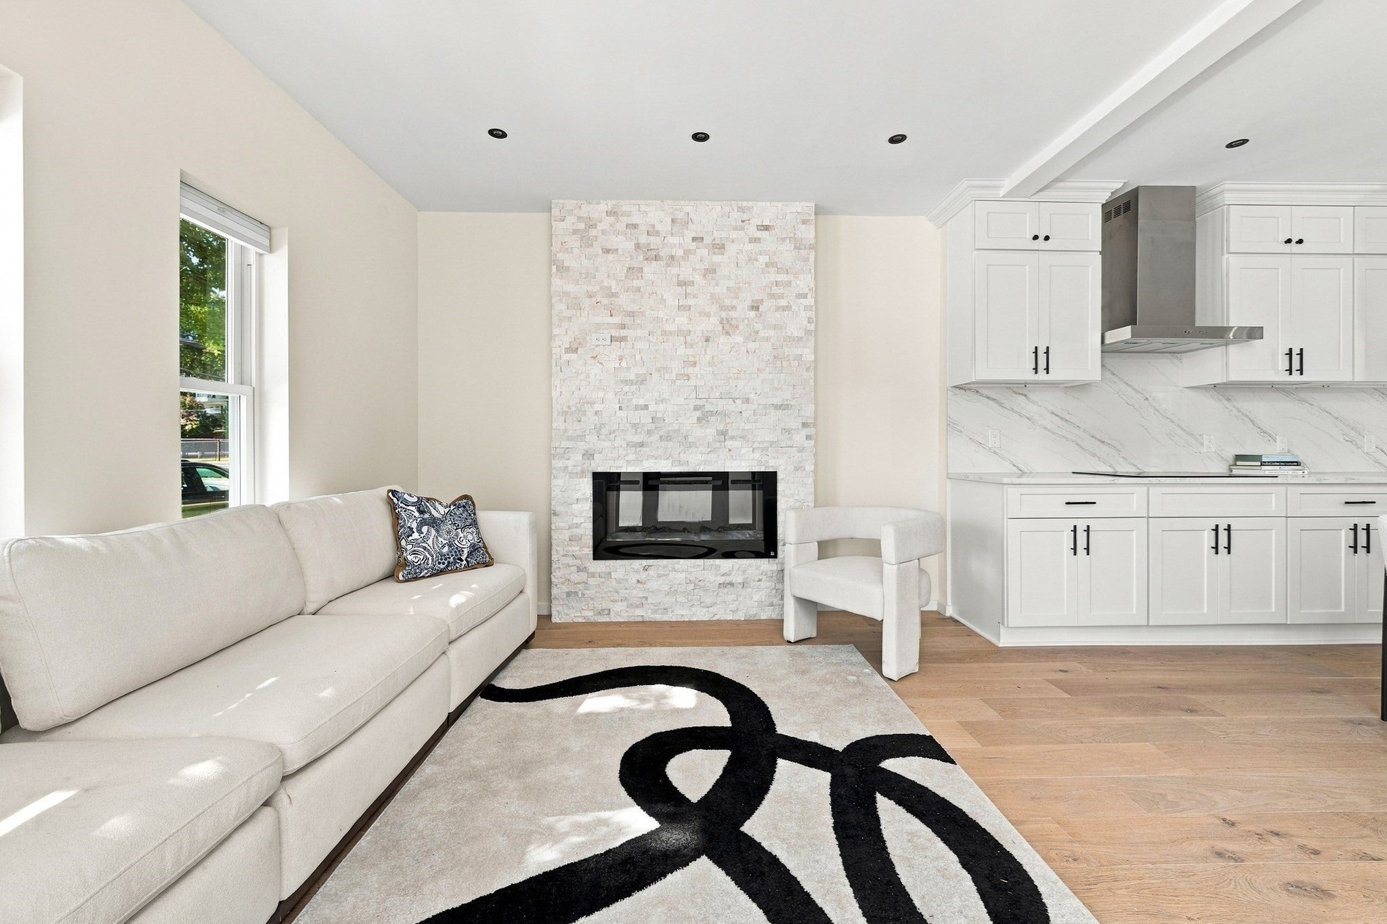
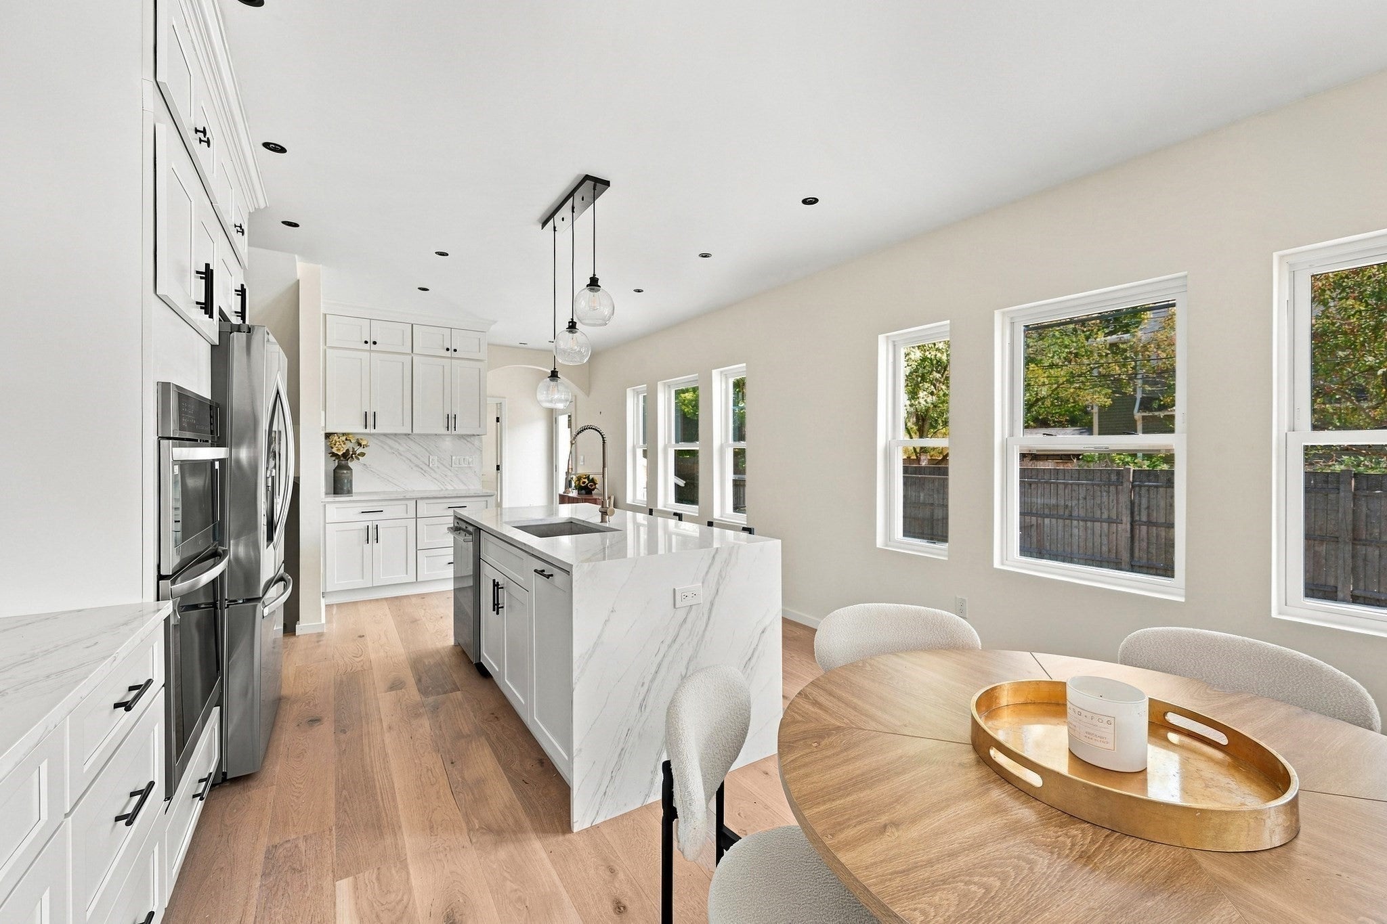
***Only 1 Unit Left!*** Brand new gorgeous townhouse in sought after Arlington Heights includes all of the amenities. Bright and sunny with an open floor plan, the kitchen is big enough to fit a large island + a dining room table. The generous living room has 2 sun exposures and centers around an electric fireplace. High ceilings, engineered hardwood floors, central air, W/D, deck and exclusive use of yard space plus 1 garage parking spot and tandem driveway spots for each unit. Large finished basement space includes a wetbar and is perfect for entertaining. Close to bus to Alewife station, parks, schools, and restaurants with a 75/100 walk score.
Save
Ask
Tour
Hide
Listing Snapshot
Price
$999,000
Days On Site
22 Days
Bedrooms
4
Inside Area (SqFt)
2,206 sqft
Total Baths
5
Full Baths
4
Partial Baths
1
Lot Size
0.14 Acres
Year Built
1926
MLS Number
73584685
Status
Active Under Contract
Property Tax
$9,462
HOA/Condo/Coop Fees
$375
Sq Ft Source
N/A
Friends & Family
Recent Activity
| 6 days ago | Listing updated with changes from the MLS | |
| a week ago | Status changed to Active Under Contract | |
| 3 weeks ago | Listing first seen on site |
General Features
Acres
0.14
Disclosures
Taxes & Condo Fee TBD. This is a foreclosurebank has limited knowledgebuyer to do due diligence. Photos are from model unit #1.
Garage
Yes
Garage Spaces
1
Number Of Stories
4
Parking
DetachedOff StreetTandem
Parking Spaces
2
Pets
Yes
Property Sub Type
Condominium
Sewer
Public Sewer
Special Circumstances
Real Estate Owned
SqFt Above
1725
SqFt Below
481
SqFt Total
2206
Water Source
Public
Zoning
R1
Interior Features
Cooling
Central AirHeat PumpZoned
Fireplace
Yes
Fireplaces
1
Heating
Heat PumpCentralZoned
Laundry Features
In Unit
Bathroom 1
Level - First
Bathroom 2
Level - Second
Bathroom 3
Level - Third
Bedroom 2
Level - Second
Bedroom 3
Level - Third
Bedroom 4
Level - First
Dining Room
Level - First
Family Room
Level - Basement
Kitchen
Level - First
Living Room
Level - First
Master Bedroom
Level - Second
Save
Ask
Tour
Hide
Exterior Features
Exterior
Garden
Patio And Porch
DeckPatio
Community Features
Association Fee
$375.0
Community Features
Tennis Court(s)Park
Building Access
Unit Placement(Garden)
Listing courtesy of Lesley Smith of Barrett Sotheby's International Realty

The property listing data and information, or the Images, set forth herein were provided to MLS Property Information Network, Inc. from third party sources, including sellers, lessors, landlords, and public records, and were compiled by MLS Property Information Network, Inc. The property listing data and information, and the Images, are for the personal, non-commercial use of consumers having a good faith interest in purchasing, leasing or renting listed properties of the type displayed to them and may not be used for any purpose other than to identify prospective properties which such consumers may have a good faith interest in purchasing, leasing or renting. MLS Property Information Network, Inc. and its subscribers disclaim any and all representations and warranties as to the accuracy of the property listing data and information, or as to the accuracy of any of the Images, set forth herein.
Last checked 2026-10-22 10:48 PM UTC
Neighborhood & Commute
Source: Walkscore
Disclosure: Community information and market data powered by Constellation Data Labs. Information is deemed reliable but not guaranteed.
Save
Ask
Tour
Hide