


20 Hunters RunFranklin, MA 02038
Mortgage Calculator
Monthly Payment (Est.)
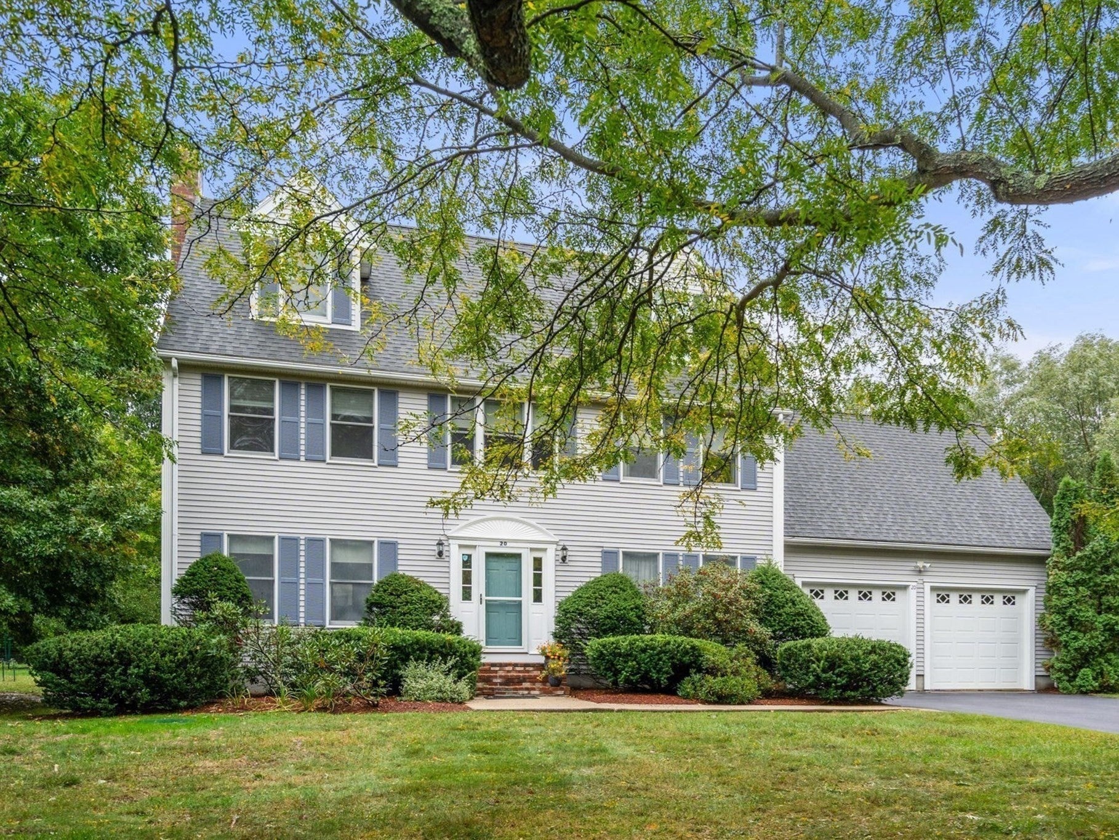
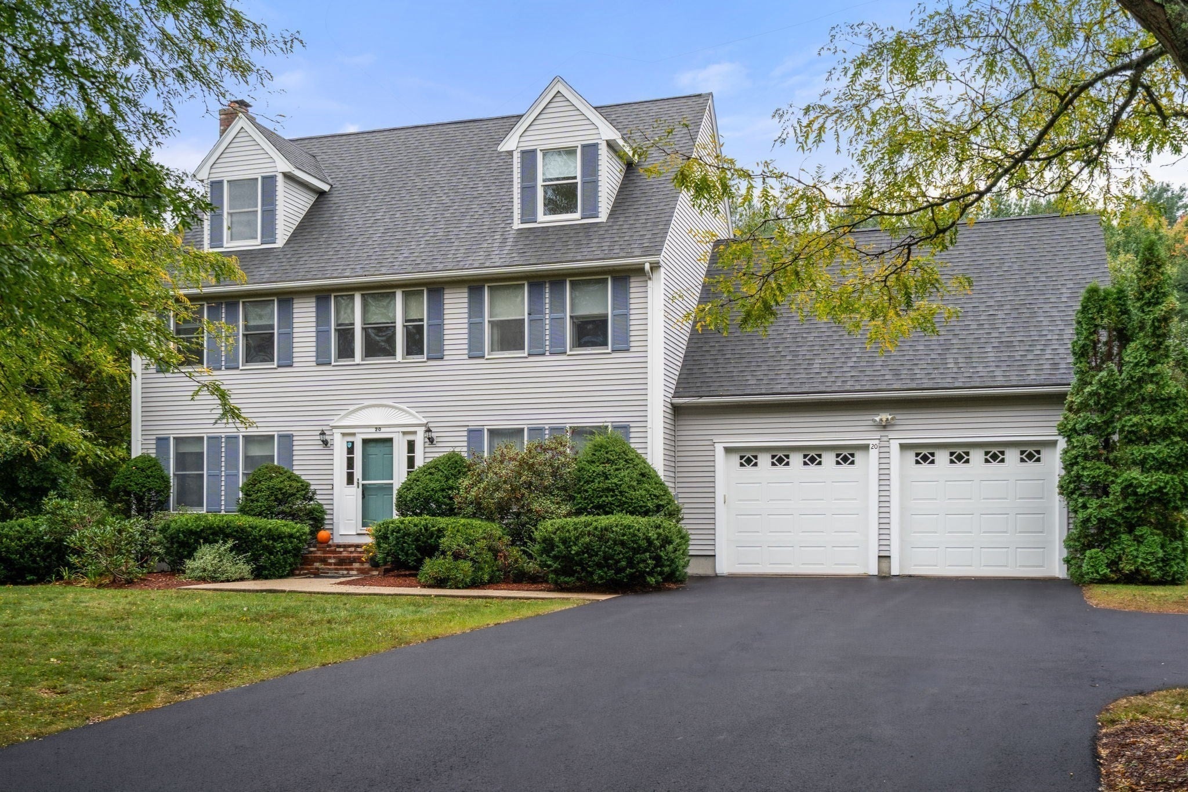
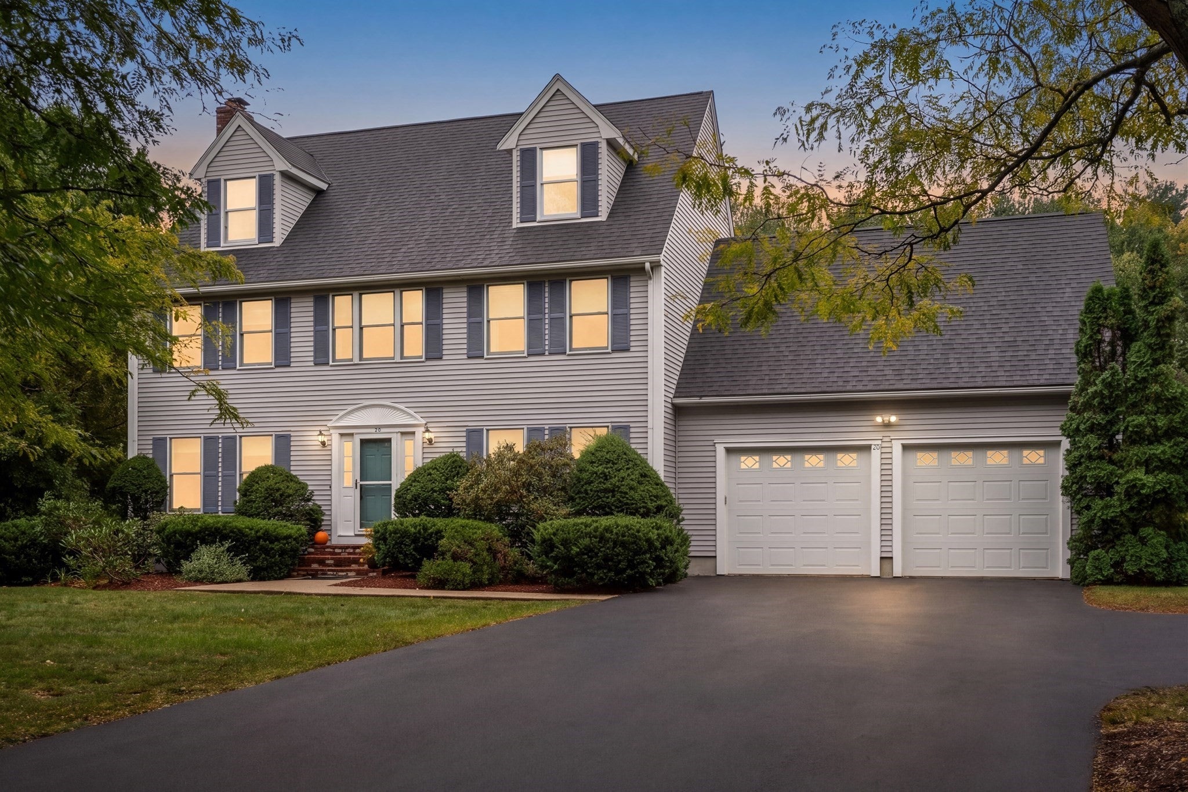
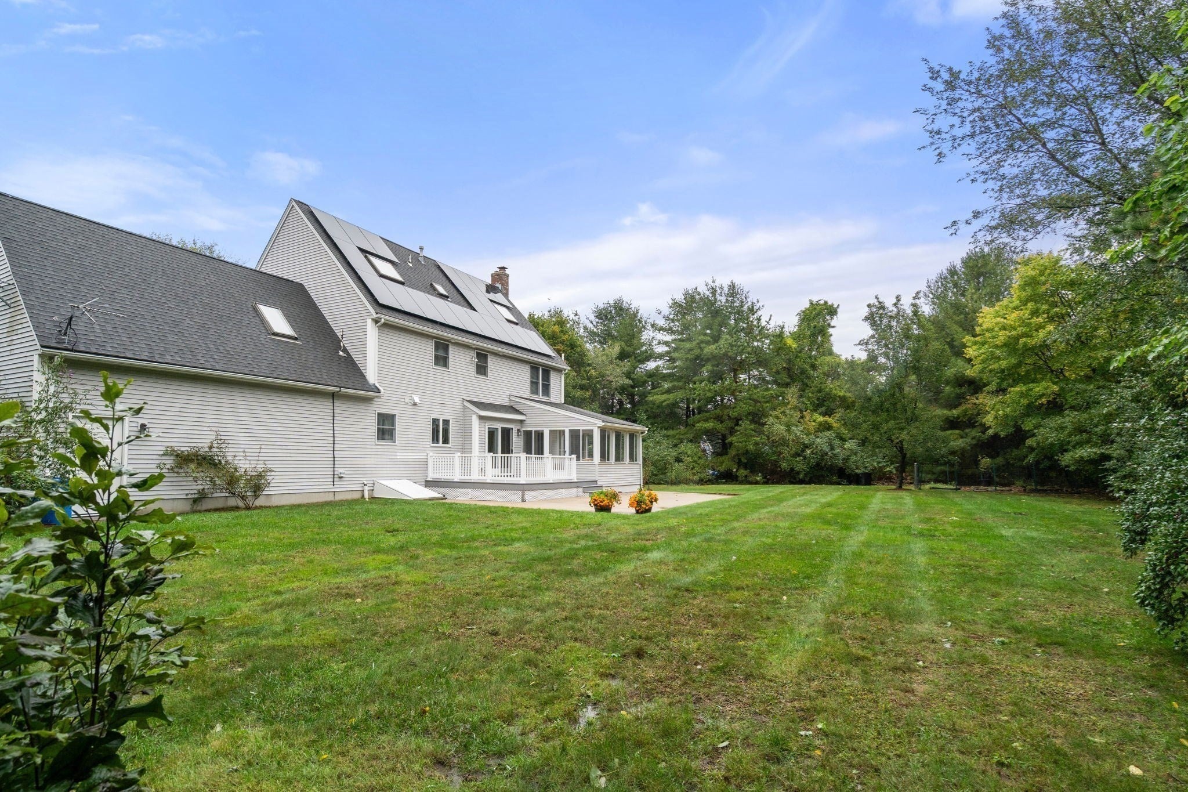
Enter an interest rate to see your estimated monthly payment.Set back from the street in a lovely neighborhood, welcome home to 20 Hunters Run! A rare 5 Bedroom, 3.5 Bath Colonial in Franklin, MA! Lovingly cared for by the same family for many years, you will see pride of ownership throughout. As you tour the property, you will find well established trees, gardens and perennials and a large back yard perfect for entertaining. The quiet neighborhood has sidewalks which are ideal for enjoying time outside and with your neighbors. Once you walk in, you will be blown away by the beautiful entry area and stairway. Hardwood floors throughout most of the first floor lead you to a gorgeously remodeled eat in kitchen with adjoining Dining Room. A nicely updated 1/2 Bath is nearby with Laundry. Continue on the 1st floor to find a massive front to back living room with Fire Place. Entertain guests in the large 3 season sun room with tons of windows off the back which leads to a modern, composite deck. The second floor has a large Primary Suite with bonus sitting room (perfect for Home Office) and a massive 2 sided, walk in closet. You will find 2 additional bedrooms and another Full Bath on this level. The 3rd floor has 2 more huge Bedrooms and another Full Bath! To the side you will find a deep, 2 car garage with newer doors. The home also has a Huge unfinished basement with private workout area or use this as a Bonus Room, and updated utilities. See Disclosures about the Solar Panels- imagine not paying an electric bill for most of the year! See attachments for a long list of Home Improvements with dates. Walking distance to Washington Street elementary school and very close to King Street Memorial Park, area amenities, highways, commuter rail, downtown and more. Showings deferred to the first Open House on Saturday 10/3. Some exterior photos were digitally enhanced to remove leaves and show twilight.
| yesterday | Listing updated with changes from the MLS® | |
| yesterday | Status changed to Pending | |
| 7 days ago | Listing first seen on site |

The property listing data and information, or the Images, set forth herein were provided to MLS Property Information Network, Inc. from third party sources, including sellers, lessors, landlords, and public records, and were compiled by MLS Property Information Network, Inc. The property listing data and information, and the Images, are for the personal, non-commercial use of consumers having a good faith interest in purchasing, leasing or renting listed properties of the type displayed to them and may not be used for any purpose other than to identify prospective properties which such consumers may have a good faith interest in purchasing, leasing or renting. MLS Property Information Network, Inc. and its subscribers disclaim any and all representations and warranties as to the accuracy of the property listing data and information, or as to the accuracy of any of the Images, set forth herein.
Last checked 2026-10-07 07:23 AM UTC