


19 New Hampshire AvenueNatick, MA 01760
Mortgage Calculator
Monthly Payment (Est.)
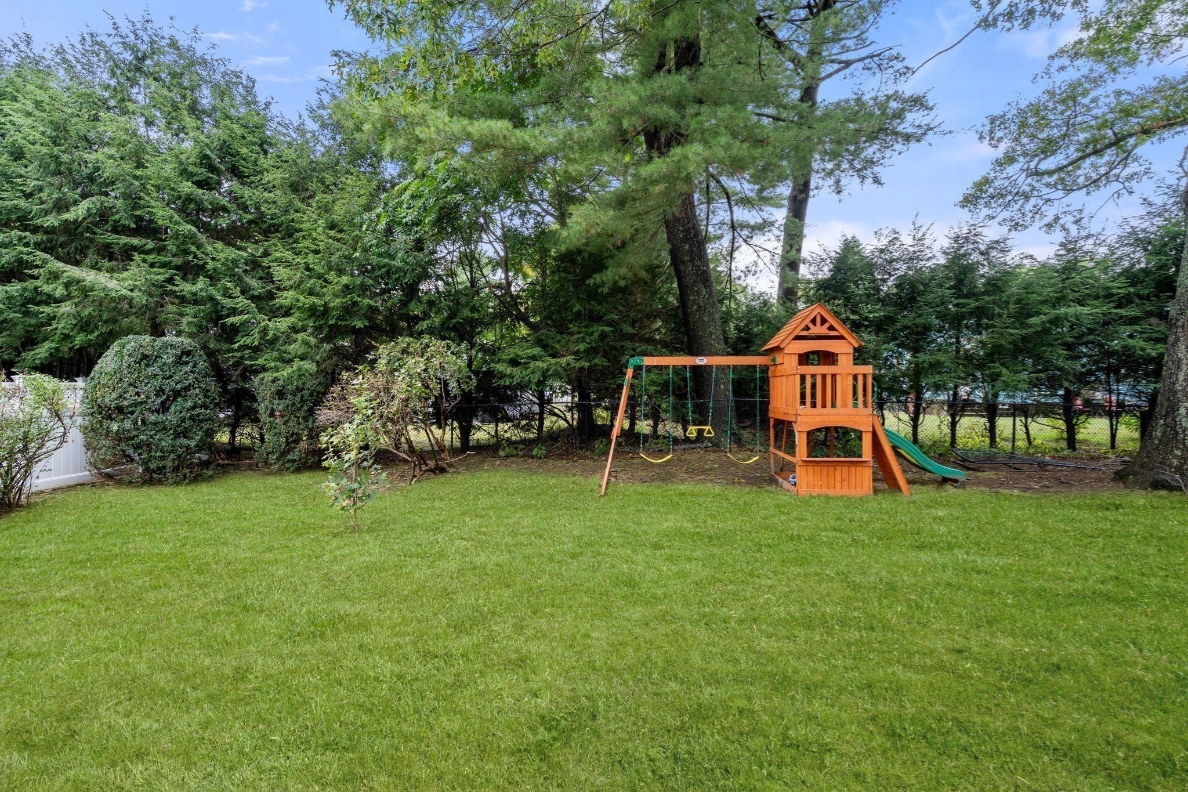
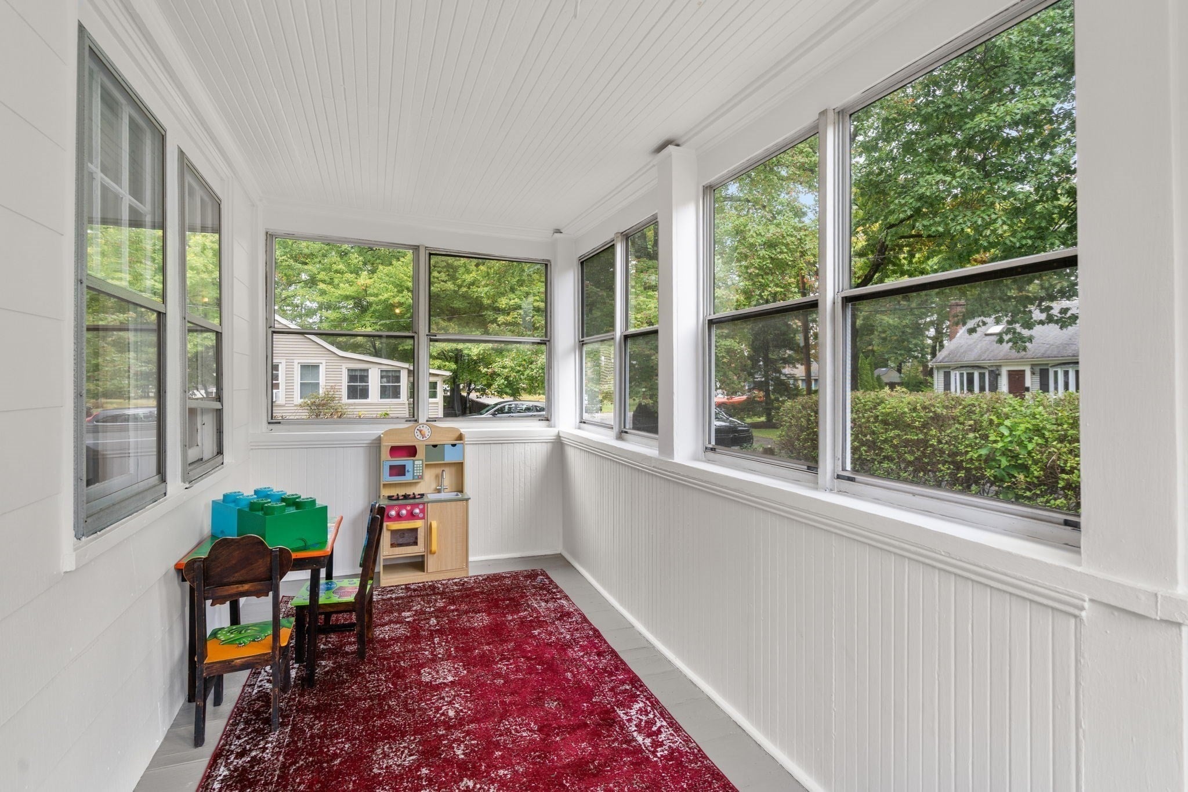
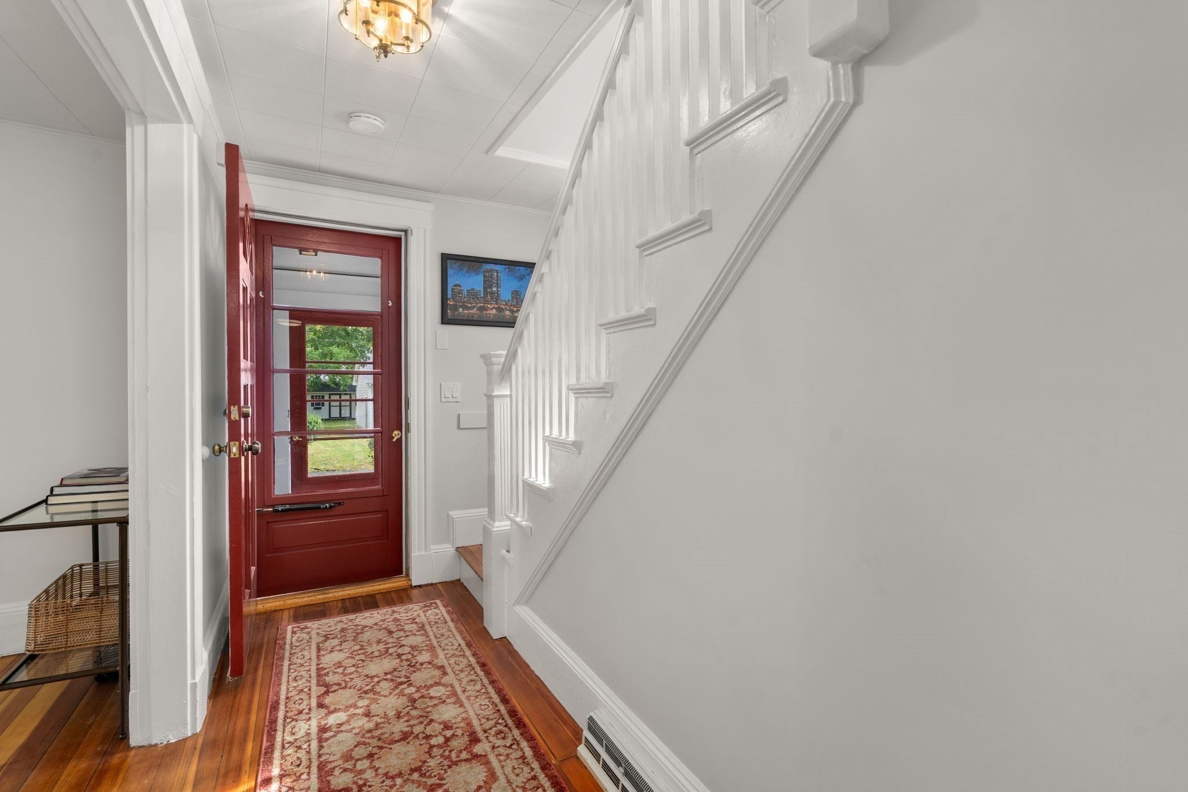
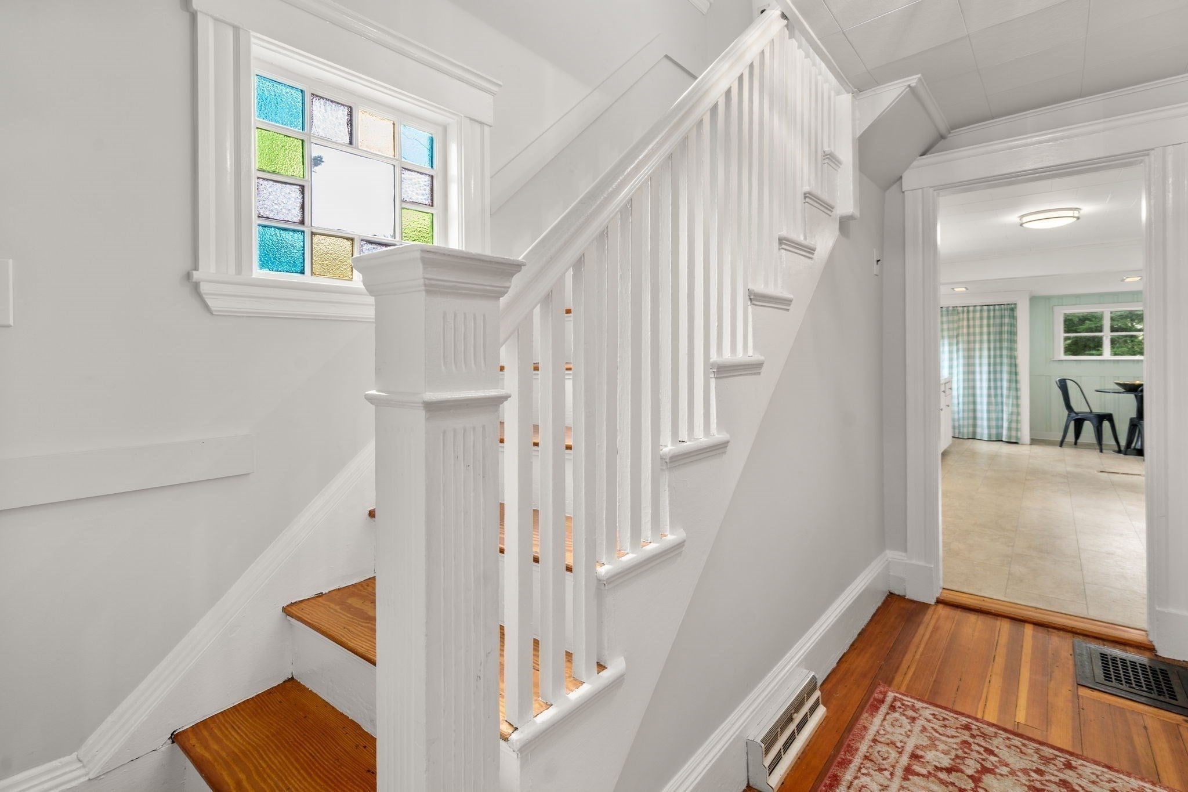
Enter an interest rate to see your estimated monthly payment.For buyers seeking to enter Natick at an attractive price point, this property offers the flexibility to enjoy the home as it is while planning future improvements or to explore a more comprehensive renovation. Whether you're looking to renovate over time, create your dream home, or invest in a highly desirable community and school system, this property offers a rare combination of location, natural surroundings, and opportunity. Inside, a bright, light-filled enclosed porch provides a welcoming bonus space for play or relaxation. With the character of the original 1910 residence, the 7 room home features three bedrooms, an oversized bathroom, an eat-in kitchen, a well-proportioned dining room, hardwood floors, a one-car garage, and a fenced, level 7000 sq ft yard. Outside, exit the quiet road to Route 9 and enjoy easy access to shopping, dining, everyday conveniences, and major commuter routes. Just moments in the other direction, enjoy the peaceful setting of Hunnewell Town Forest, offering 100 acres of protected woodland and walking trails—a serene natural backdrop close to home.
| 3 days ago | Listing updated with changes from the MLS® | |
| 7 days ago | Listing first seen on site |

The property listing data and information, or the Images, set forth herein were provided to MLS Property Information Network, Inc. from third party sources, including sellers, lessors, landlords, and public records, and were compiled by MLS Property Information Network, Inc. The property listing data and information, and the Images, are for the personal, non-commercial use of consumers having a good faith interest in purchasing, leasing or renting listed properties of the type displayed to them and may not be used for any purpose other than to identify prospective properties which such consumers may have a good faith interest in purchasing, leasing or renting. MLS Property Information Network, Inc. and its subscribers disclaim any and all representations and warranties as to the accuracy of the property listing data and information, or as to the accuracy of any of the Images, set forth herein.
Last checked 2026-10-07 07:23 AM UTC