


499 Columbus Ave 3Boston, MA 02118
Mortgage Calculator
Monthly Payment (Est.)
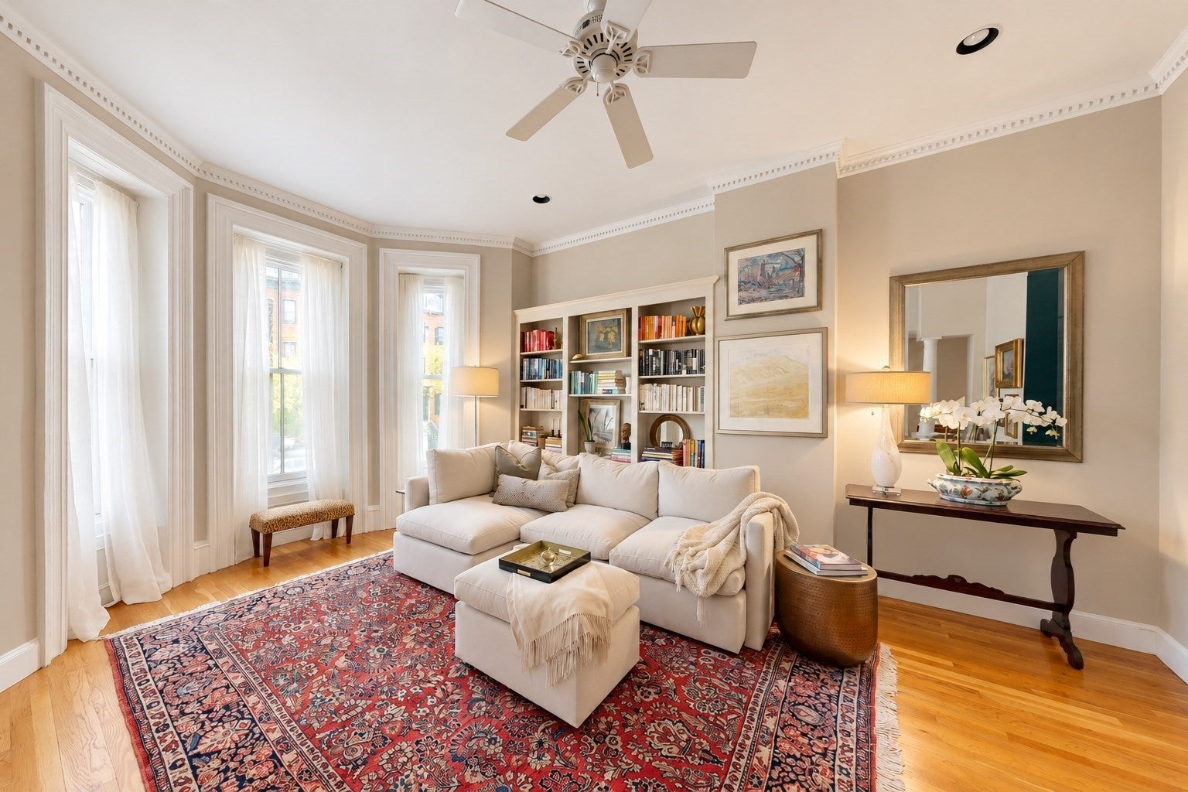
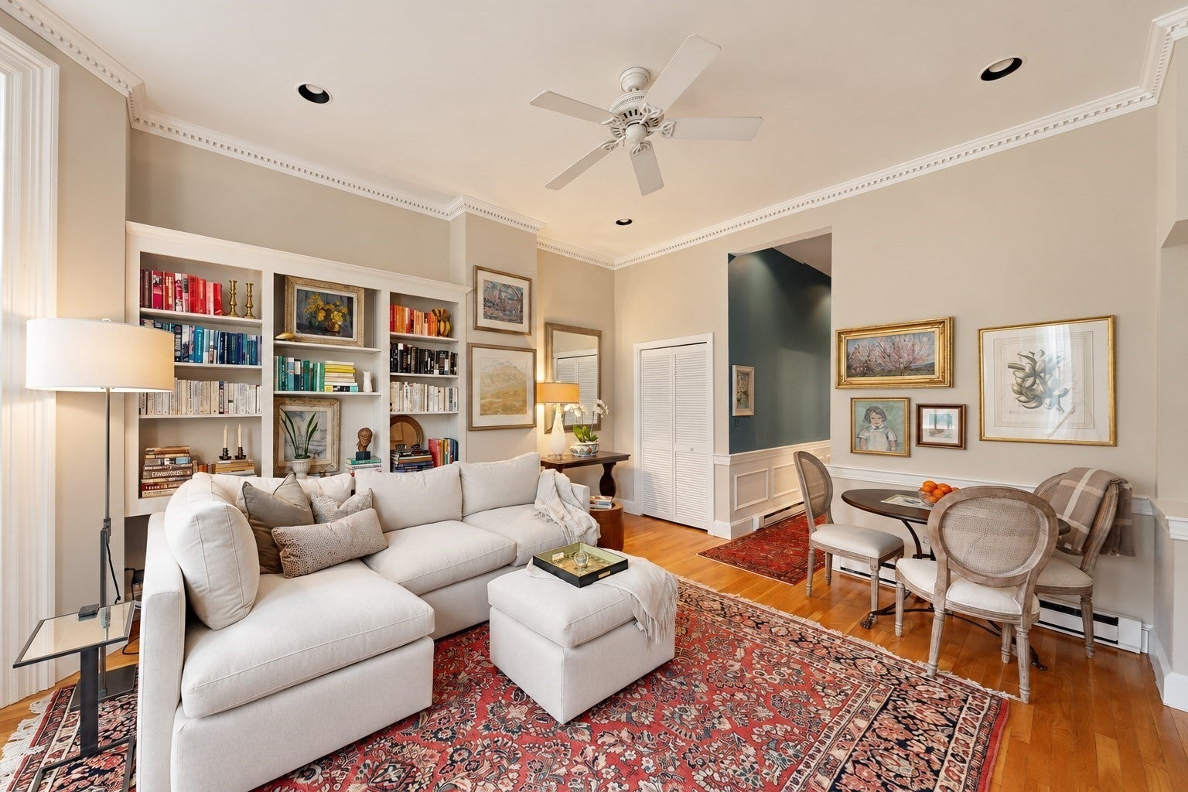
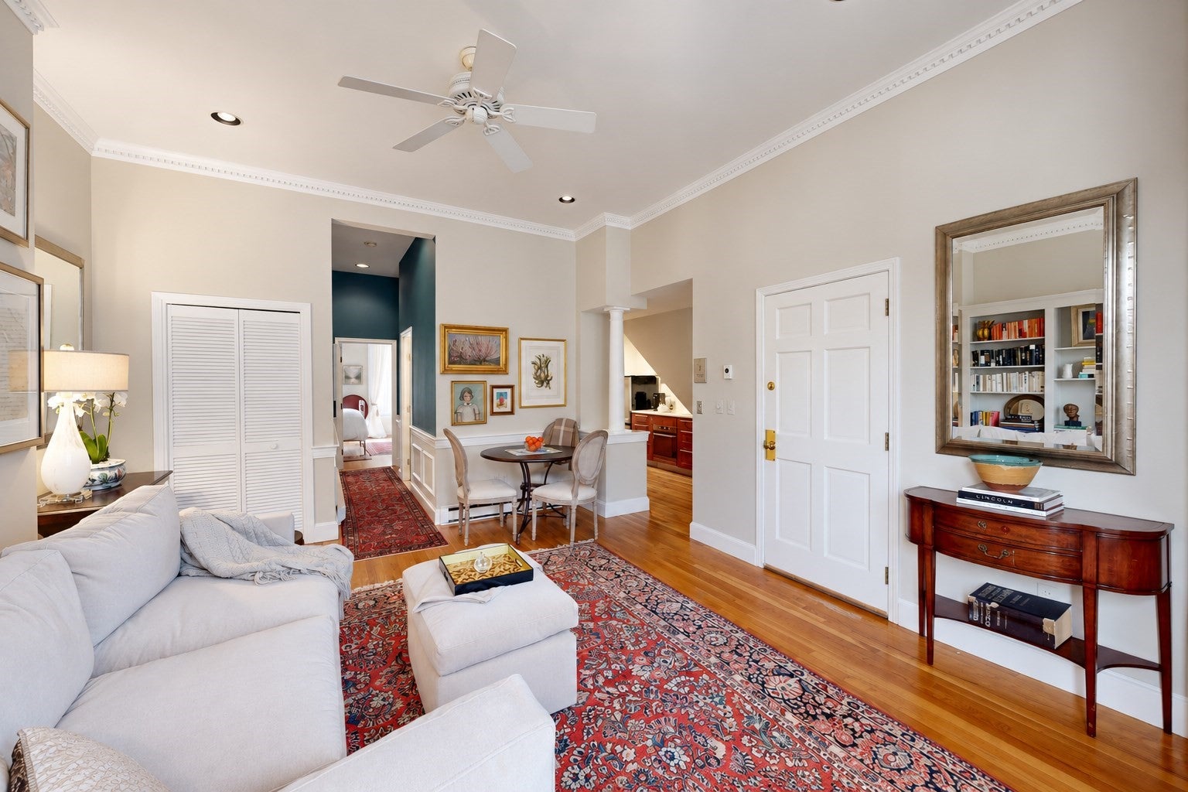
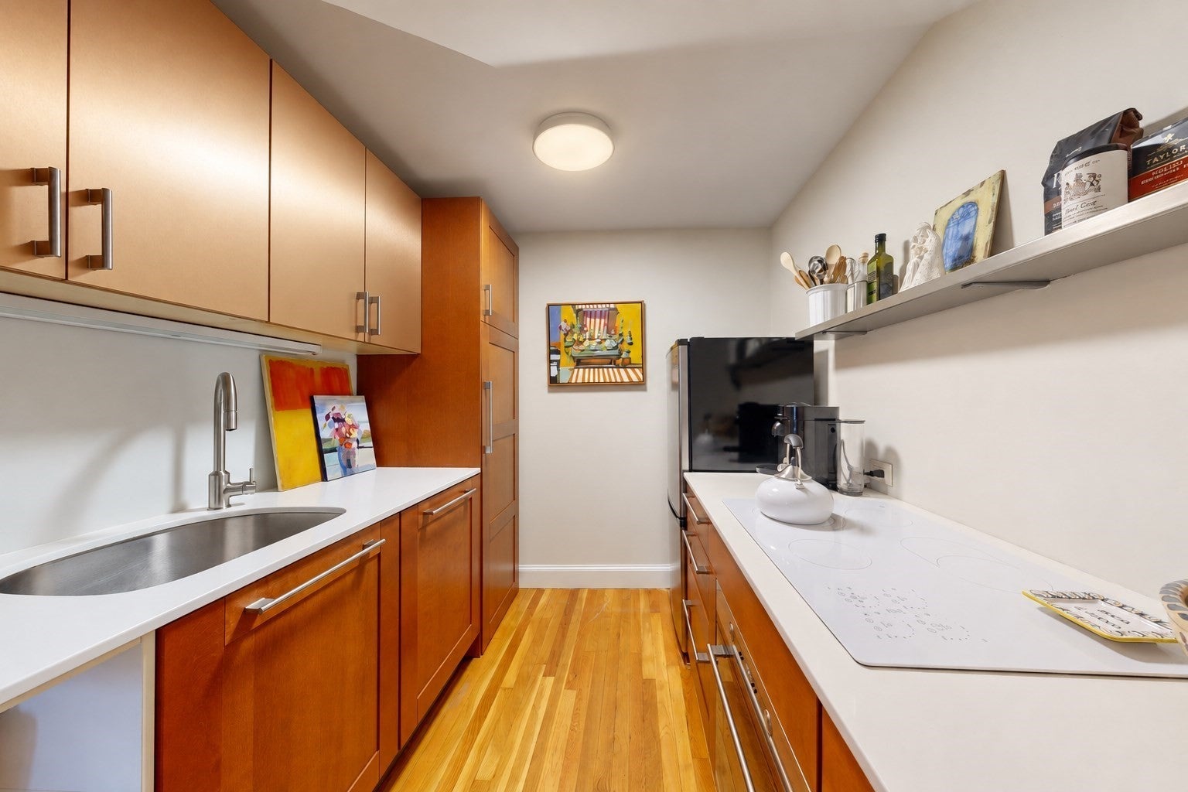
Enter an interest rate to see your estimated monthly payment.This south-facing, raised parlor-level floor-through home features soaring ceilings, a private deck, and a thoughtful floor plan. Upon entering, you are welcomed into the living room, which features three floor-to-ceiling bay windows accented by dentil molding, custom built-ins and recessed lighting. The renovated kitchen offers excellent storage and prep space on crisp white countertops, and the cozy dining alcove doubles as additional seating for guests. A wainscoted hallway leads to the rear of the home, where two sizable bedrooms with ductless mini-splits are tucked away from the street. The primary bedroom features bow windows and a custom-outfitted walk-in closet. The second bedroom includes built-ins flanking the door to the deck, where you are treated to views of beloved Titus Sparrow Park, the heart of the neighborhood where the community comes alive in summer with evening concerts and in winter with sledding! A separate laundry closet offers additional storage, and the full bathroom is beautifully updated with RH fixtures and a marble-top vanity. Neighborhood favorites Petit Robert, Colette Bakery, SRV and Anchovies are all nearby on Columbus Avenue, with Southwest Corridor Park, Back Bay Station, the Prudential Center and Copley Square close at hand. Don't miss this opportunity!
| 3 days ago | Listing updated with changes from the MLS® | |
| 7 days ago | Listing first seen on site |

The property listing data and information, or the Images, set forth herein were provided to MLS Property Information Network, Inc. from third party sources, including sellers, lessors, landlords, and public records, and were compiled by MLS Property Information Network, Inc. The property listing data and information, and the Images, are for the personal, non-commercial use of consumers having a good faith interest in purchasing, leasing or renting listed properties of the type displayed to them and may not be used for any purpose other than to identify prospective properties which such consumers may have a good faith interest in purchasing, leasing or renting. MLS Property Information Network, Inc. and its subscribers disclaim any and all representations and warranties as to the accuracy of the property listing data and information, or as to the accuracy of any of the Images, set forth herein.
Last checked 2026-10-07 07:23 AM UTC