Save
Ask
Tour
Hide
Share
$400,000
6 Days On Site

Royal Crest Country Club
2 Rainbow Pond Dr 7
Walpole, MA 02081

For Sale|Condominium|Active
3
Beds
2
Total Baths
2
Full Baths
1,660
SqFt
$241
/SqFt
1980
Built
County:
Norfolk
Call Now: 617-299-0289
Is this the listing for you? We can help make it yours.
617-299-0289
2 Rainbow Pond Dr 72 Rainbow Pond Dr 72 Rainbow Pond Dr 72 Rainbow Pond Dr 7
Save
Ask
Tour
Hide
Share

Mortgage Calculator

Monthly Payment (Est.)

Enter an interest rate to see your estimated monthly payment.
Calculator powered by Showcase IDX, a Constellation1 Company. Copyright ©2026 Information is deemed reliable but not guaranteed.

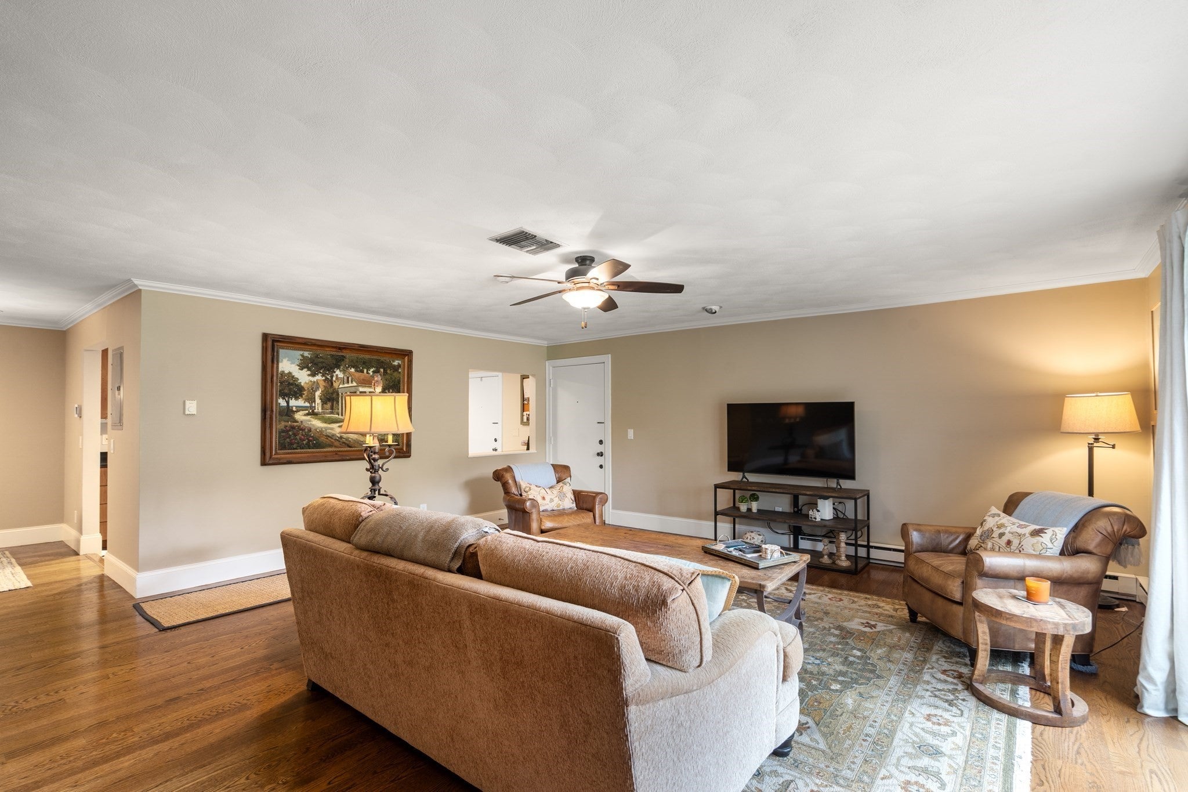
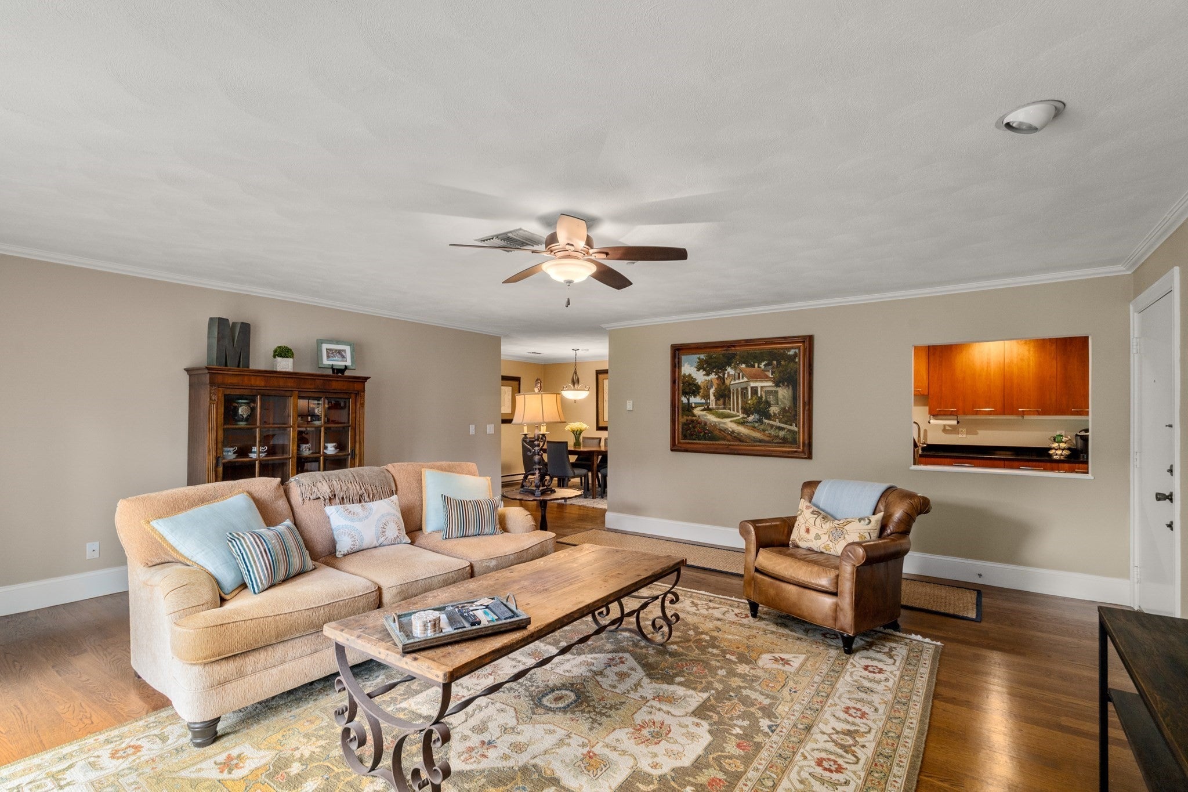
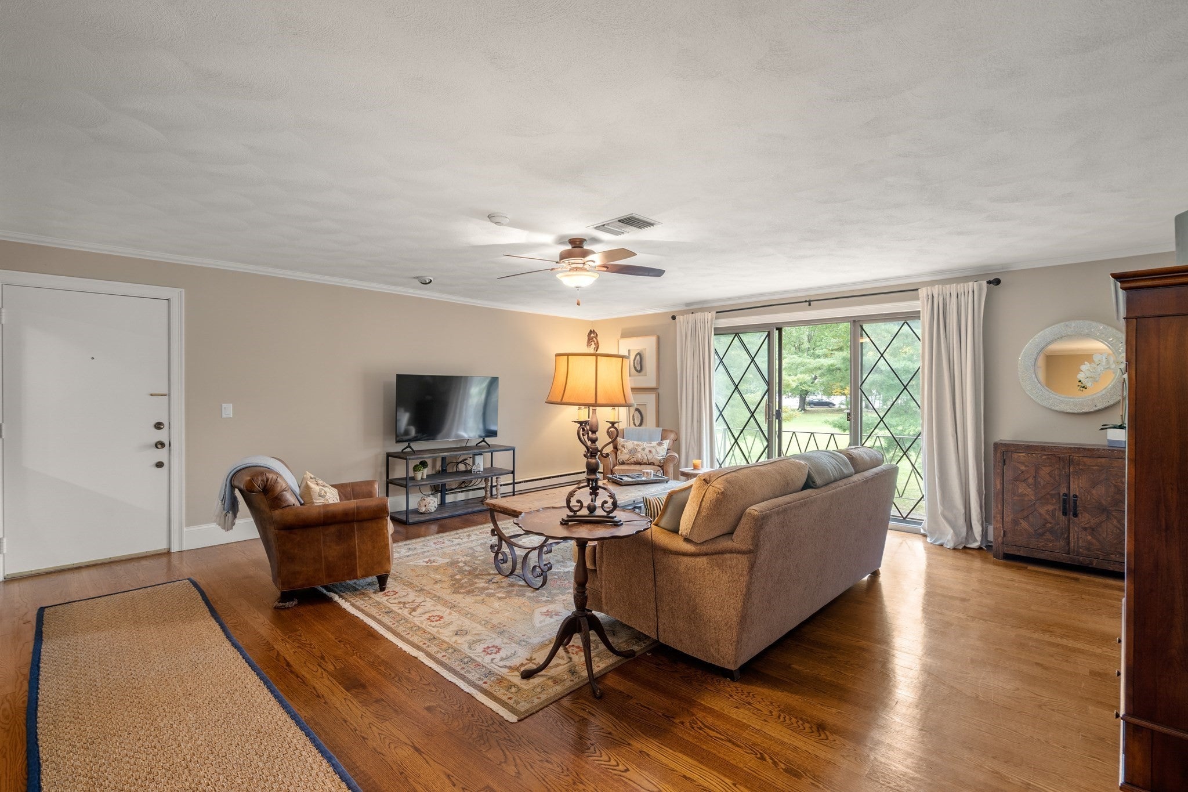
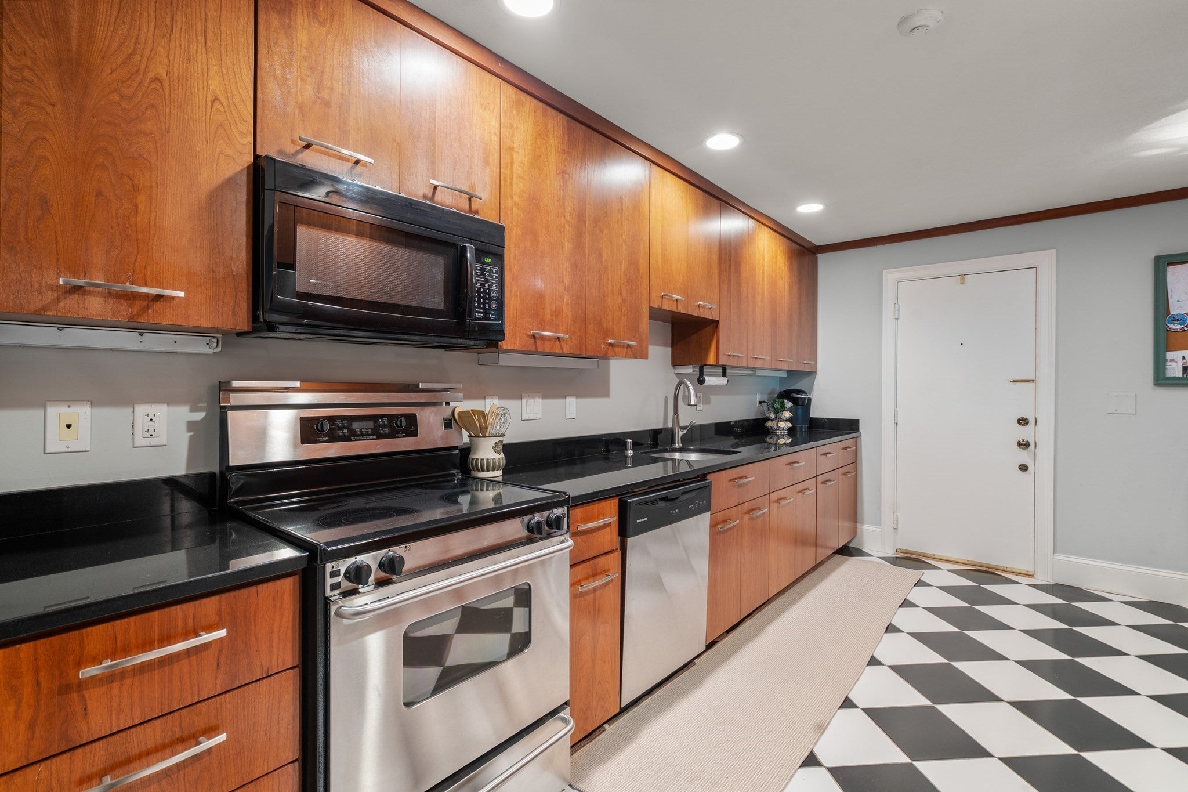
Welcome to Royal Crest! Garden-level 2-3 bed/2 bath condo in a beautiful setting overlooking the golf course. This is one of the largest units in the complex. Modern style kitchen features cherry cabinets, granite counters and stainless steel appliances. Inviting oversized living room and dining room. Slider door leads to your private balcony, the perfect spot to relax while enjoying peaceful golf course views. Primary bedroom includes a custom designed, full bath, large walk-in closet and sitting room or home office (alternatively could be used for a 3rd bedroom or guest room). A second, really large bedroom provides ample room for 2 Queen beds. Additional highlights include central air and 2 deeded parking spots. Residents enjoy a wide range of Royal Crest amenities, including a swimming pool, tennis courts, golf, club storage, an exercise room, and a function room making it easy to stay active and connected. Location close to downtown, train and hwys.Experience resort style amenties.

Save
Ask
Tour
Hide
Share
Listing Snapshot
Price 
$400,000
Days On Site 
6 Days
Bedrooms 
3
Inside Area (SqFt) 
1,660 sqft
Total Baths 
2
Full Baths 
2
Partial Baths 
N/A
Lot Size 
N/A
Year Built 
1980
MLS® Number 
73584410
Status 
Active
Property Tax 
$4,890
HOA/Condo/Coop Fees 
$907 monthly
Sq Ft Source 
Public Records
Friends & Family
Recent Activity
3 days agoListing updated with changes from the MLS®
7 days agoListing first seen on site
General Features
Disclosures 
No rentals allowed. HOA fee includes golf course. 2 spots closest to dumpster on either side (131 & 132). Easy access to rear door. Offers as 1 pdf will be presented as they come in (allow 24 hours response)Seller reserves right to accept offer at any time.
Number Of Stories 
1
Parking 
Off StreetDeeded
Parking Spaces 
2
Pets 
No
Property Sub Type 
Condominium
Sewer 
Public Sewer
SqFt Above 
1660
SqFt Total 
1660
Water Source 
Public
Zoning 
Res
Interior Features
Appliances 
RangeDishwasherDisposalMicrowave
Cooling 
Central Air
Electric 
Circuit Breakers
Flooring 
WoodTile
Heating 
ElectricZoned
Interior 
PantryWalk-In Closet(s)Open FloorplanCeiling Fan(s)
Laundry Features 
In UnitElectric Dryer HookupWasher Hookup
Bathroom 1 
Level - Second
Bathroom 2 
Level - Second
Bedroom 2 
Dimensions - 17x11Level - SecondArea - 187
Dining Room 
Dimensions - 13x11Level - SecondArea - 143
Kitchen 
Dimensions - 15x10Level - SecondArea - 150
Living Room 
Dimensions - 20x20Level - SecondArea - 400
Master Bedroom 
Dimensions - 20x18Level - SecondArea - 360
Save
Ask
Tour
Hide
Share
Exterior Features
Construction Details 
Frame
Exterior 
Balcony
Pool Features 
AssociationIn Ground
Roof 
Shingle
Community Features
Association Amenities 
PoolGolf CourseTennis Court(s)Fitness CenterClubhouse
Association Fee 
$907.0
Association Fee Frequency 
Monthly
Community Features 
Park
Financing Terms Available 
Contract
Building Access 
Unit Placement(Upper)
Listing courtesy of Julie Gross of Coldwell Banker Realty - Westwood


The property listing data and information, or the Images, set forth herein were provided to MLS Property Information Network, Inc. from third party sources, including sellers, lessors, landlords, and public records, and were compiled by MLS Property Information Network, Inc. The property listing data and information, and the Images, are for the personal, non-commercial use of consumers having a good faith interest in purchasing, leasing or renting listed properties of the type displayed to them and may not be used for any purpose other than to identify prospective properties which such consumers may have a good faith interest in purchasing, leasing or renting. MLS Property Information Network, Inc. and its subscribers disclaim any and all representations and warranties as to the accuracy of the property listing data and information, or as to the accuracy of any of the Images, set forth herein.

Last checked 2026-10-07 07:23 AM UTC

Neighborhood & Commute
Source: Walkscore
Disclosure: Community information and market data powered by Constellation Data Labs. Information is deemed reliable but not guaranteed.
Save
Ask
Tour
Hide
Share