


Save
Ask
Tour
Hide
$599,900
6 Days On Site
58 Bellevue RdBraintree, MA 02184
For Sale|Single Family Residence|Active
3
Beds
2
Total Baths
2
Full Baths
1,320
SqFt
$454
/SqFt
1925
Built
County:
Norfolk
Call Now: 617-299-0289
Is this the listing for you? We can help make it yours.
617-299-0289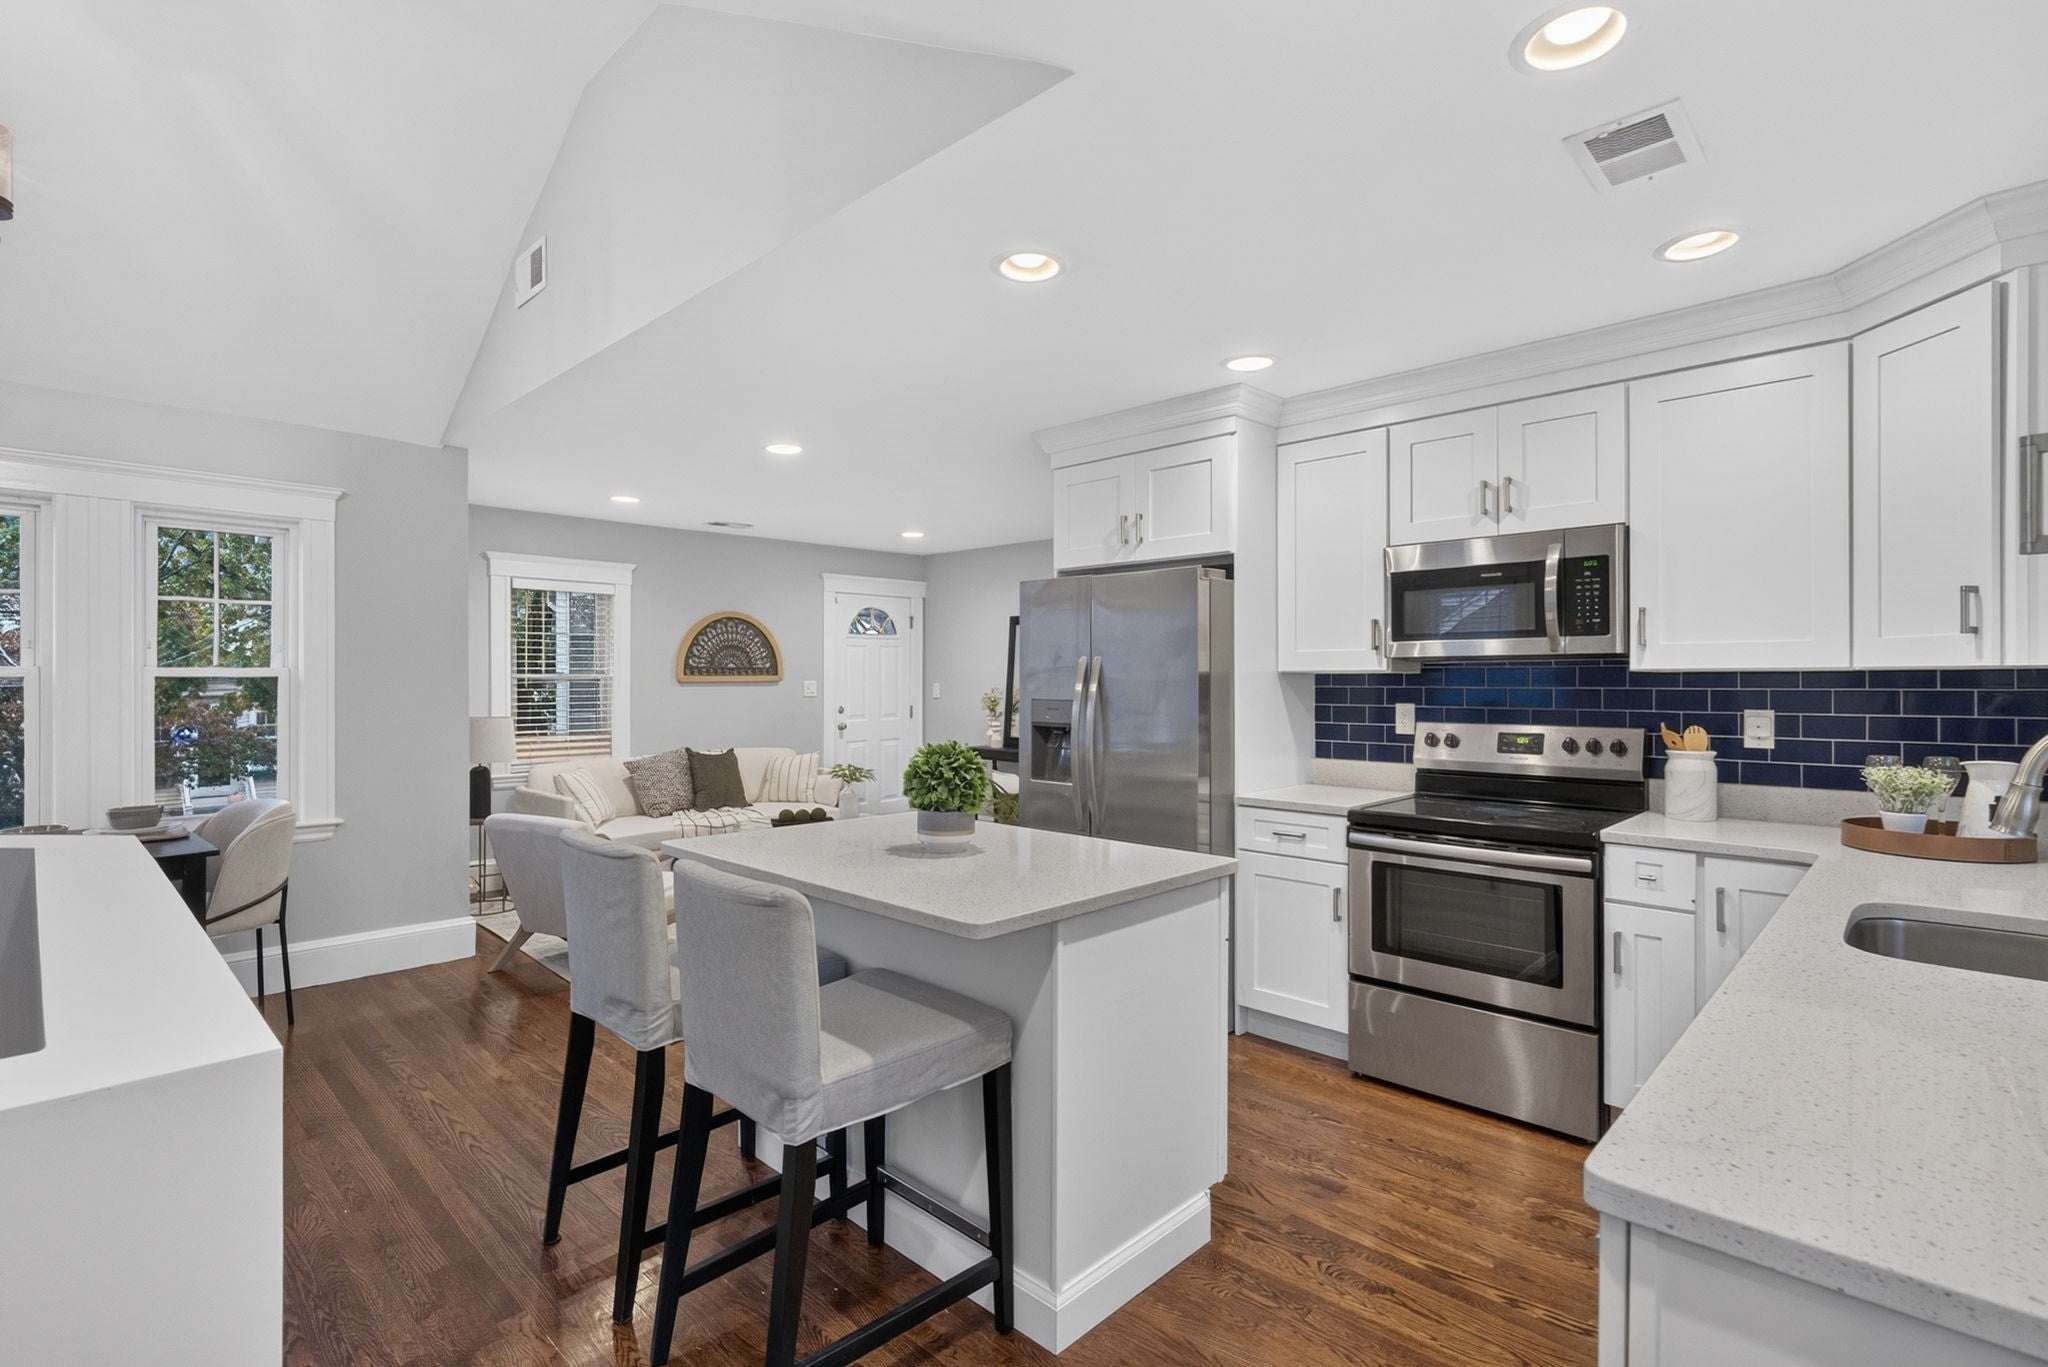
Save
Ask
Tour
Hide
Mortgage Calculator
Monthly Payment (Est.)
Enter an interest rate to see your estimated monthly payment.Calculator powered by Showcase IDX, a Constellation1 Company. Copyright ©2026 Information is deemed reliable but not guaranteed.
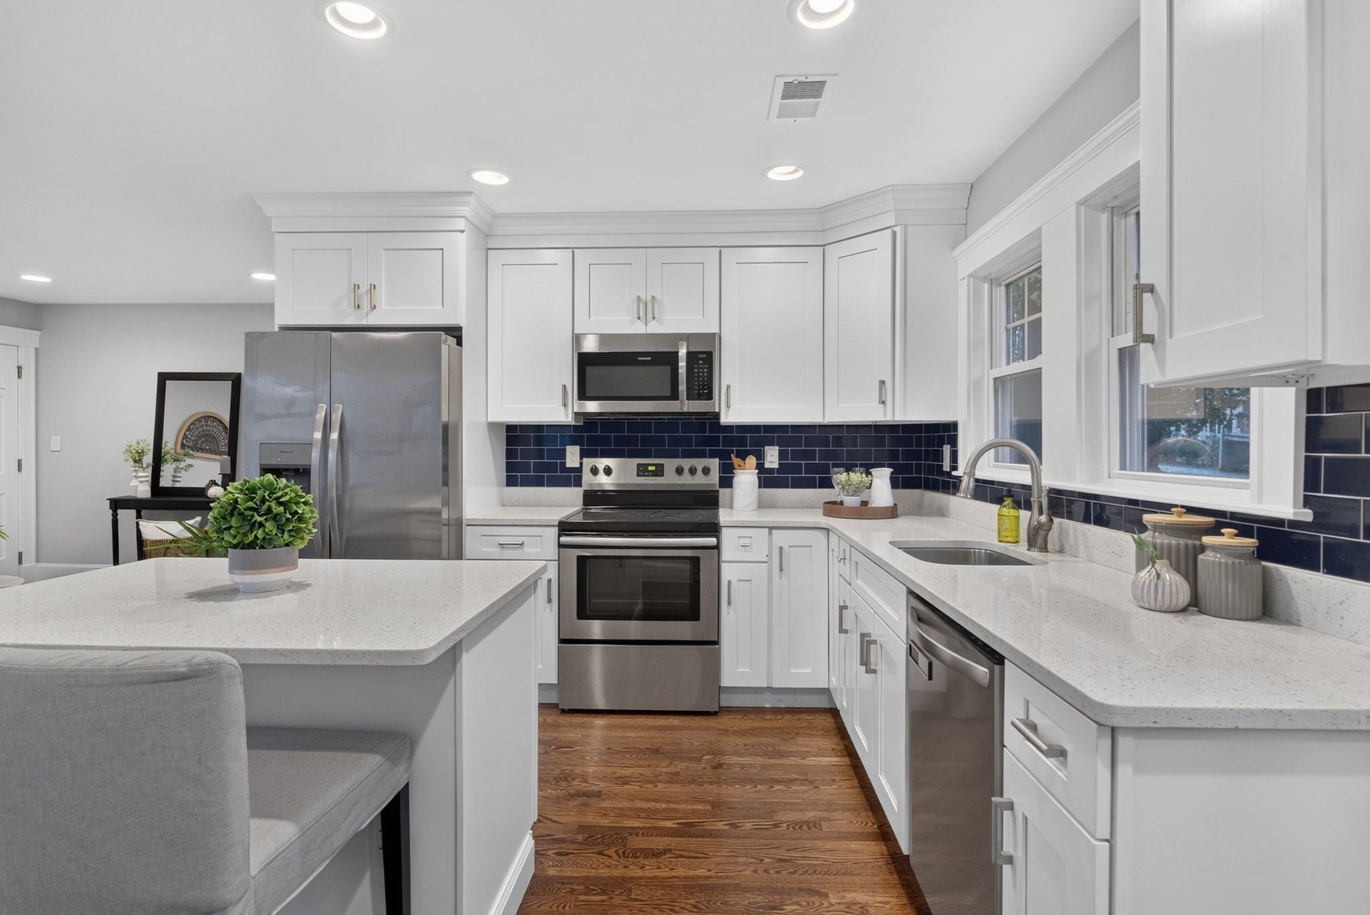
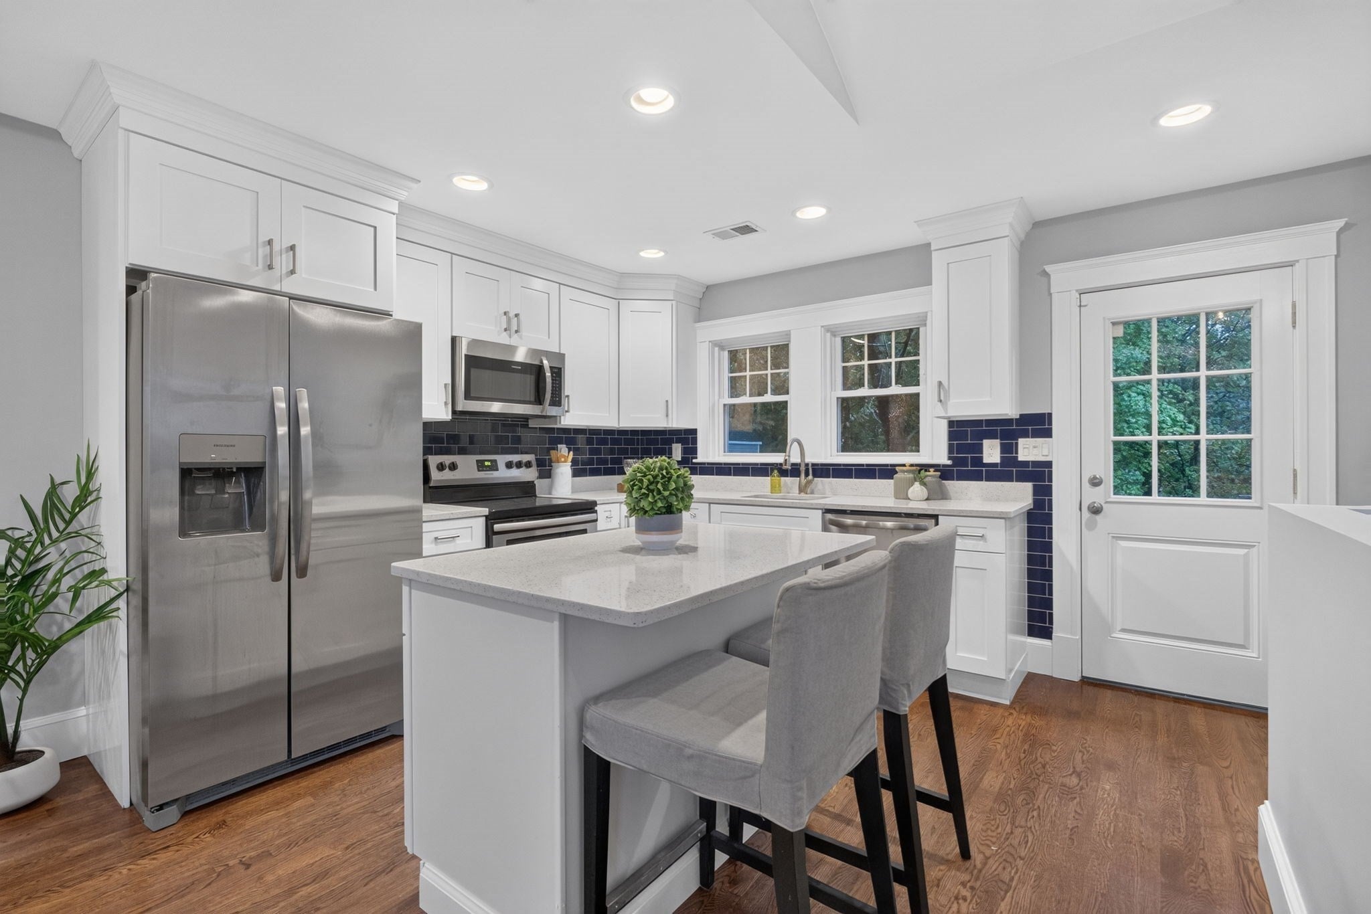
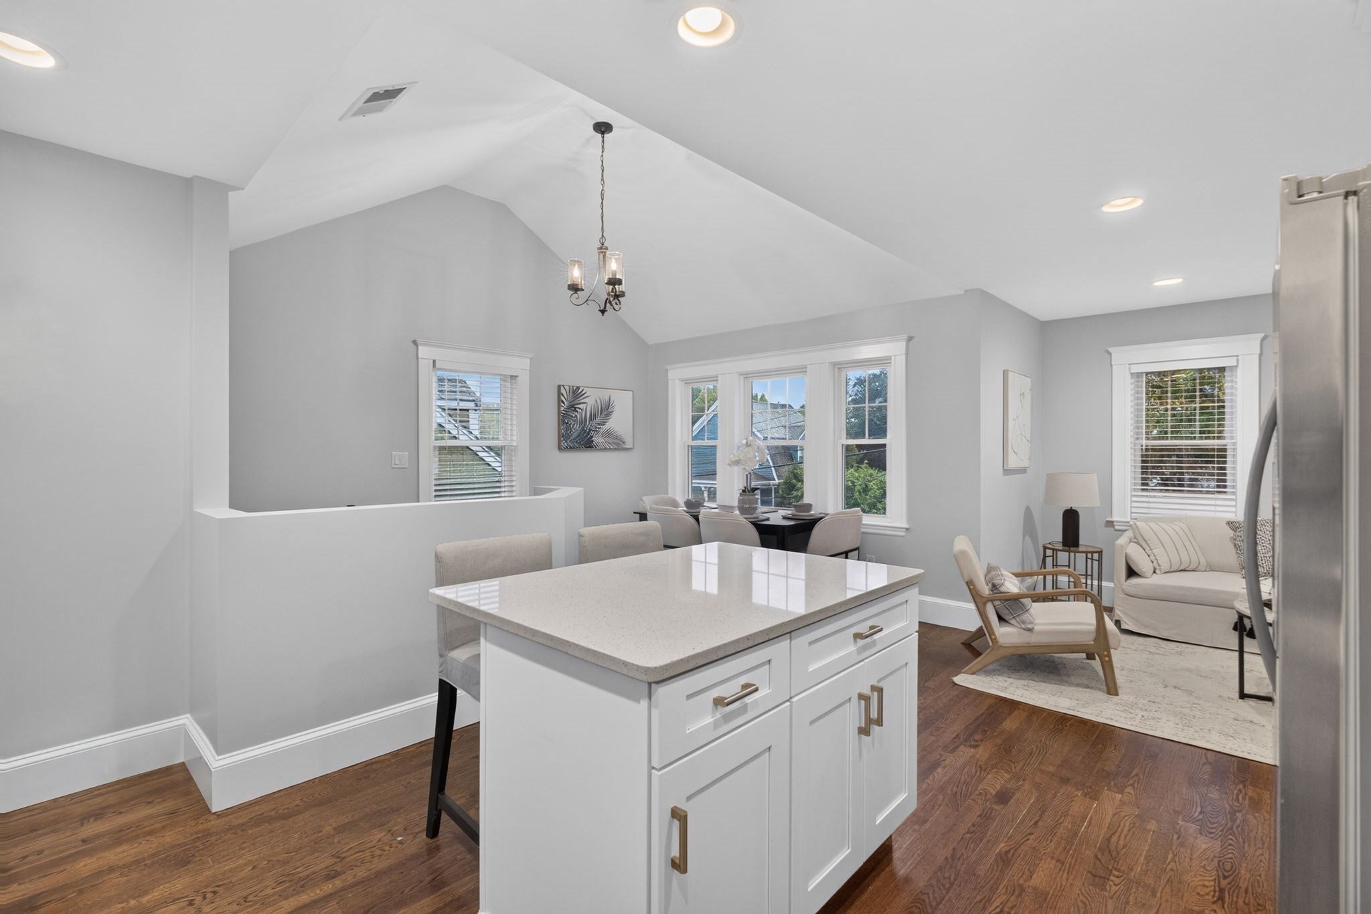
Set on a quiet street of well-kept homes, this three-bedroom, two-bath bungalow is a short distance to the commuter rail, Pond Meadow Park, and Weymouth Landing. Renovated in 2019, the main level offers hardwood floors and an open-concept floor plan with a fully renovated kitchen complete with quartz countertops and island. The ground level is a private primary suite with its own entrance, a full ensuite bath, and custom closets. A finished laundry room and central air adds everyday ease. Outside, a back deck off the kitchen opens up to a private tree lined yard and a double driveway with parking for up to six cars. 58 Bellevue Road offers a thoughtful balance of updated living and convenience.
Save
Ask
Tour
Hide
Listing Snapshot
Price
$599,900
Days On Site
6 Days
Bedrooms
3
Inside Area (SqFt)
1,320 sqft
Total Baths
2
Full Baths
2
Partial Baths
N/A
Lot Size
0.13 Acres
Year Built
1925
MLS® Number
73584288
Status
Active
Property Tax
$5,308
HOA/Condo/Coop Fees
N/A
Sq Ft Source
Public Records
Friends & Family
Recent Activity
| 3 days ago | Listing updated with changes from the MLS® | |
| 7 days ago | Listing first seen on site |
General Features
Acres
0.13
Disclosures
Please see FAQs for all disclosures and additional information and include an initialed copy in any offers. The primary bedroom is below the main living area but not below grade; laundry room is the only finished space below grade. This has not been independently verified and buyer should do their o
Foundation
BlockStone
Levels
Multi/Split
Parking
PavedOff Street
Parking Spaces
6
Property Sub Type
Single Family Residence
Sewer
Public Sewer
SqFt Above
1242
SqFt Below
78
SqFt Total
1320
Style
Bungalow
Water Source
Public
Zoning
B
Interior Features
Appliances
Gas Water HeaterRangeDishwasherMicrowaveRefrigeratorWasherDryer
Basement
FullFinishedPartially FinishedWalk-Out AccessInterior Entry
Cooling
Central Air
Electric
100 Amp Service
Flooring
WoodTile
Heating
Natural GasForced Air
Interior
Master DownstairsWalk-In Closet(s)Recessed Lighting
Laundry Features
Gas Dryer Hookup
Bedroom 2
Dimensions - 9.5x10Level - SecondArea - 95
Bedroom 3
Dimensions - 13.4x11.4Level - SecondArea - 152
Kitchen
Dimensions - 12x12Level - SecondArea - 144
Living Room
Dimensions - 13.4x11.4Level - SecondArea - 152
Master Bedroom
Dimensions - 17.2x11.2Level - FirstArea - 192
Save
Ask
Tour
Hide
Exterior Features
Construction Details
Frame
Patio And Porch
Deck
Roof
Shingle
Community Features
Community Features
Park
Financing Terms Available
Contract
Listing courtesy of The Ali Joyce Team of Real Broker MA, LLC

The property listing data and information, or the Images, set forth herein were provided to MLS Property Information Network, Inc. from third party sources, including sellers, lessors, landlords, and public records, and were compiled by MLS Property Information Network, Inc. The property listing data and information, and the Images, are for the personal, non-commercial use of consumers having a good faith interest in purchasing, leasing or renting listed properties of the type displayed to them and may not be used for any purpose other than to identify prospective properties which such consumers may have a good faith interest in purchasing, leasing or renting. MLS Property Information Network, Inc. and its subscribers disclaim any and all representations and warranties as to the accuracy of the property listing data and information, or as to the accuracy of any of the Images, set forth herein.
Last checked 2026-10-07 07:23 AM UTC
The property listing data and information, or the Images, set forth herein were provided to MLS Property Information Network, Inc. from third party sources, including sellers, lessors, landlords, and public records, and were compiled by MLS Property Information Network, Inc. The property listing data and information, and the Images, are for the personal, non-commercial use of consumers having a good faith interest in purchasing, leasing or renting listed properties of the type displayed to them and may not be used for any purpose other than to identify prospective properties which such consumers may have a good faith interest in purchasing, leasing or renting. MLS Property Information Network, Inc. and its subscribers disclaim any and all representations and warranties as to the accuracy of the property listing data and information, or as to the accuracy of any of the Images, set forth herein.
Last checked 2026-10-07 07:23 AM UTC
Neighborhood & Commute
Source: Walkscore
Disclosure: Community information and market data powered by Constellation Data Labs. Information is deemed reliable but not guaranteed.
Save
Ask
Tour
Hide