


1565 River St 1Boston, MA 02136
Mortgage Calculator
Monthly Payment (Est.)
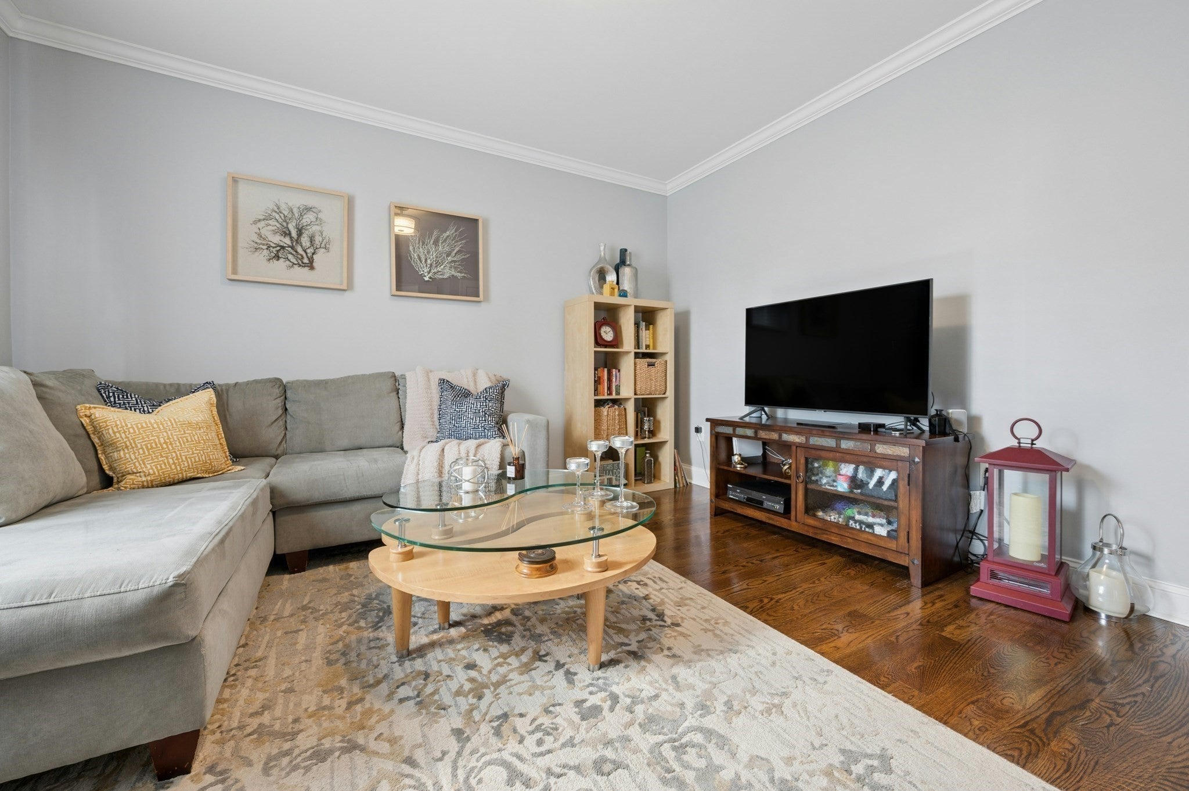
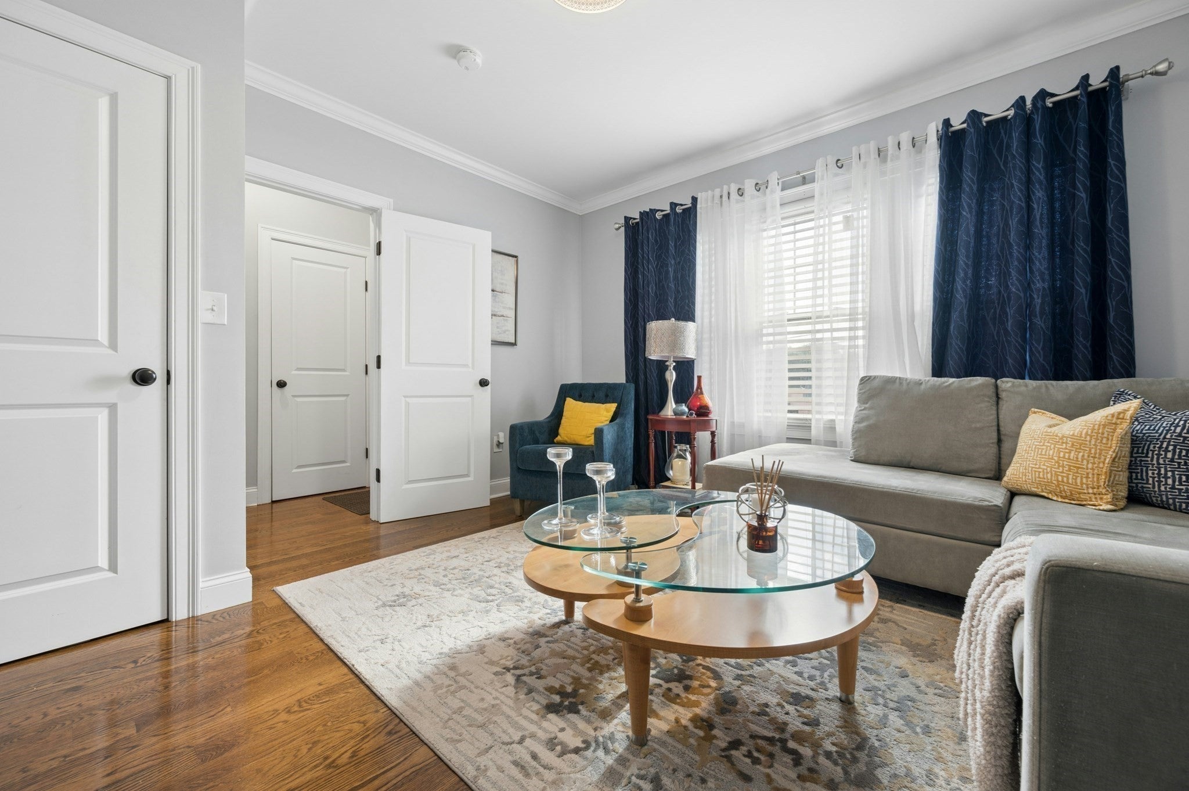
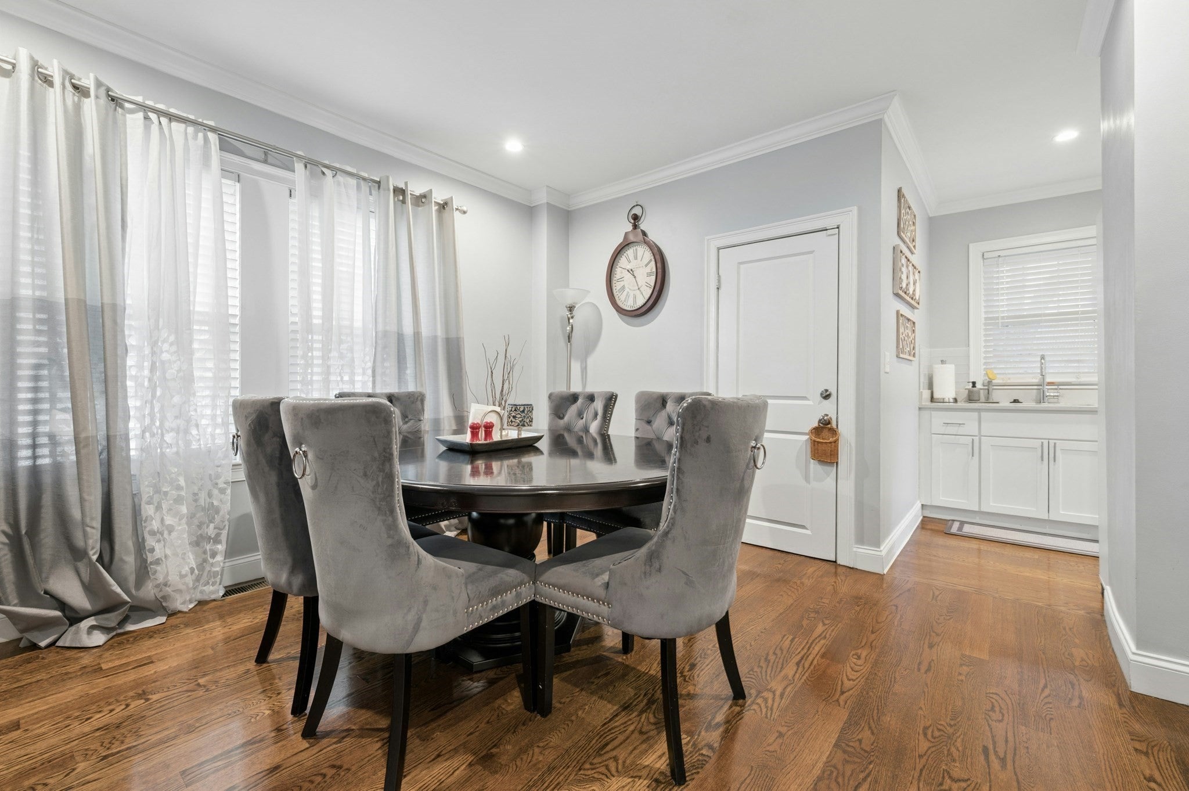
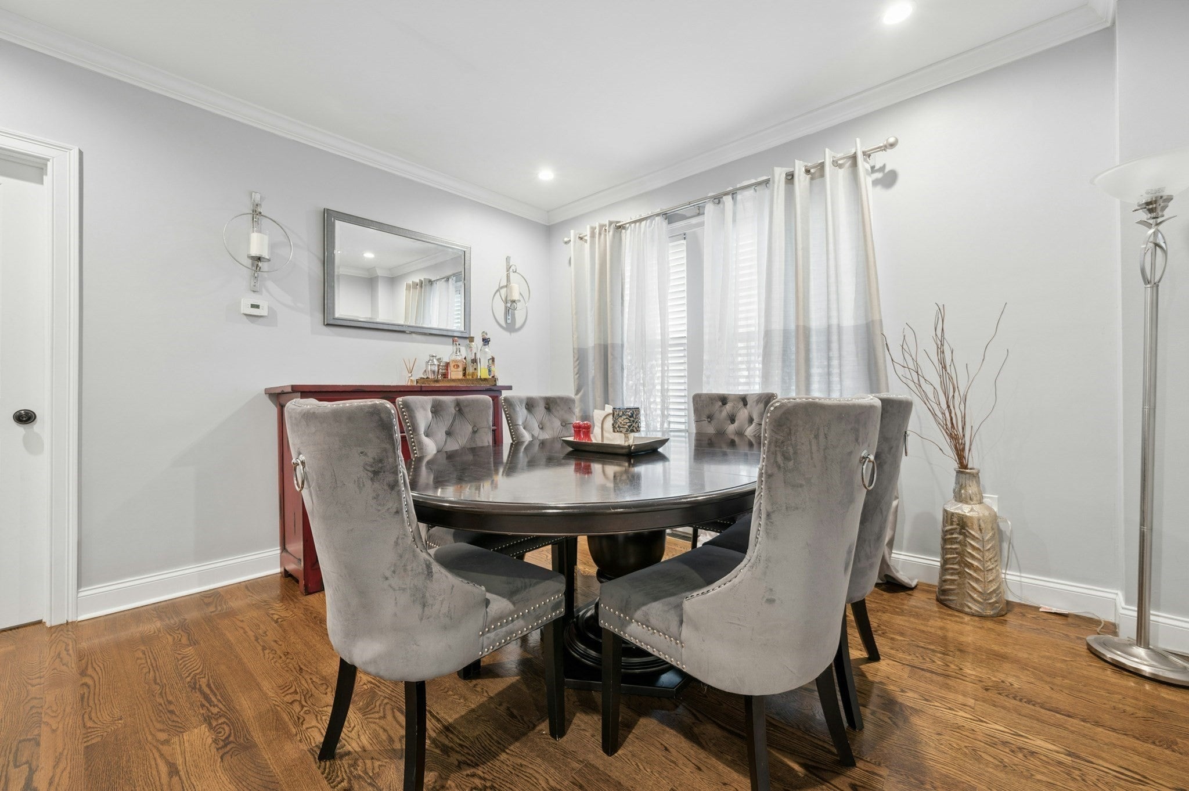
Enter an interest rate to see your estimated monthly payment.Welcome home to 1565 River Street, a beautifully appointed 3-bedroom plus den home offering a seamless blend of style and functionality, perfect for those who appreciate the finer details. The heart of the home is a sleek, updated kitchen featuring granite countertops and stainless-steel appliances with adjoining dining room, making every meal feel like a gourmet experience. The layout is thoughtfully designed, anchored by a notably large primary bedroom that serves as a true retreat. An additional den provides the ultimate flexibility—whether you need a dedicated home office, a creative studio, or a cozy den, this space adapts to your lifestyle. Enjoy the convenience of central air, private laundry and a pet-friendly association. Easy access to the commuter rail and shopping, and a short distance to the George Wright golf course, Houghton’s Pond, the Blue Hills and Curry College. With its chic finishes and generous proportions, this residence is a standout opportunity for anyone looking to elevate their living standards.
| 3 days ago | Listing updated with changes from the MLS® | |
| 7 days ago | Listing first seen on site |

The property listing data and information, or the Images, set forth herein were provided to MLS Property Information Network, Inc. from third party sources, including sellers, lessors, landlords, and public records, and were compiled by MLS Property Information Network, Inc. The property listing data and information, and the Images, are for the personal, non-commercial use of consumers having a good faith interest in purchasing, leasing or renting listed properties of the type displayed to them and may not be used for any purpose other than to identify prospective properties which such consumers may have a good faith interest in purchasing, leasing or renting. MLS Property Information Network, Inc. and its subscribers disclaim any and all representations and warranties as to the accuracy of the property listing data and information, or as to the accuracy of any of the Images, set forth herein.
Last checked 2026-10-07 07:23 AM UTC