Save
Ask
Tour
Hide
Share
$549,000
22 Days On Site

29 Grafton St 2
Arlington, MA 02474

For Sale|Condominium|Active
2
Beds
1
Total Bath
1
Full Bath
810
SqFt
$678
/SqFt
1905
Built
County:
Middlesex
Call Now: 617-299-0289
Is this the listing for you? We can help make it yours.
617-299-0289
29 Grafton St 229 Grafton St 229 Grafton St 229 Grafton St 2
Save
Ask
Tour
Hide
Share

Mortgage Calculator

Monthly Payment (Est.)

Enter an interest rate to see your estimated monthly payment.
Calculator powered by Showcase IDX, a Constellation1 Company. Copyright ©2026 Information is deemed reliable but not guaranteed.

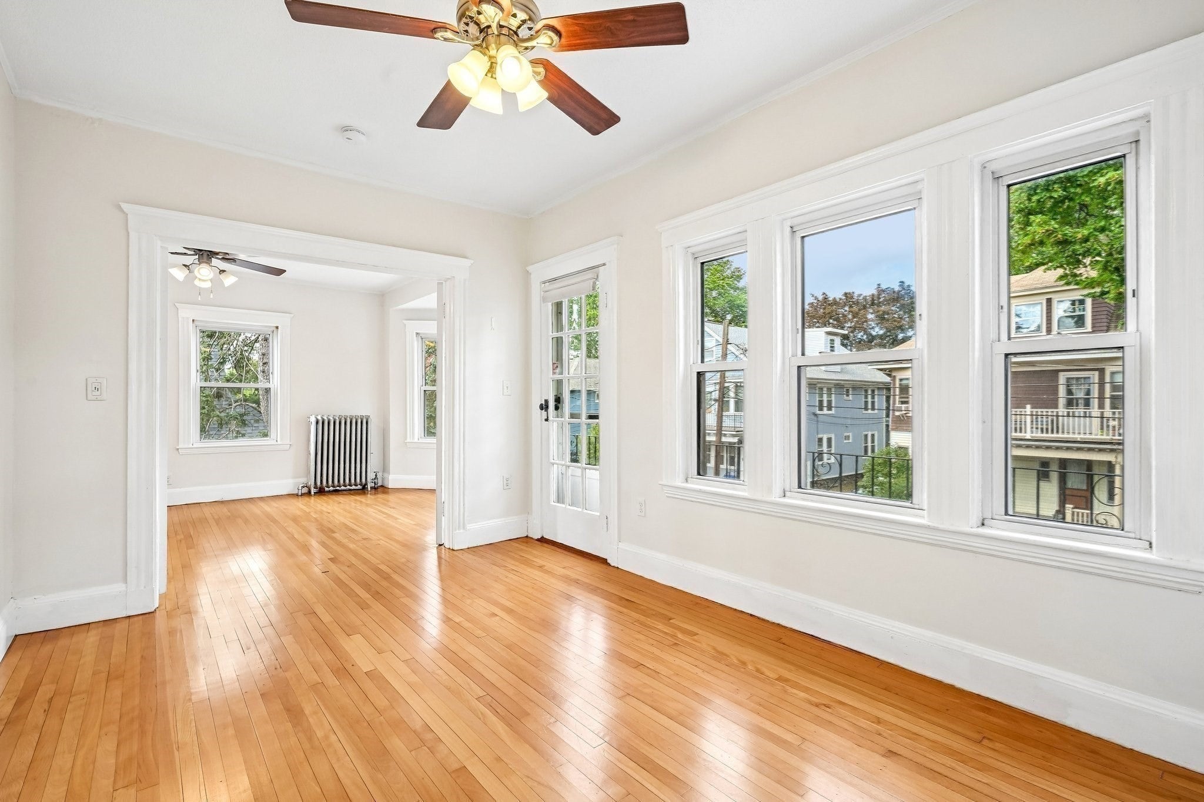
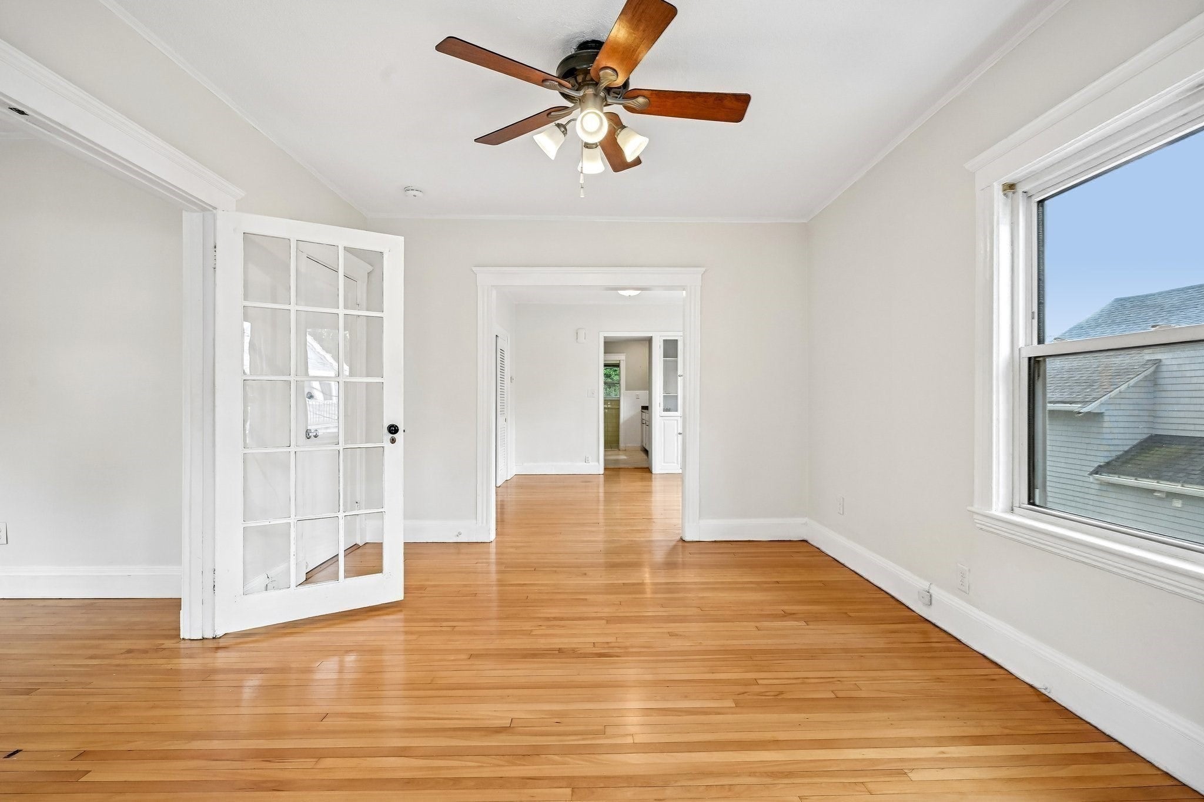
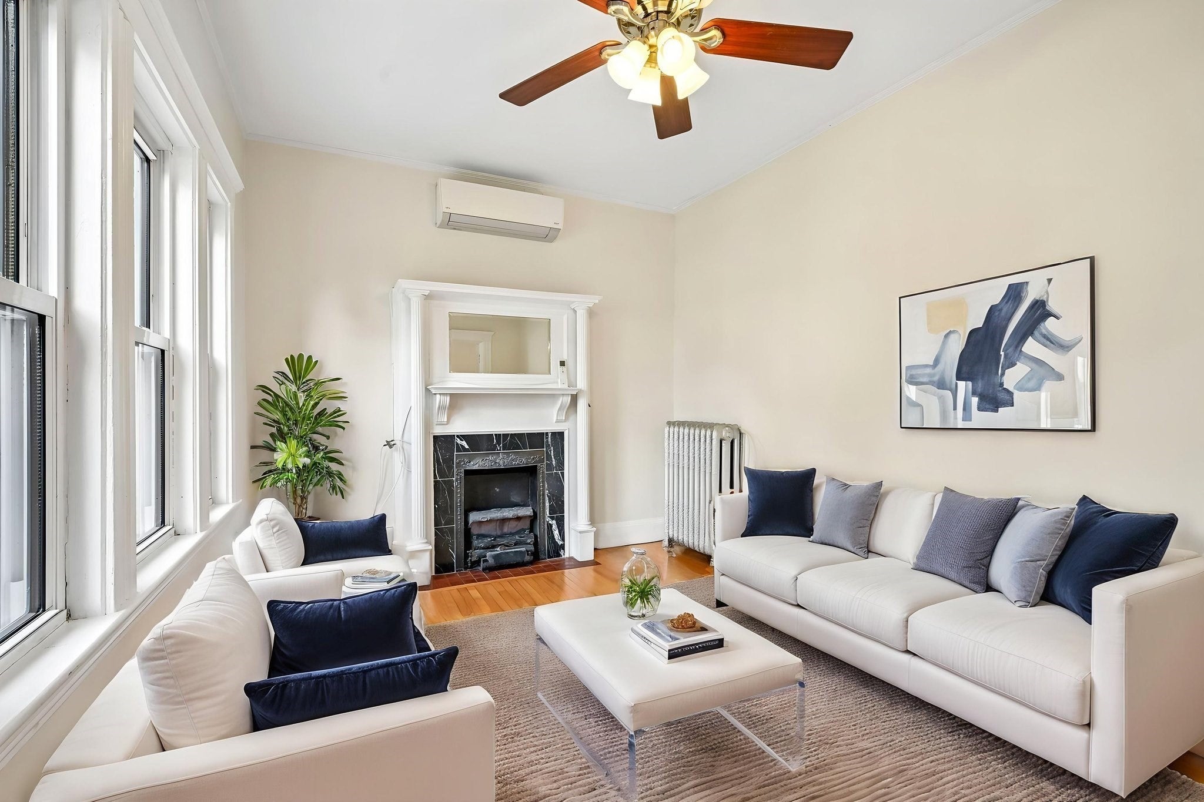
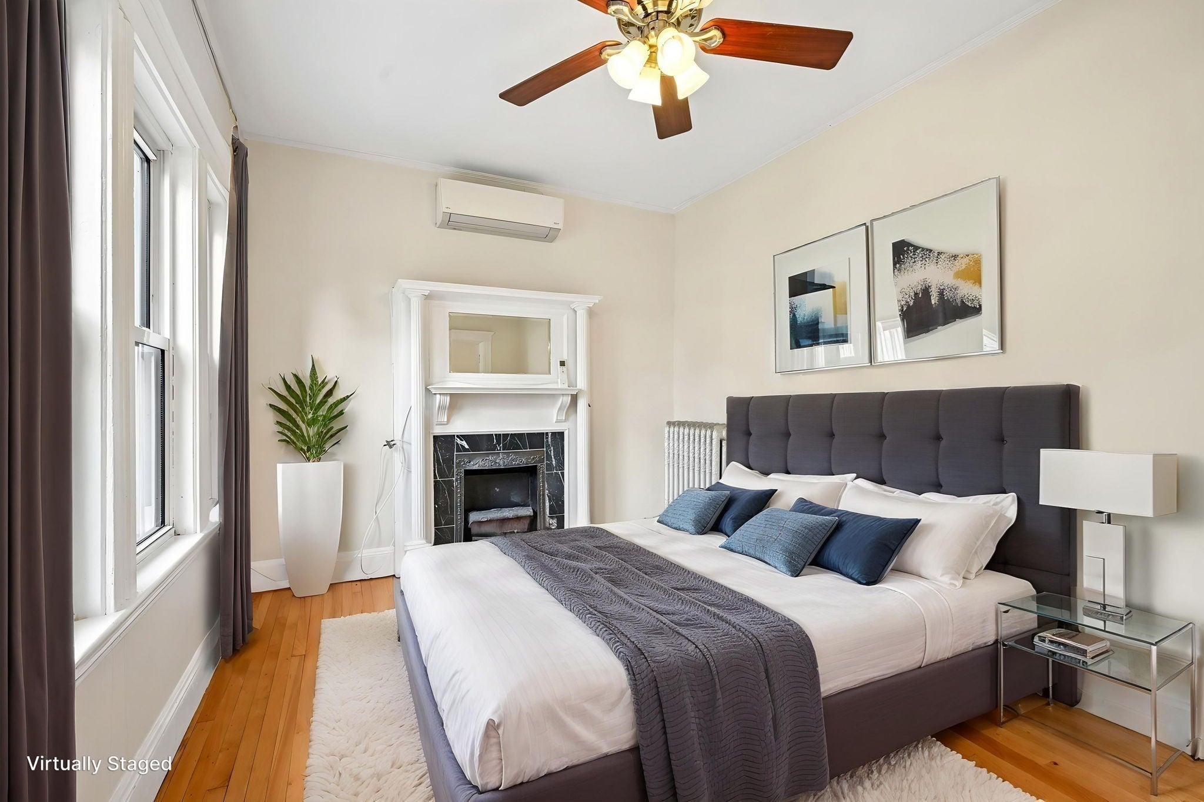
Set in the heart of East Arlington, this sun-filled second-floor condo blends classic character with the conveniences buyers want today. High ceilings, hardwood floors, French doors, traditional millwork and built-ins give the home warmth and personality throughout. The updated kitchen features stone countertops, generous cabinetry and all-new appliances, while the adjoining dining room offers a comfortable setting for everyday meals or entertaining. A flexible bonus room with decorative fireplace is ideal as a home office, den or guest space, and the spacious bedroom and full tiled bath complete the interior. Enjoy a private front balcony, a shared rear balcony, detached garage parking, dedicated basement storage and ductless mini-split cooling. Set within a pet-friendly three-unit association, the location puts East Arlington’s shops, restaurants, Capitol Theatre, Spy Pond, the Minuteman Bikeway and local parks all close at hand, with Alewife Station just about a 3-minute drive away for easy Red Line access into Cambridge and Boston.

Save
Ask
Tour
Hide
Share
Listing Snapshot
Price 
$549,000
Days On Site 
22 Days
Bedrooms 
2
Inside Area (SqFt) 
810 sqft
Total Baths 
1
Full Baths 
1
Partial Baths 
N/A
Lot Size 
N/A
Year Built 
1905
MLS Number 
73584281
Status 
Active
Property Tax 
$5,290
HOA/Condo/Coop Fees 
$280
Sq Ft Source 
Public Records
Friends & Family
Recent Activity
2 days agoListing updated with changes from the MLS
3 weeks agoListing first seen on site
General Features
Disclosures 
Property card lists the unit as having 2 bedrooms. One "bedroom" was used as an office and does not have a closet. Heating costs shared between units 2 & 3. Please see attachments. Seller has never used fireplace. Some photos are virtually staged.
Garage 
Yes
Garage Spaces 
1
Number Of Stories 
1
Parking 
DetachedOff Street
Parking Spaces 
1
Pets 
Yes
Property Sub Type 
Condominium
Sewer 
Public Sewer
SqFt Above 
810
SqFt Total 
810
Water Source 
Public
Zoning 
R2
Interior Features
Appliances 
RangeDishwasherDisposalMicrowaveRefrigerator
Cooling 
DuctlessZoned
Fireplace 
Yes
Fireplaces 
1
Flooring 
WoodTile
Heating 
Natural GasBaseboardFireplace(s)
Interior 
Master DownstairsCeiling Fan(s)
Laundry Features 
Electric Dryer HookupIn Basement
Bathroom 1 
Dimensions - 8x4Level - FirstArea - 32
Dining Room 
Dimensions - 13x13Level - FirstArea - 169
Kitchen 
Dimensions - 12x10Level - FirstArea - 120
Living Room 
Dimensions - 12x16Level - FirstArea - 192
Master Bedroom 
Dimensions - 14x12Level - FirstArea - 168
Save
Ask
Tour
Hide
Share
Exterior Features
Construction Details 
Frame
Exterior 
Balcony
Patio And Porch 
PorchDeck
Community Features
Association Amenities 
Laundry
Association Fee 
$280.0
Community Features 
Tennis Court(s)Park
MLS Area 
East Arlington
Schools
School District
Unknown
Elementary School
Per Board Of Ed
Middle School
Per Board Of Ed
High School
Per Board Of Ed
Listing courtesy of Team ROVI of Real Broker MA, LLC


The property listing data and information, or the Images, set forth herein were provided to MLS Property Information Network, Inc. from third party sources, including sellers, lessors, landlords, and public records, and were compiled by MLS Property Information Network, Inc. The property listing data and information, and the Images, are for the personal, non-commercial use of consumers having a good faith interest in purchasing, leasing or renting listed properties of the type displayed to them and may not be used for any purpose other than to identify prospective properties which such consumers may have a good faith interest in purchasing, leasing or renting. MLS Property Information Network, Inc. and its subscribers disclaim any and all representations and warranties as to the accuracy of the property listing data and information, or as to the accuracy of any of the Images, set forth herein.

Last checked 2026-10-22 10:48 PM UTC

Neighborhood & Commute
Source: Walkscore
Disclosure: Community information and market data powered by Constellation Data Labs. Information is deemed reliable but not guaranteed.
Save
Ask
Tour
Hide
Share