


72 Strathmore 7BBoston, MA 02135
Mortgage Calculator
Monthly Payment (Est.)
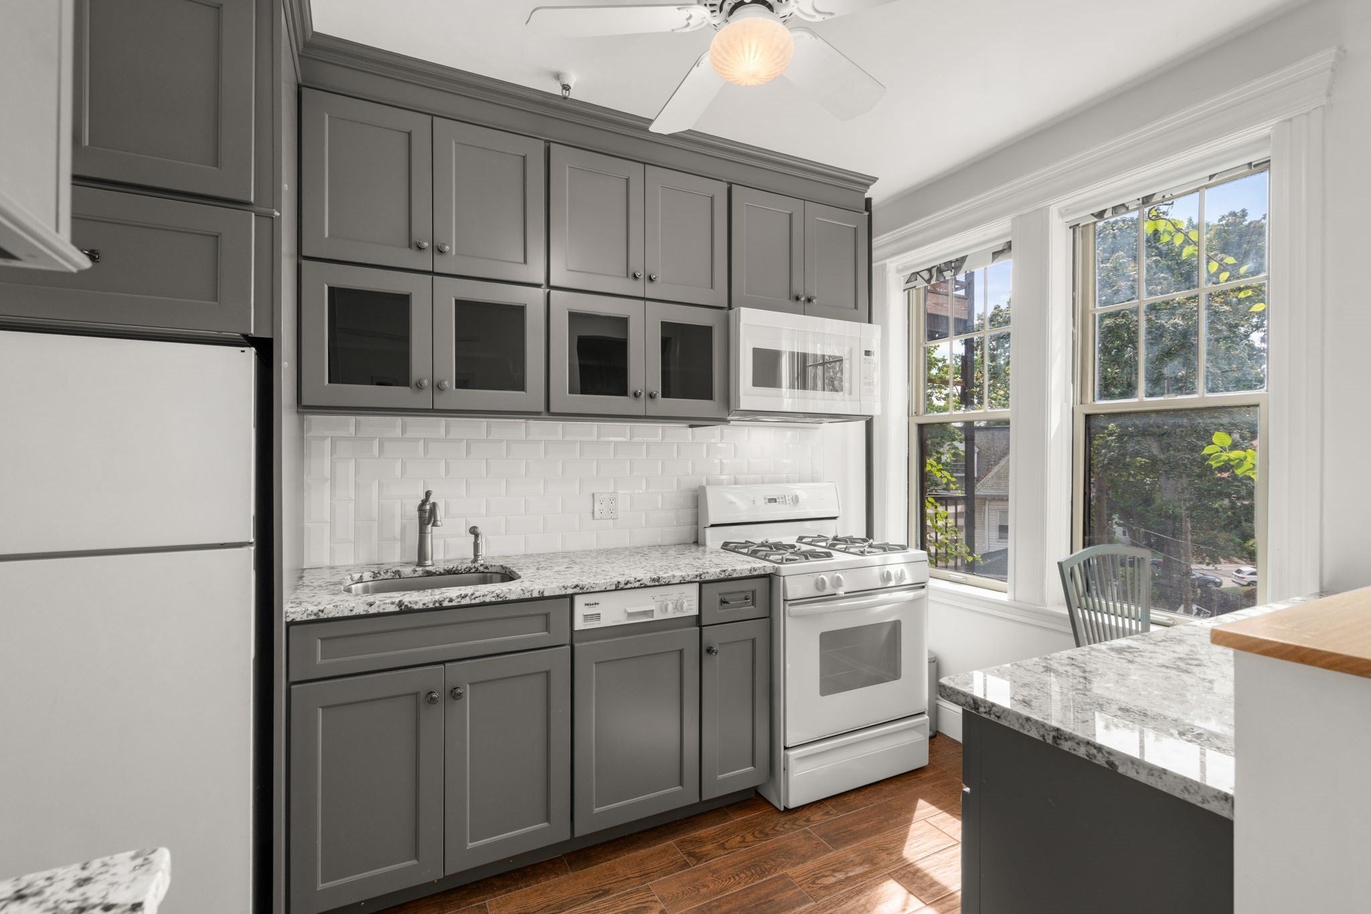
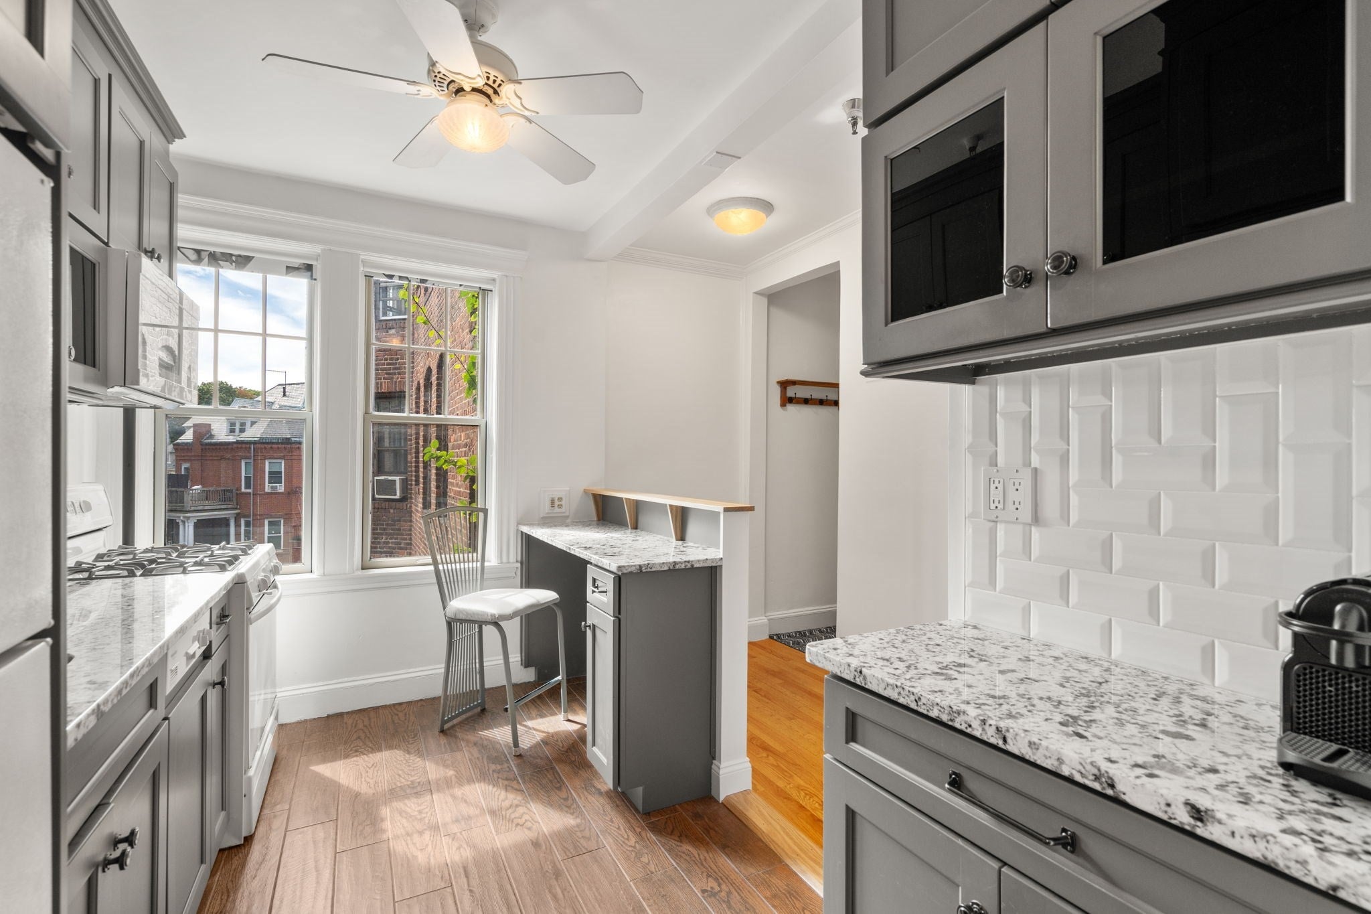
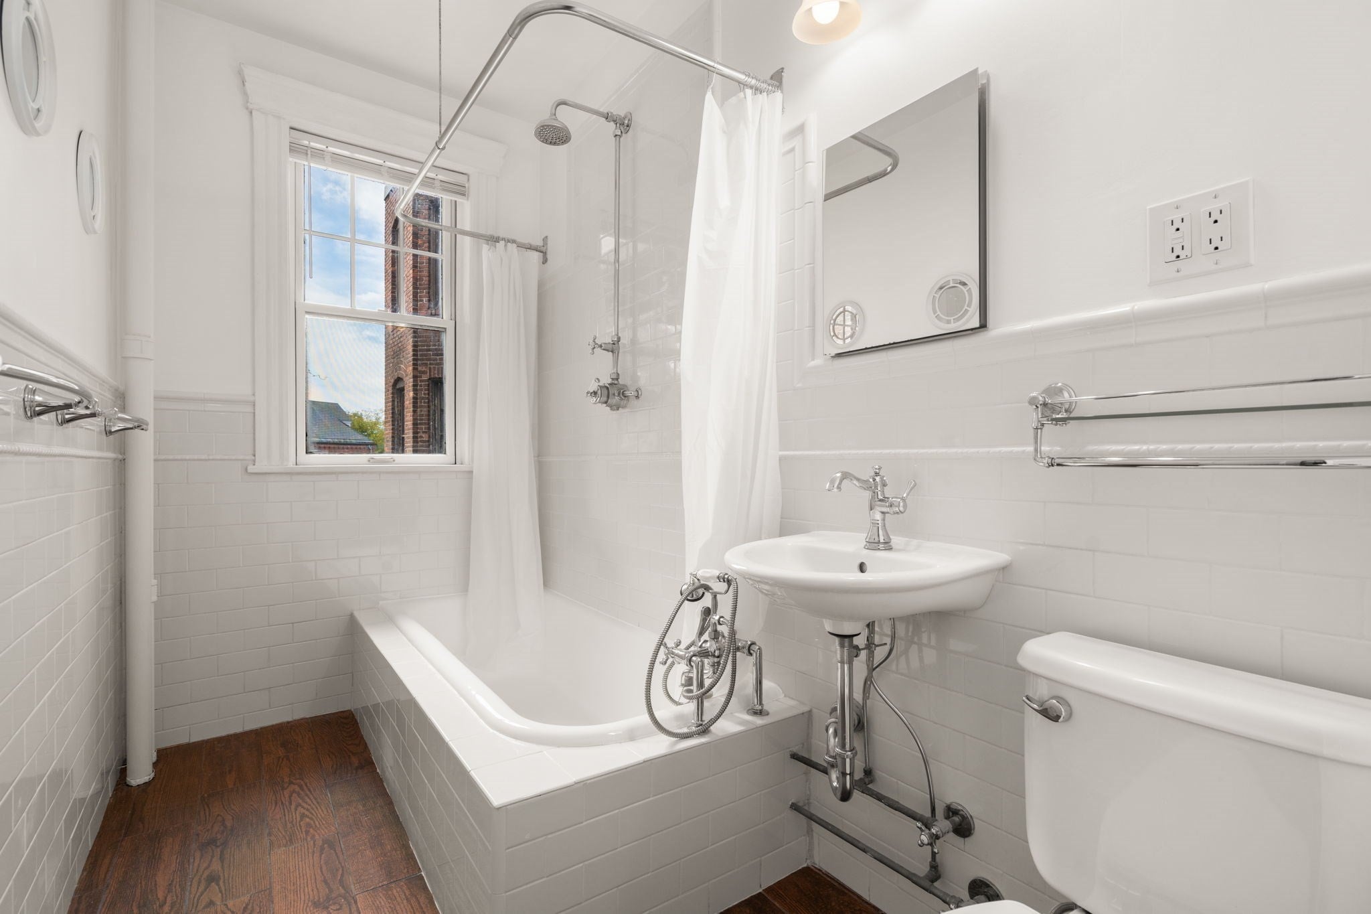
Enter an interest rate to see your estimated monthly payment.Connected Beyond Convention. Set within Cleveland Circle, one of Brighton’s most desirable and well-connected neighborhoods, 72 Strathmore Road, Unit 7B offers an inviting opportunity to own a thoughtfully updated one-bedroom residence with a private balcony. Approximately 675 square feet, the home combines comfortable living with the convenience and ease of condominium ownership, complemented by 8.5-foot ceilings that enhance the sense of openness throughout. Location is a defining feature. Three MBTA Green Line branches, B, C, and D, are within close proximity, along with multiple bus routes, providing convenient access to Boston, the Longwood Medical Area, universities, shops, restaurants, and beyond. Despite this exceptional connectivity, the setting remains pleasantly quiet.The updated kitchen features granite countertops, custom cabinetry, ample storage, and ceramic tile flooring, while the refreshed bathroom also features ceramic tile. Built-in shelving adds character and practical storage. The private balcony provides a welcome outdoor retreat, while the third-floor position offers added separation from street-level activity and exposure to the elements.This pet-friendly condominium is professionally managed. The $421 monthly condominium fee includes heat, hot and cold water, sewer, building maintenance, landscaping, snow removal, trash and recycling, master insurance, and fire alarm and sprinkler system maintenance. Building parking is available for monthly rental on a first-come, first-served basis, subject to availability; the seller does not currently rent a parking space. The PAX armoire-closet and entry picture-hanging hardware are included. A thoughtfully updated residence offering the rare combination of connectivity, tranquility, outdoor space, 8.5-foot ceilings, and effortless condominium living in Cleveland Circle.
| 11 hours ago | Listing updated with changes from the MLS® | |
| 11 hours ago | Status changed to Active Under Contract | |
| 7 days ago | Listing first seen on site |

The property listing data and information, or the Images, set forth herein were provided to MLS Property Information Network, Inc. from third party sources, including sellers, lessors, landlords, and public records, and were compiled by MLS Property Information Network, Inc. The property listing data and information, and the Images, are for the personal, non-commercial use of consumers having a good faith interest in purchasing, leasing or renting listed properties of the type displayed to them and may not be used for any purpose other than to identify prospective properties which such consumers may have a good faith interest in purchasing, leasing or renting. MLS Property Information Network, Inc. and its subscribers disclaim any and all representations and warranties as to the accuracy of the property listing data and information, or as to the accuracy of any of the Images, set forth herein.
Last checked 2026-10-07 07:23 AM UTC