Save
Ask
Tour
Hide
Share
$825,000
7 Days On Site

7 Cape Cod Ln
Canton, MA 02021

For Sale|Single Family Residence|Active Under Contract
4
Beds
4
Total Baths
3
Full Baths
1
Partial Bath
2,036
SqFt
$405
/SqFt
1959
Built
County:
Norfolk
Call Now: 617-299-0289
Is this the listing for you? We can help make it yours.
617-299-0289
7 Cape Cod Ln7 Cape Cod Ln7 Cape Cod Ln7 Cape Cod Ln
Save
Ask
Tour
Hide
Share

Mortgage Calculator

Monthly Payment (Est.)

Enter an interest rate to see your estimated monthly payment.
Calculator powered by Showcase IDX, a Constellation1 Company. Copyright ©2026 Information is deemed reliable but not guaranteed.

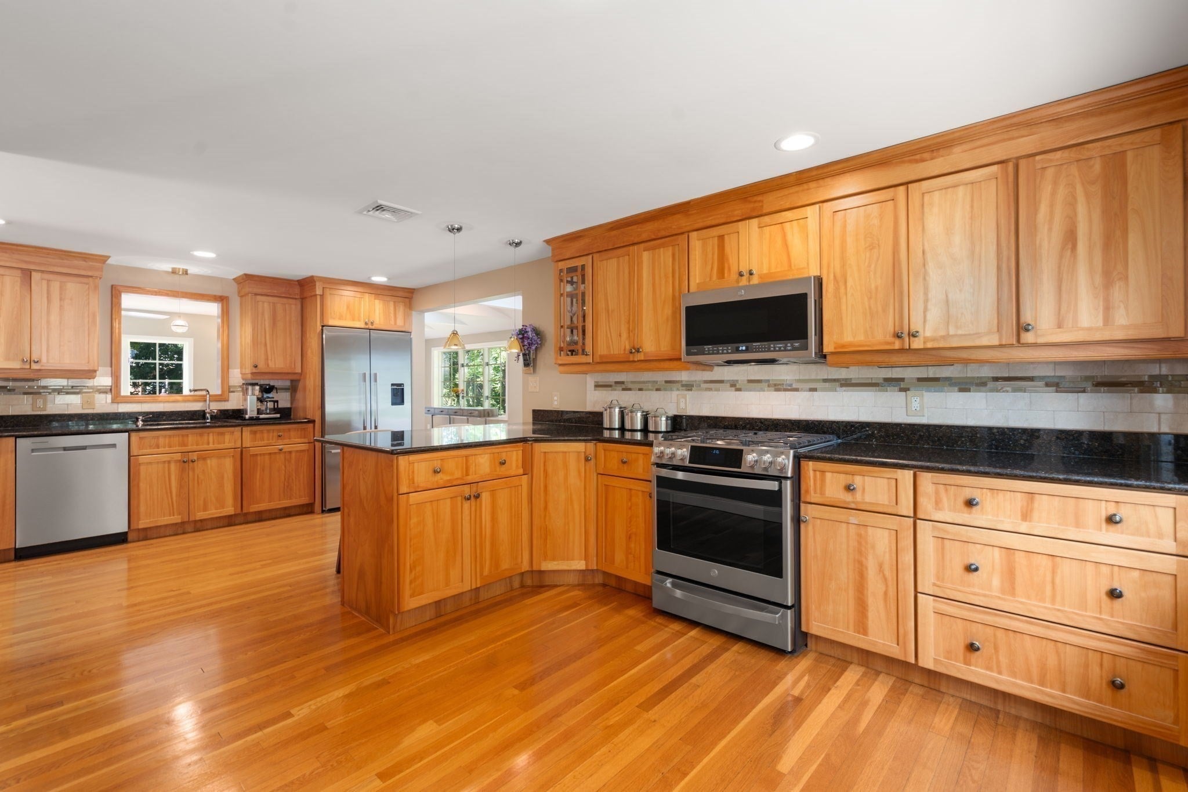
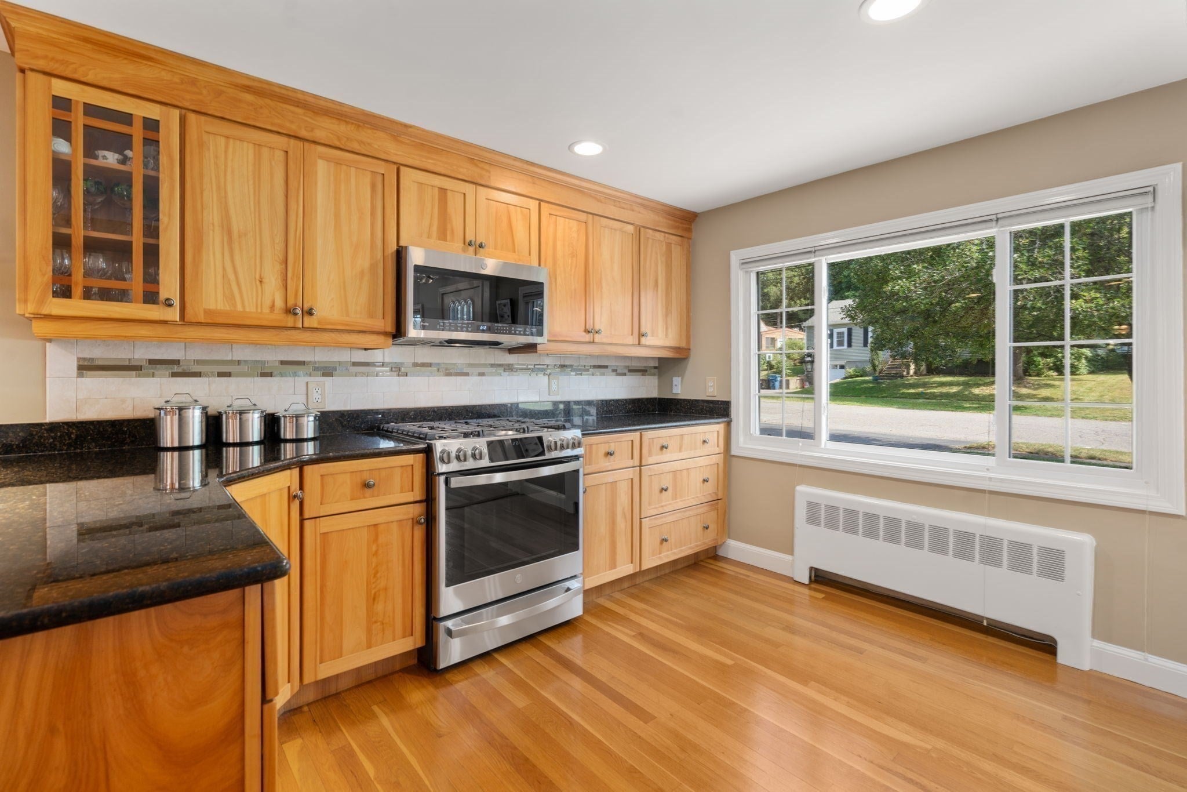
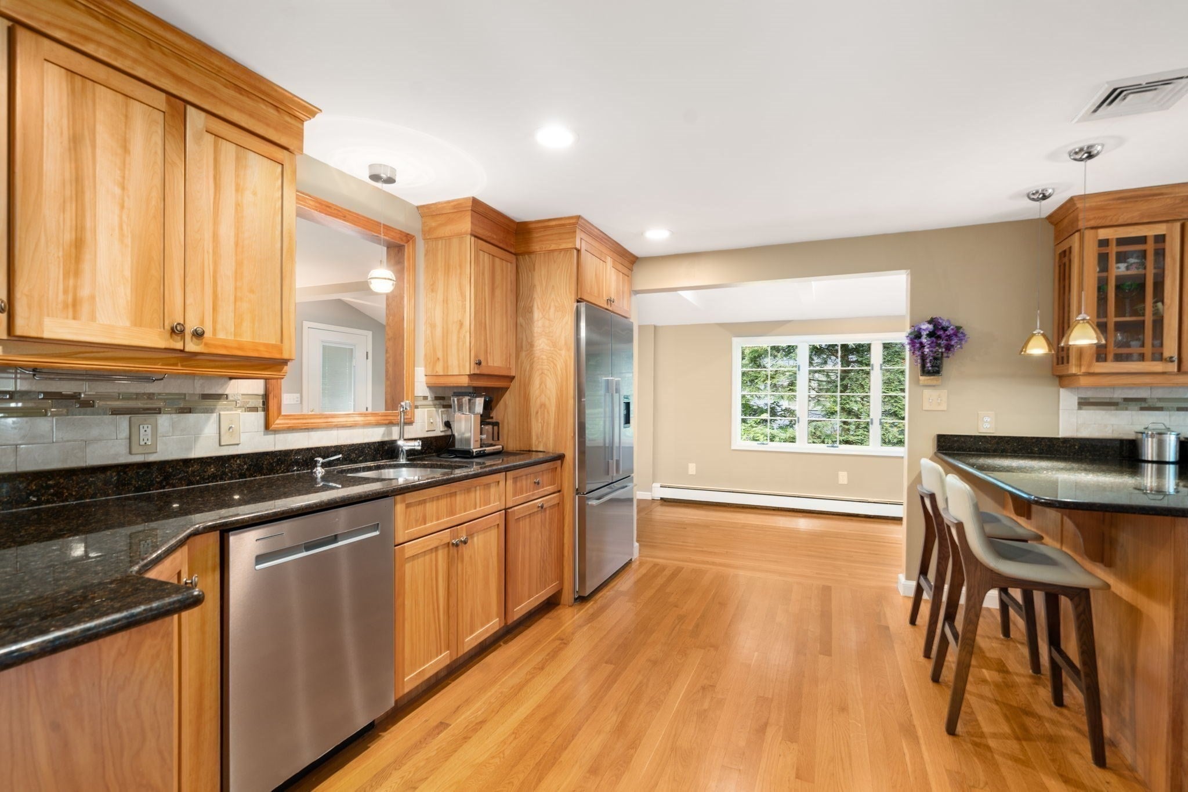
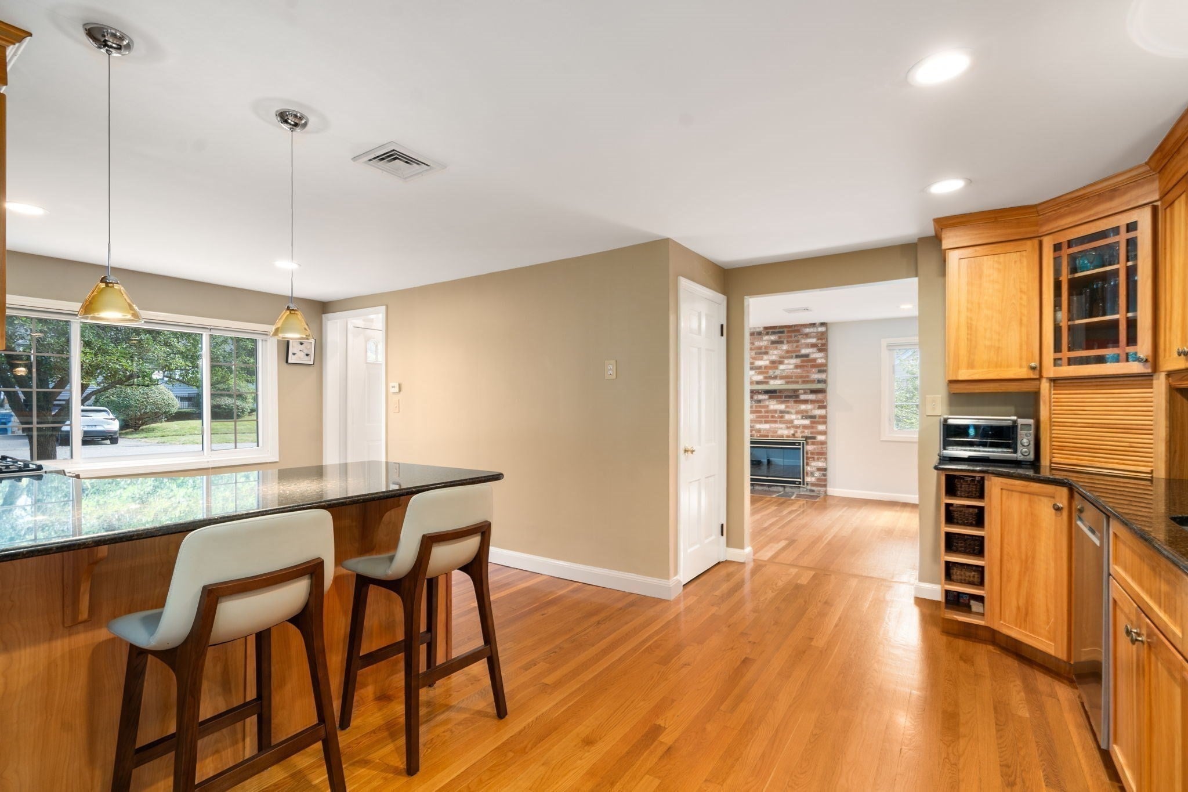
Welcome home to this Classic Colonial full of surprises. Starting with the expanded floor plan full of light and unexpected details. There are never too many cooks in this kitchen with multiple workstations, abundant counters and plenty of cabinetry. This is truly the heart of this home. You will also find an open eating area, cozy family room as well as more formal living and dining areas with a flow that makes entertaining a breeze! As you continue to the second floor, to view the four large bedrooms, each with large closets as well as linen storage built into hall. The primary bedroom features a full private bath, pocket door and skylight. Hardwood floors are found throughout the first and second floor of this home and are move-in ready. Don’t miss the lower level, with an additional family room and half bath, as well as a separate suite accessible to the outside, including an oversized office, mini kitchen and guest room with its own full bath. Outdoor enjoyment can be found on the deck as well as the partially fenced yard. Settled within this very popular neighborhood with easy access to the Paul Revere Heritage Park, Canton Center, Cobbs Corner and public transportation. Don’t miss the opportunity to own this wonderful home.

Save
Ask
Tour
Hide
Share
Listing Snapshot
Price 
$825,000
Days On Site 
7 Days
Bedrooms 
4
Inside Area (SqFt) 
2,036 sqft
Total Baths 
4
Full Baths 
3
Partial Baths 
1
Lot Size 
0.26 Acres
Year Built 
1959
MLS® Number 
73584181
Status 
Active Under Contract
Property Tax 
$6,705
HOA/Condo/Coop Fees 
N/A
Sq Ft Source 
Public Records
Friends & Family
Recent Activity
12 hours agoListing updated with changes from the MLS®
12 hours agoStatus changed to Active Under Contract
a week agoListing first seen on site
General Features
Acres 
0.26
Foundation 
Concrete Perimeter
Parking 
Off StreetPaved
Parking Spaces 
4
Property Sub Type 
Single Family Residence
Sewer 
Public Sewer
SqFt Above 
2036
SqFt Below 
942
SqFt Total 
2036
Style 
Colonial
Water Source 
Public
Zoning 
SRB
Interior Features
Appliances 
Water HeaterRangeDishwasherMicrowaveRefrigeratorPlumbed For Ice Maker
Basement 
FullFinishedWalk-Out AccessInterior Entry
Cooling 
Central Air
Electric 
Circuit Breakers
Fireplace 
Yes
Fireplace Features 
Living Room
Fireplaces 
1
Flooring 
WoodTile
Heating 
Natural GasBaseboard
Laundry Features 
Gas Dryer HookupWasher Hookup
Window Features 
Insulated WindowsStorm Window(s)
Bathroom 1 
Dimensions - 8x5Level - SecondArea - 40
Bathroom 2 
Dimensions - 7x4Level - SecondArea - 28
Bathroom 3 
Dimensions - 3x3Level - BasementArea - 9
Bedroom 2 
Dimensions - 16x9Level - SecondArea - 144
Bedroom 3 
Dimensions - 21x8Level - SecondArea - 168
Bedroom 4 
Dimensions - 11x11Level - SecondArea - 121
Dining Room 
Dimensions - 11x11Level - FirstArea - 121
Family Room 
Dimensions - 21x11Level - FirstArea - 231
Kitchen 
Dimensions - 21x14Level - FirstArea - 294
Living Room 
Dimensions - 22x11Level - FirstArea - 242
Master Bedroom 
Dimensions - 13x11Level - SecondArea - 143
Office 
Dimensions - 23x12Level - BasementArea - 276
Save
Ask
Tour
Hide
Share
Exterior Features
Construction Details 
Frame
Exterior 
Rain Gutters
Lot Features 
Gentle Sloping
Patio And Porch 
Deck
Roof 
Shingle
Windows/Doors 
Insulated WindowsStorm Window(s)
Community Features
Community Features 
Park
Financing Terms Available 
Contract
Roads 
Paved
Schools
School District
Unknown
Elementary School
Unknown
Middle School
Galvin Middle
High School
Chs
Listing courtesy of Kimberly Brady of Coldwell Banker Realty - Westwood


The property listing data and information, or the Images, set forth herein were provided to MLS Property Information Network, Inc. from third party sources, including sellers, lessors, landlords, and public records, and were compiled by MLS Property Information Network, Inc. The property listing data and information, and the Images, are for the personal, non-commercial use of consumers having a good faith interest in purchasing, leasing or renting listed properties of the type displayed to them and may not be used for any purpose other than to identify prospective properties which such consumers may have a good faith interest in purchasing, leasing or renting. MLS Property Information Network, Inc. and its subscribers disclaim any and all representations and warranties as to the accuracy of the property listing data and information, or as to the accuracy of any of the Images, set forth herein.

Last checked 2026-10-07 07:23 AM UTC

Neighborhood & Commute
Source: Walkscore
Disclosure: Community information and market data powered by Constellation Data Labs. Information is deemed reliable but not guaranteed.
Save
Ask
Tour
Hide
Share