


34 Hancock St. 4ABoston, MA 02114
Mortgage Calculator
Monthly Payment (Est.)
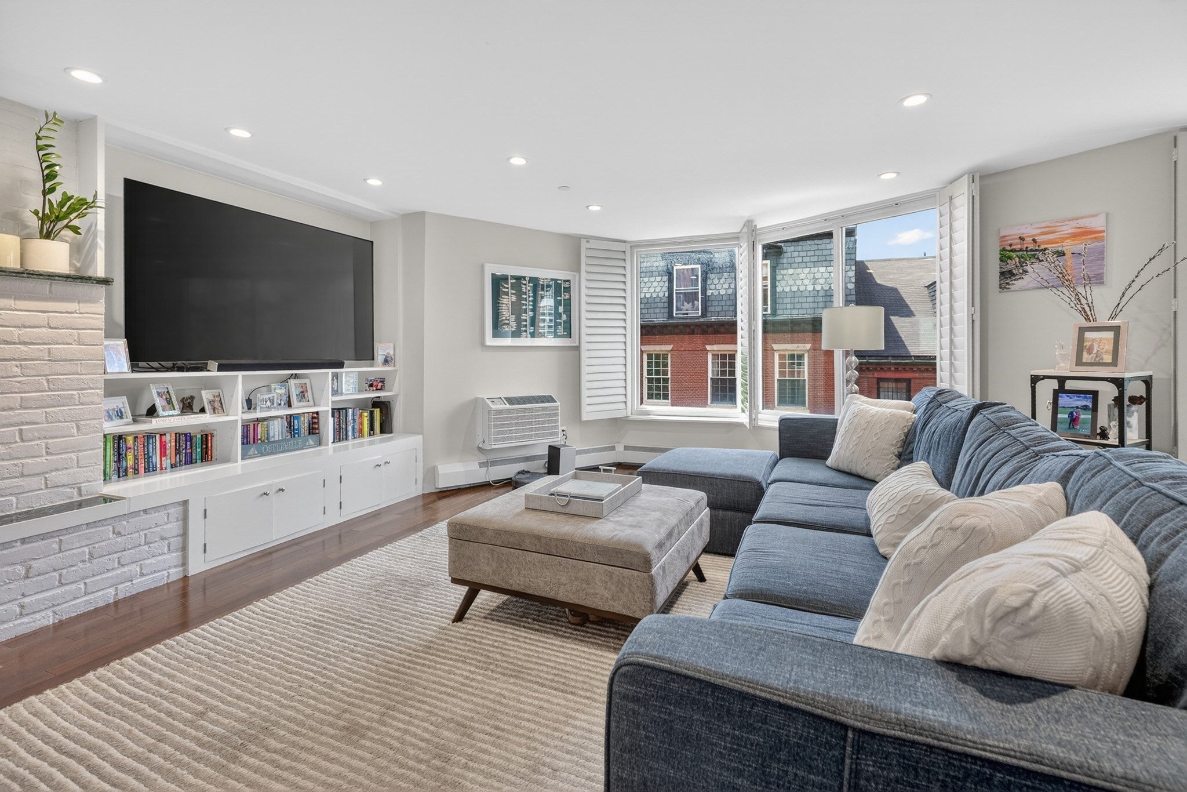
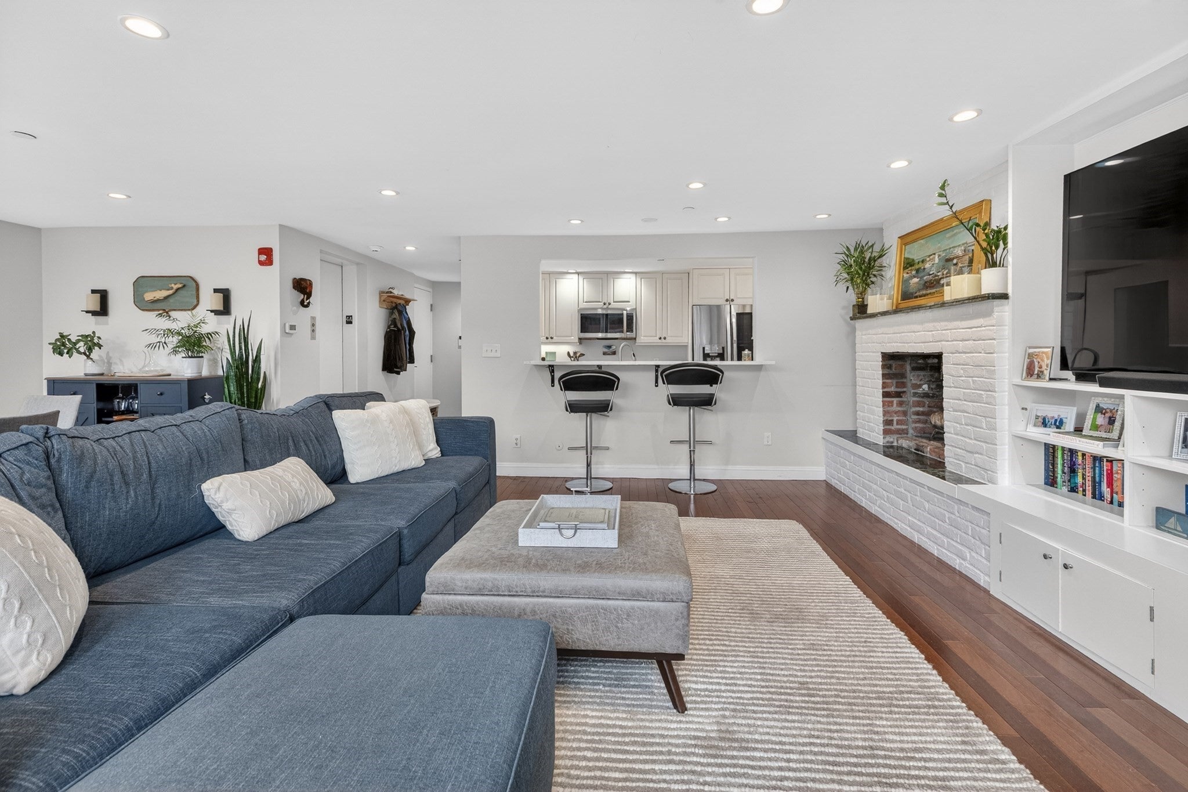
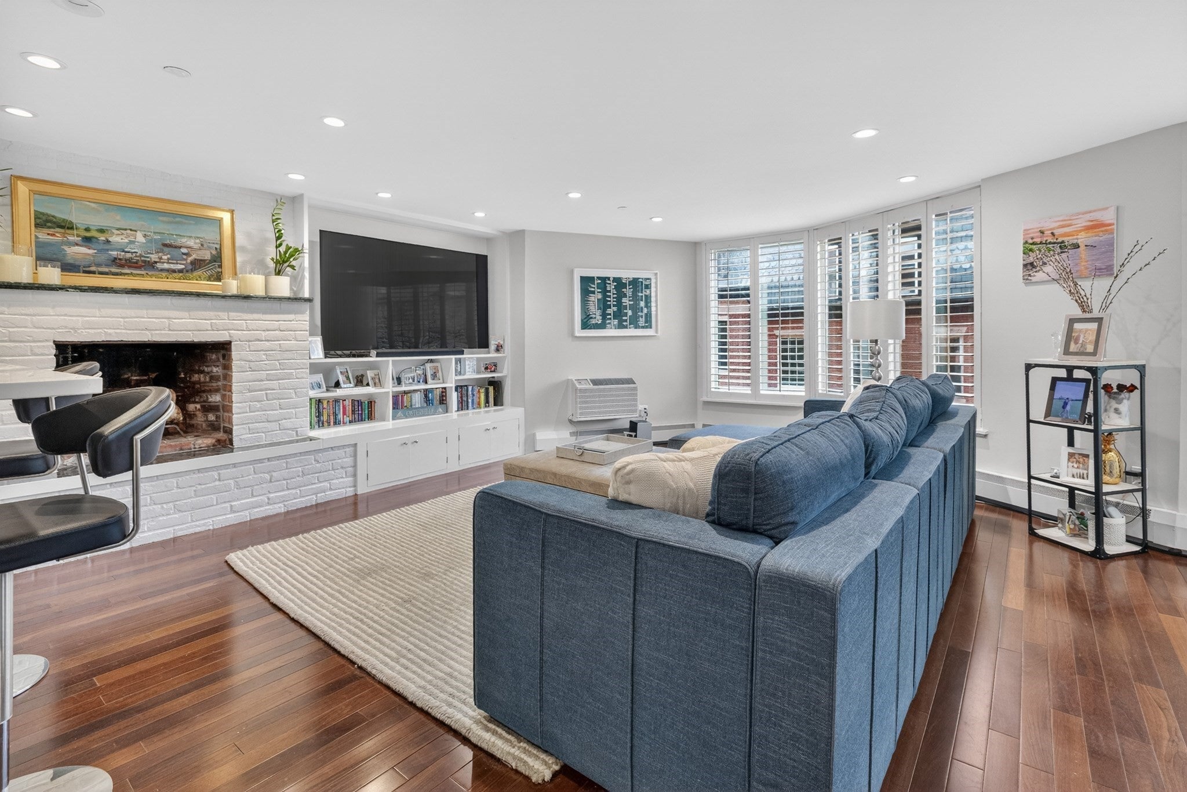
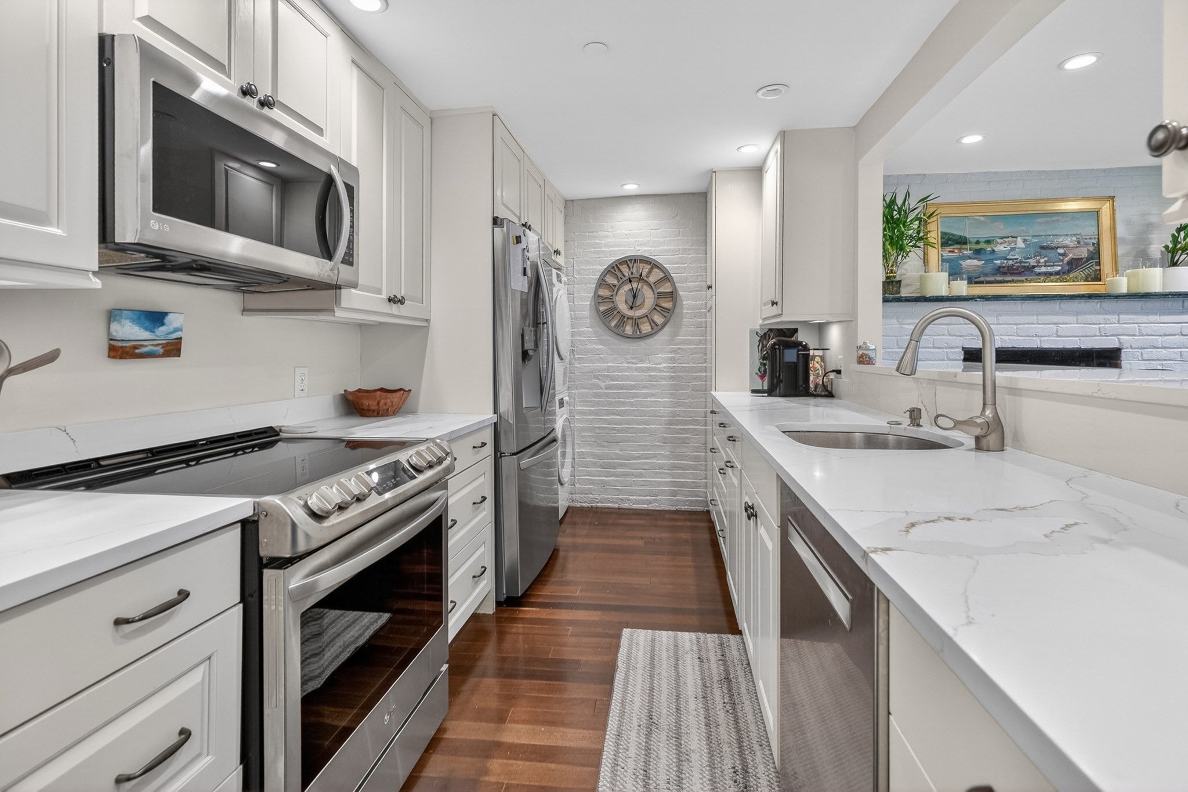
Enter an interest rate to see your estimated monthly payment.Gorgeous fourth floor home in historic Beacon Hill featuring several rarely available attributes. The ideal layout offers direct elevator access to this floor through residence. Large modern windows and an elevated position on the street fill the home with exceptional natural light throughout the day. The recently updated kitchen features a generous breakfast bar, new appliances, and custom Woodmode cabinetry. Excellent storage and spacious bedrooms are complemented by two full renovated bathrooms. Heat and hot water are included in the HOA fee for this professionally managed building. Ask the listing agent about the opportunity for onsite parking. Pet friendly and investor friendly association. A rare opportunity to enjoy modern convenience, abundant sunlight, and elevator access in one of Beacon Hill's most desirable locations steps to MGH, Whole Foods, and all of the MBTA lines.
| 4 days ago | Listing updated with changes from the MLS® | |
| a week ago | Listing first seen on site |

The property listing data and information, or the Images, set forth herein were provided to MLS Property Information Network, Inc. from third party sources, including sellers, lessors, landlords, and public records, and were compiled by MLS Property Information Network, Inc. The property listing data and information, and the Images, are for the personal, non-commercial use of consumers having a good faith interest in purchasing, leasing or renting listed properties of the type displayed to them and may not be used for any purpose other than to identify prospective properties which such consumers may have a good faith interest in purchasing, leasing or renting. MLS Property Information Network, Inc. and its subscribers disclaim any and all representations and warranties as to the accuracy of the property listing data and information, or as to the accuracy of any of the Images, set forth herein.
Last checked 2026-10-07 07:23 AM UTC