


49 Gill St 1Walpole, MA 02081
Mortgage Calculator
Monthly Payment (Est.)
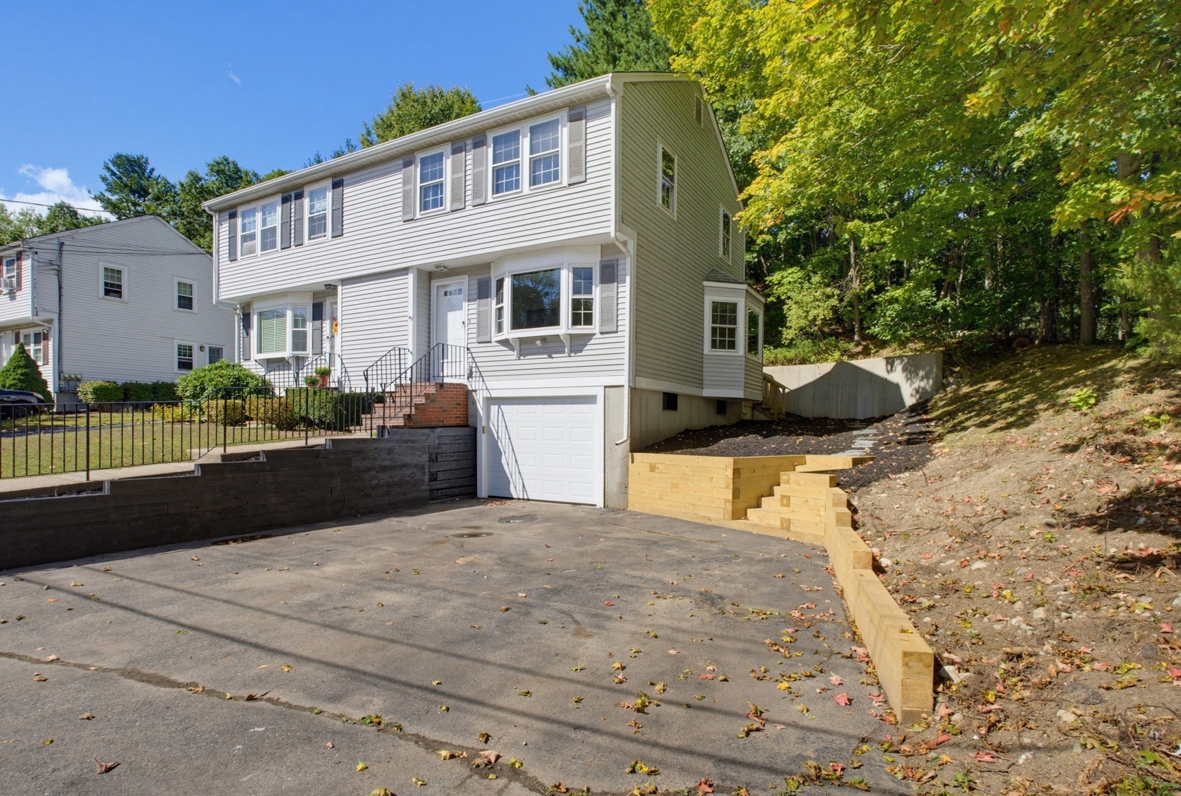
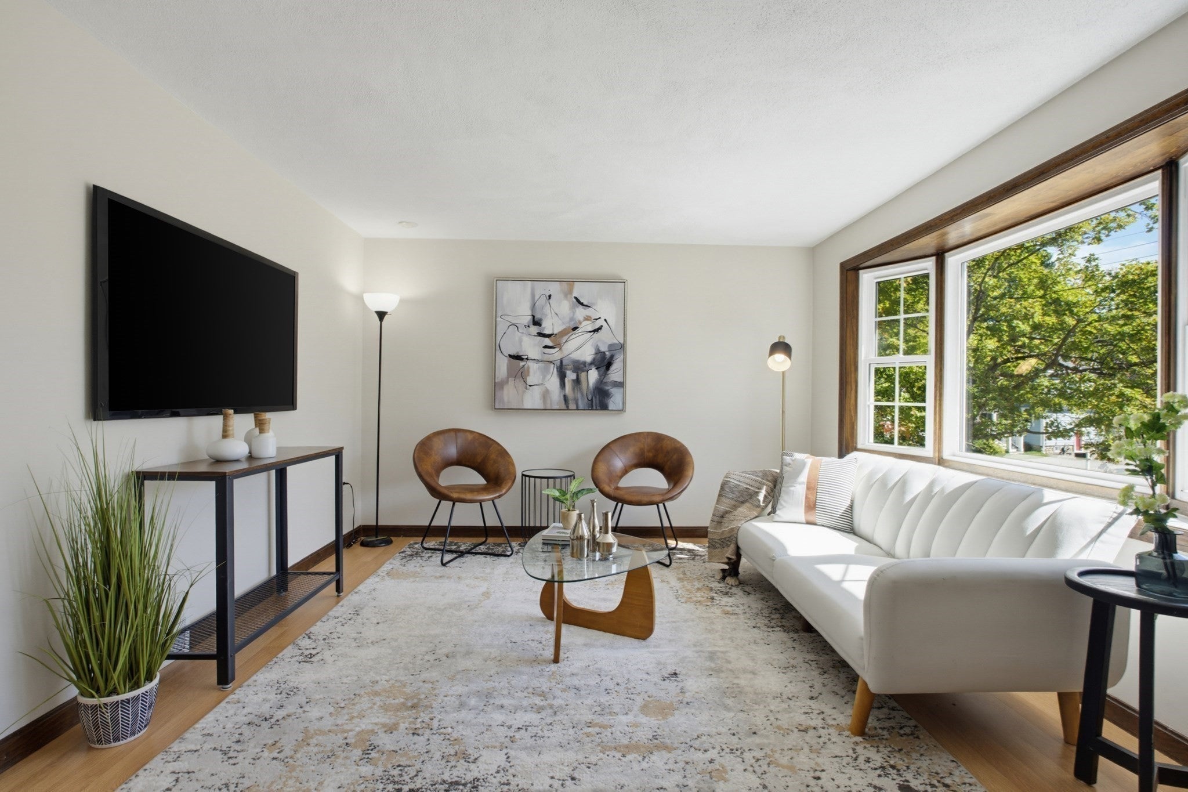
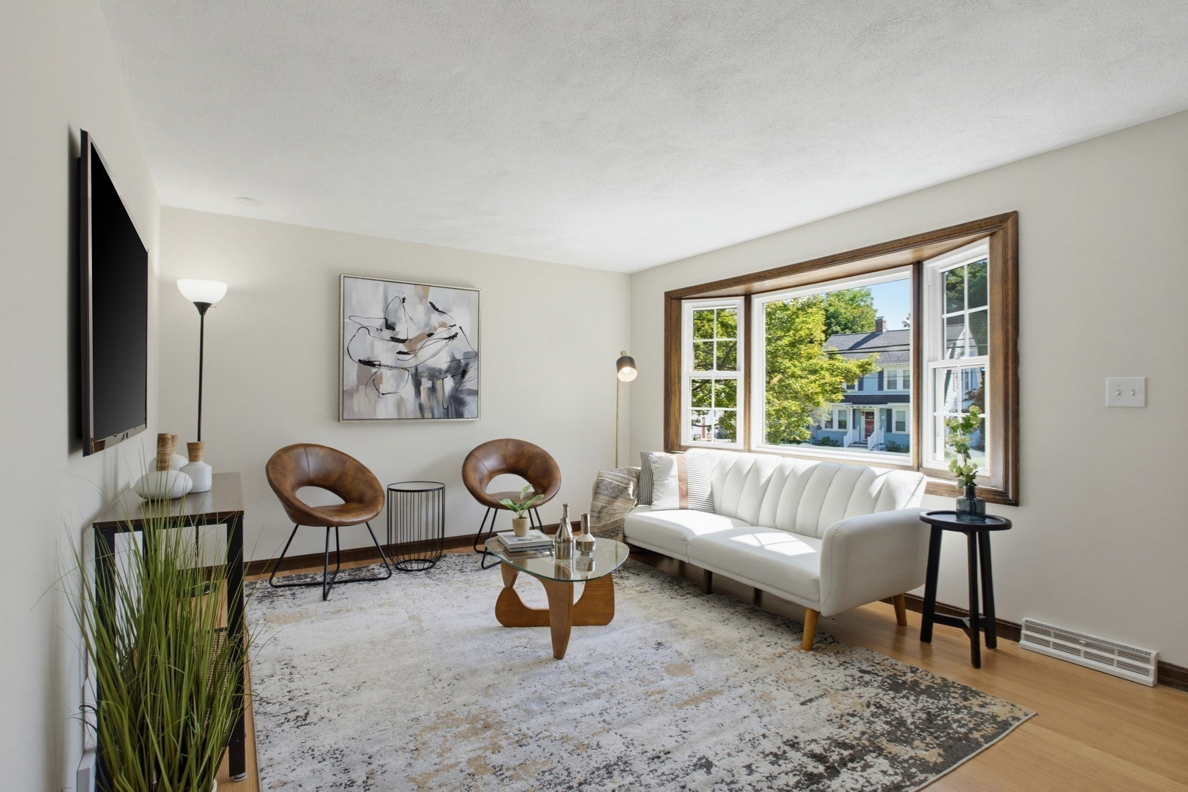
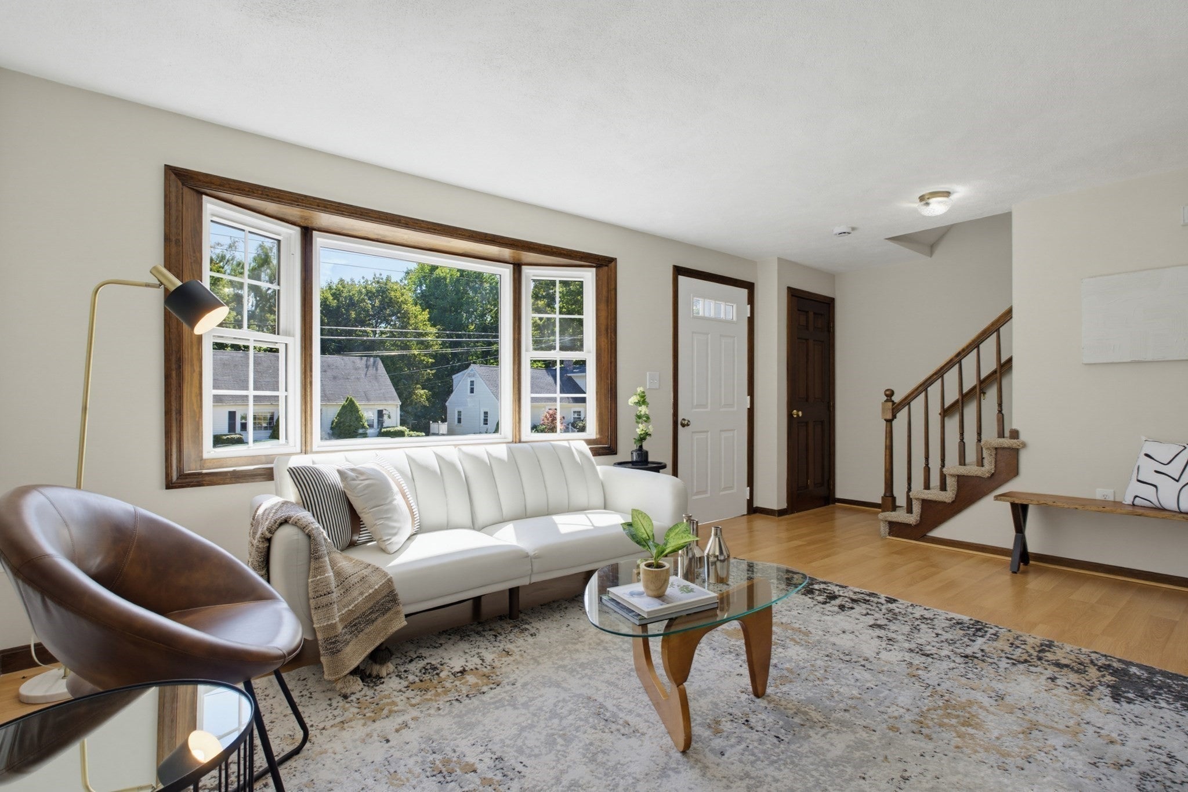
Enter an interest rate to see your estimated monthly payment.Move-in ready, NO condo fee, and an attached garage in Walpole! This townhouse-style half-duplex offers over 1,000 square feet of living space across two levels with 2 bedrooms, 1.5 baths and parking for three cars. The first floor features a bright and inviting living room that flows into the kitchen, complete with granite countertops, tile backsplash and stainless steel appliances. Just off the kitchen, the dining area is surrounded by bay windows overlooking the backyard space, while a convenient half bath completes the main level. Step outside to your private back deck, perfect for grilling, entertaining or relaxing. Upstairs, brand-new carpeting leads to two generously sized bedrooms, both offering excellent closet space. A full bathroom completes the second floor. Additional highlights include central air, gas heating installed in 2018, a new electric hot water tank installed in 2025, an attached one-car garage and a full basement with laundry and plenty of additional storage. Conveniently located a block from everyday favorites including Sakura Bistro, Dunkin’ Donuts and more, plus just about a mile from Walpole Center and the commuter rail. Enjoy easy access to local staples including Tessie’s Bar & Kitchen, The Raven’s Nest, Kosmos and The Muffin House, along with more restaurants, shops, parks and everyday conveniences. Commuters will appreciate direct rail service into Boston and quick access to Routes 1, 1A, 27 and I-95. Don’t miss this rare opportunity to own in Walpole at this price!
| 15 hours ago | Listing updated with changes from the MLS® | |
| 16 hours ago | Status changed to Active Under Contract | |
| a week ago | Listing first seen on site |

The property listing data and information, or the Images, set forth herein were provided to MLS Property Information Network, Inc. from third party sources, including sellers, lessors, landlords, and public records, and were compiled by MLS Property Information Network, Inc. The property listing data and information, and the Images, are for the personal, non-commercial use of consumers having a good faith interest in purchasing, leasing or renting listed properties of the type displayed to them and may not be used for any purpose other than to identify prospective properties which such consumers may have a good faith interest in purchasing, leasing or renting. MLS Property Information Network, Inc. and its subscribers disclaim any and all representations and warranties as to the accuracy of the property listing data and information, or as to the accuracy of any of the Images, set forth herein.
Last checked 2026-10-07 07:23 AM UTC