


454 Eliot StMilton, MA 02186
Mortgage Calculator
Monthly Payment (Est.)
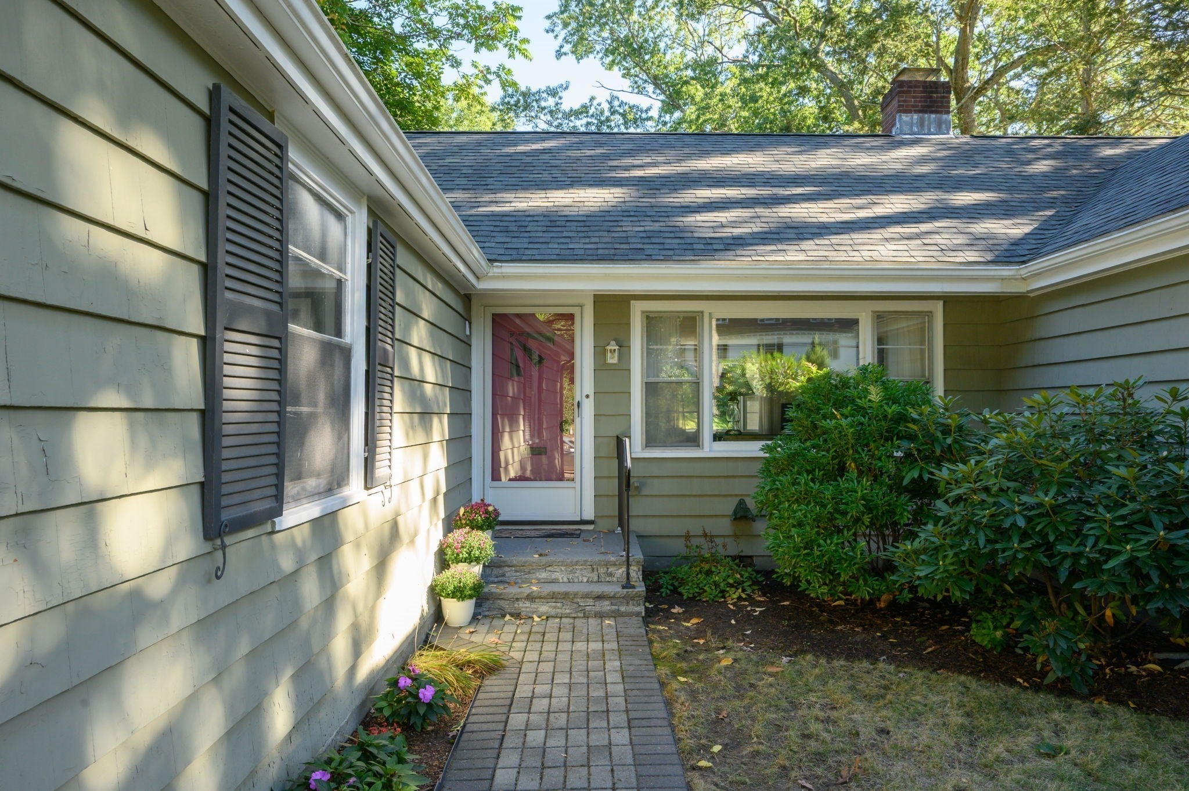
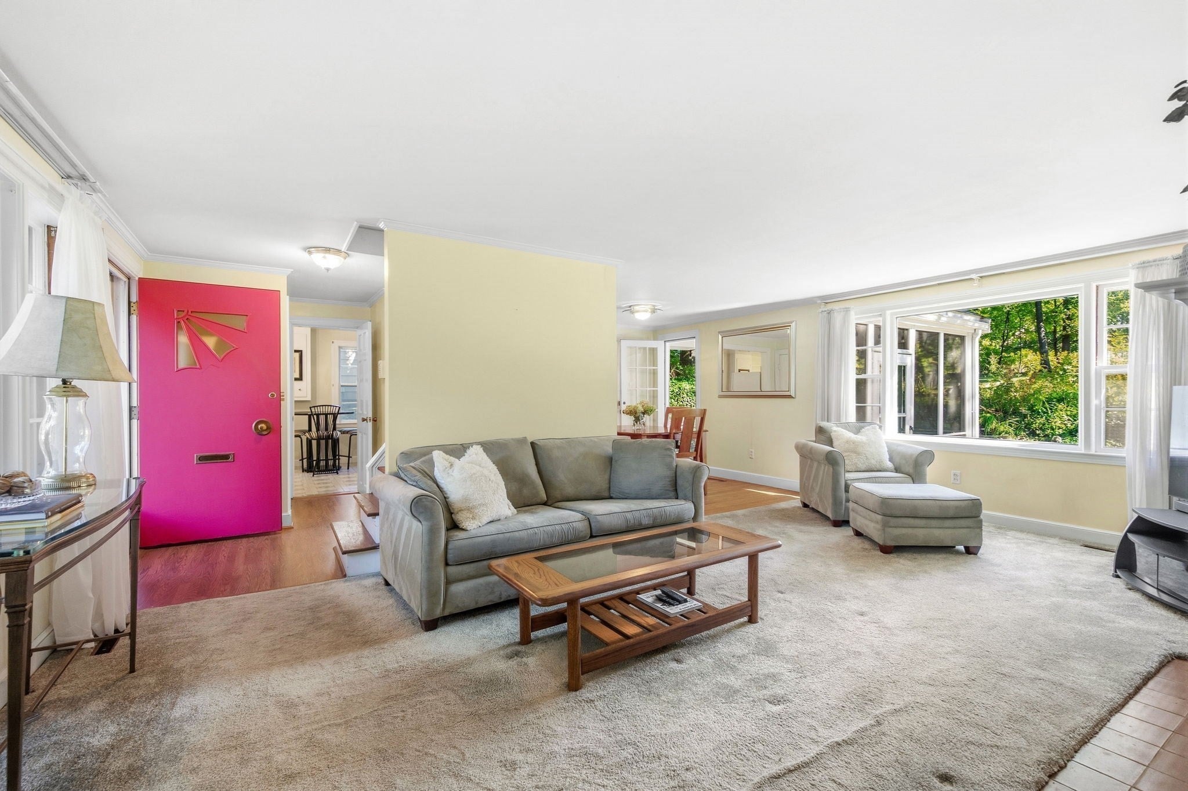
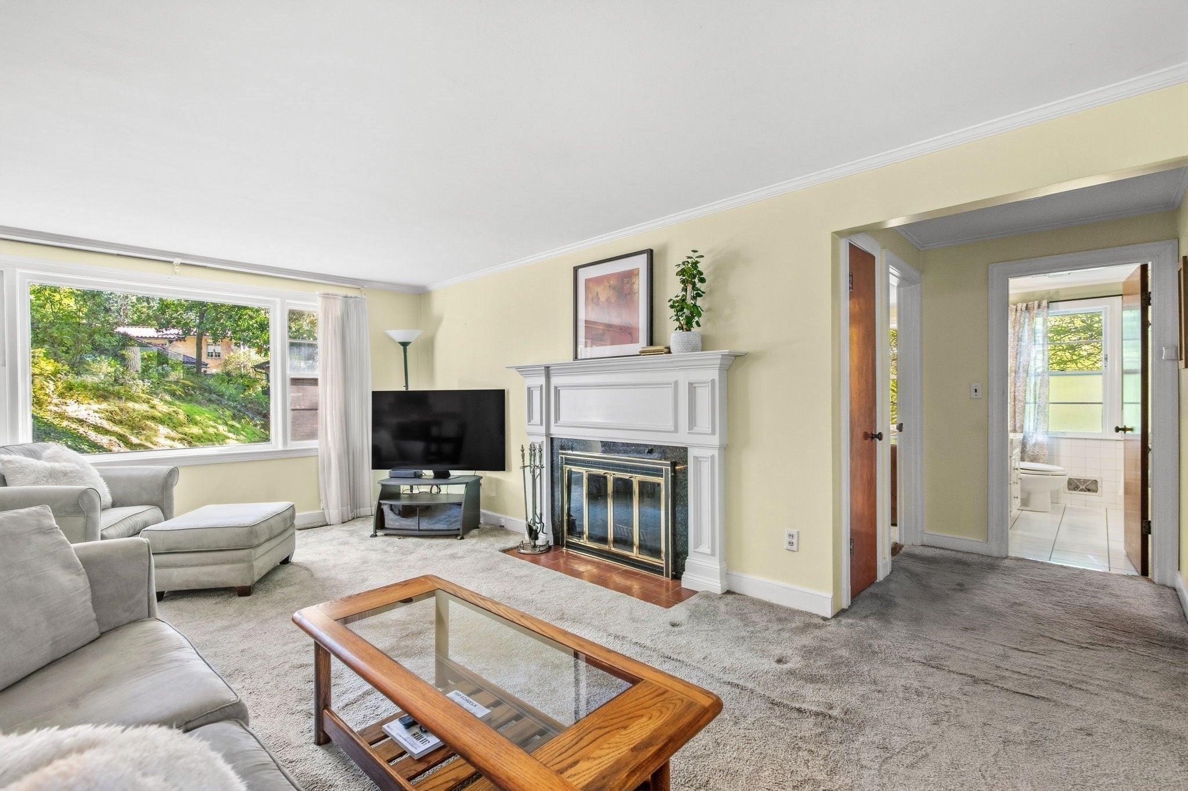
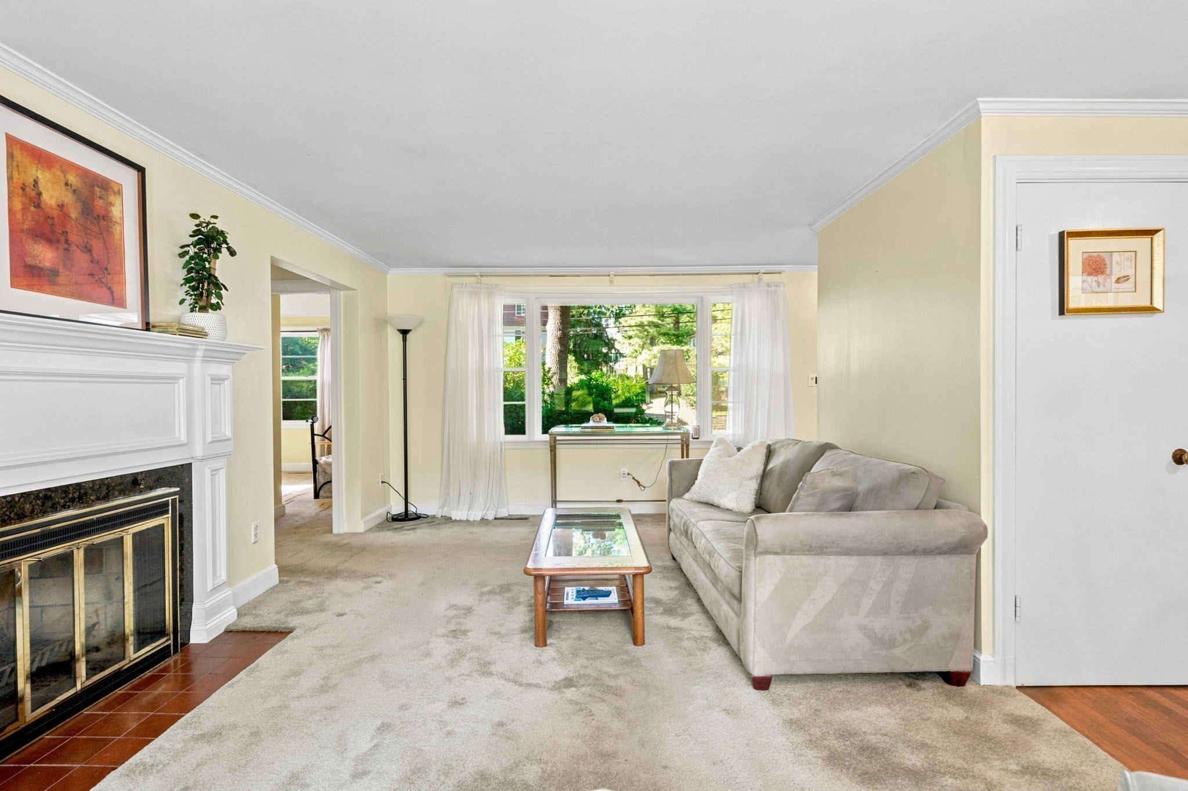
Enter an interest rate to see your estimated monthly payment.Shelter. Home. They are not always the same thing. But here, what’s necessary and what’s intimate are built into one floor living on a sizable lot at the gateway of the Columbine/Cliff neighborhood. This mid-century ranch has never asked for more than it needed. Two bedrooms, 1.5 baths, 1,200 square feet arranged with the kind of clarity that comes from a floor plan actually lived in. Every room in its right place. A walk-up attic is storage today. It could be more, if someone decides it should be. A screened porch looks out over a private yard and 13,000 sf lot where green space and solitude go hand in hand. Garden or structure to your heart’s content or just admire with a good book being the primary focus. Recent roof and central air have you off to a great start. For the downsizer or small household, it's complete as it stands. For the next owner with ambition and a dream, it's an invitation. Either way, the shelter is already here, and a home is what you will imagine and create.
| 4 days ago | Listing updated with changes from the MLS® | |
| a week ago | Listing first seen on site |

The property listing data and information, or the Images, set forth herein were provided to MLS Property Information Network, Inc. from third party sources, including sellers, lessors, landlords, and public records, and were compiled by MLS Property Information Network, Inc. The property listing data and information, and the Images, are for the personal, non-commercial use of consumers having a good faith interest in purchasing, leasing or renting listed properties of the type displayed to them and may not be used for any purpose other than to identify prospective properties which such consumers may have a good faith interest in purchasing, leasing or renting. MLS Property Information Network, Inc. and its subscribers disclaim any and all representations and warranties as to the accuracy of the property listing data and information, or as to the accuracy of any of the Images, set forth herein.
Last checked 2026-10-07 07:23 AM UTC