Save
Ask
Tour
Hide
Share
$970,000
7 Days On Site

16 Saint James Ave
Norwood, MA 02062

For Sale|Single Family Residence|Active
3
Beds
4
Total Baths
2
Full Baths
2
Partial Baths
3,302
SqFt
$294
/SqFt
2005
Built
County:
Norfolk
Call Now: 617-299-0289
Is this the listing for you? We can help make it yours.
617-299-0289
16 Saint James Ave16 Saint James Ave16 Saint James Ave16 Saint James Ave
Save
Ask
Tour
Hide
Share

Mortgage Calculator

Monthly Payment (Est.)

Enter an interest rate to see your estimated monthly payment.
Calculator powered by Showcase IDX, a Constellation1 Company. Copyright ©2026 Information is deemed reliable but not guaranteed.

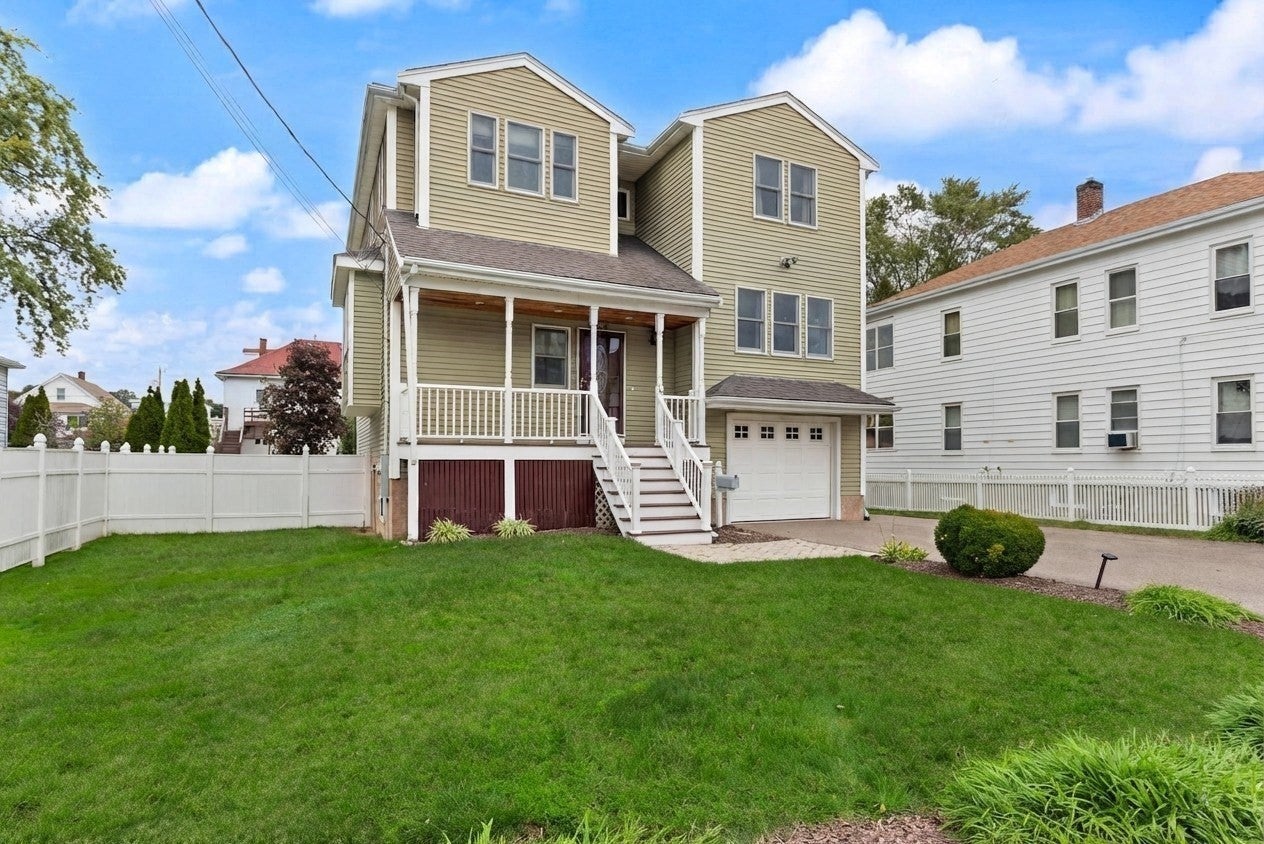
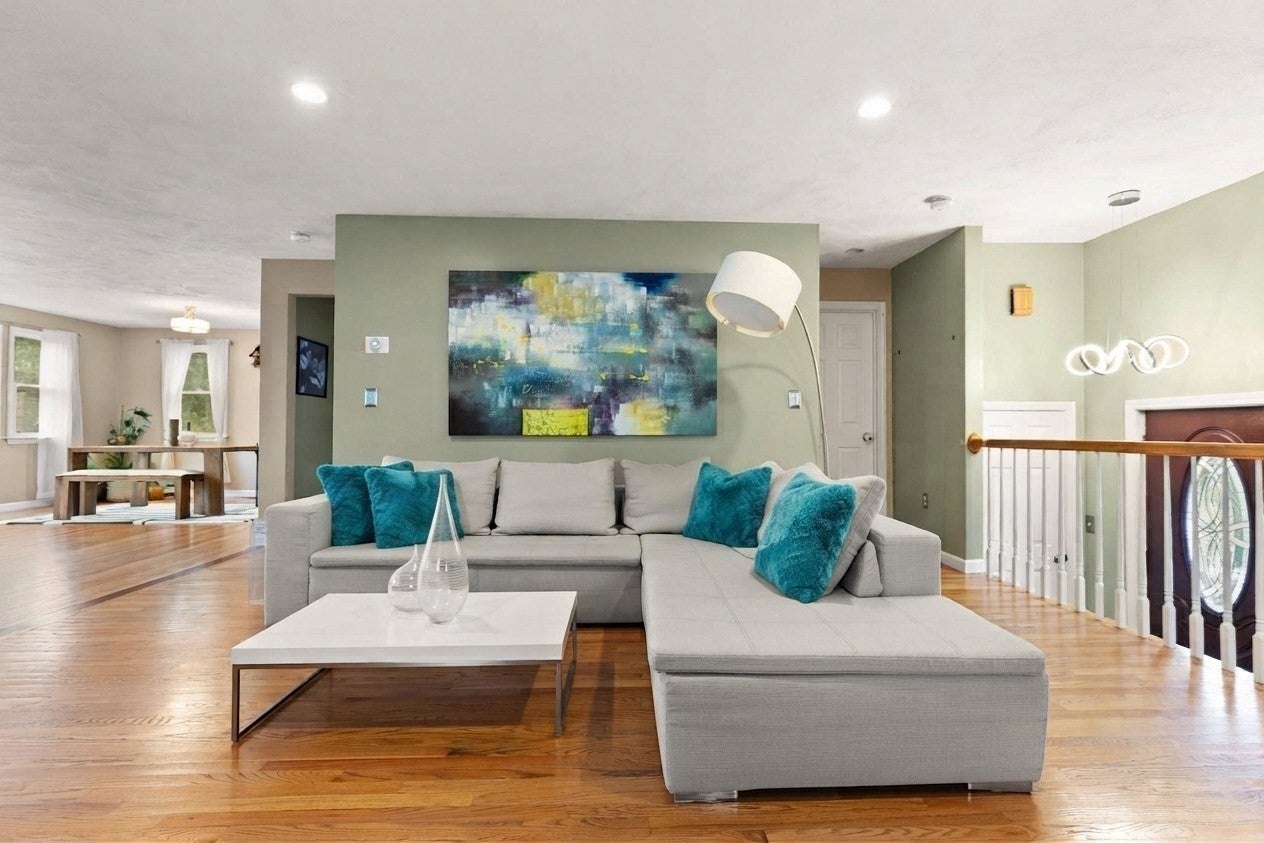
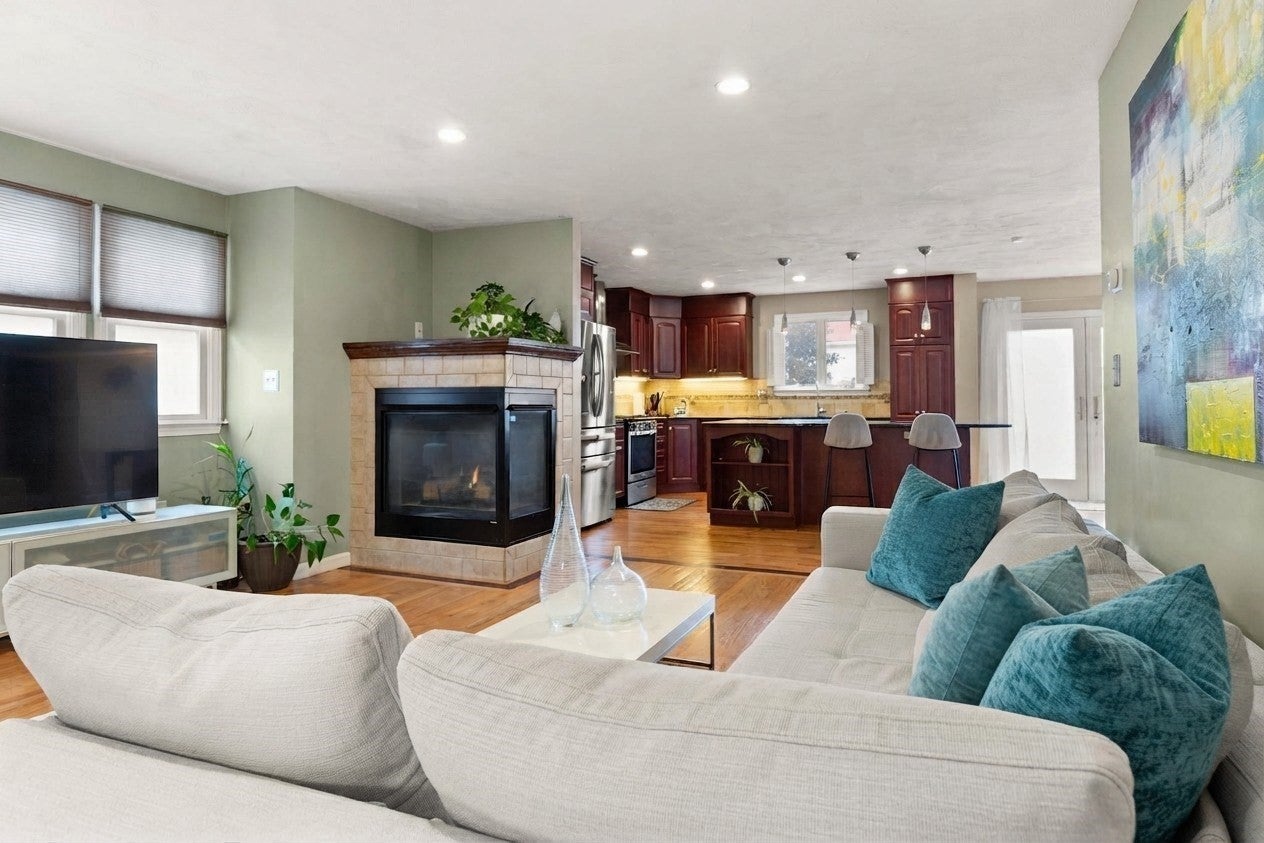
Stunning, meticulously maintained 3,302 sq. ft. YOUNG 2005 colonial offering exceptional craftsmanship and pride of ownership throughout. This well-built residence features a generous living room with a corner gas fireplace and a gorgeous kitchen equipped with cherry cabinets, granite countertops, an eye-catching tumbled stone backsplash, stainless steel appliances, and an oversized center island. LARGE WALK IN PANTRY off Kitchen. The formal dining room opens directly through patio doors to the deck, while a versatile family room, office, or fourth bedroom completes the main level alongside gorgeous hardwood floors. Upstairs, the luxury primary suite boasts a cathedral ceiling, an Elfa high-end walk-in custom closet, and an expansive bathroom with an extra-large shower and double vanity, complemented by two additional generous size bedrooms, a main bath, and separate laundry. The finished walk-out basement highlights soaring 11-foot ceilings, a new half bath, a massive walk-in closet, and DIRECT ACESS to a covered patio, creating a wonderful setup for a future in-law or extended family suite. Recent updates include a brand-new full deck, interior stairs, railings, a gate, a garage lighting update, new EV Charger, a new refrigerator, and a custom primary closet. FENCED BACK YARD. Quiet side Street but Perfectly positioned as a commuter's delight within a short walk to Norwood Central, on the local bus line, and minutes to all major highways.

Save
Ask
Tour
Hide
Share
Listing Snapshot
Price 
$970,000
Days On Site 
7 Days
Bedrooms 
3
Inside Area (SqFt) 
3,302 sqft
Total Baths 
4
Full Baths 
2
Partial Baths 
2
Lot Size 
0.18 Acres
Year Built 
2005
MLS® Number 
73584140
Status 
Active
Property Tax 
$8,001
HOA/Condo/Coop Fees 
N/A
Sq Ft Source 
Owner
Friends & Family
Recent Activity
4 days agoListing updated with changes from the MLS®
a week agoListing first seen on site
General Features
Acres 
0.18
Attached Garage 
Yes
Disclosures 
front pictures virtually staged.
Foundation 
Concrete Perimeter
Garage 
Yes
Garage Spaces 
1
Green Energy Efficient 
Thermostat
Parking 
PavedAttachedGarage Door OpenerOff StreetGarage
Parking Spaces 
5
Property Sub Type 
Single Family Residence
Sewer 
Public Sewer
SqFt Above 
2402
SqFt Below 
900
SqFt Total 
3302
Style 
Colonial
Water Source 
Public
Zoning 
res
Interior Features
Appliances 
Gas Water HeaterRangeDishwasherDisposalMicrowaveRefrigerator
Basement 
FullFinishedWalk-Out AccessInterior EntryConcrete
Cooling 
Central AirDuctlessZoned
Electric 
Circuit Breakers
Fireplace 
Yes
Fireplace Features 
Living Room
Fireplaces 
1
Flooring 
WoodTileCarpetHardwood
Heating 
Natural GasForced AirZoned
Interior 
Walk-In Closet(s)Open FloorplanRecessed Lighting
Laundry Features 
Electric Dryer HookupWasher Hookup
Window Features 
Insulated Windows
Bathroom 1 
Dimensions - 10x6Level - MainArea - 60
Bathroom 2 
Dimensions - 10x7Level - SecondArea - 70
Bathroom 3 
Dimensions - 11x8Level - SecondArea - 88
Bedroom 2 
Dimensions - 13x18Level - SecondArea - 234
Bedroom 3 
Dimensions - 11x14Level - SecondArea - 154
Bedroom 4 
Dimensions - 13x13Level - FirstArea - 169
Dining Room 
Dimensions - 16x14Level - FirstArea - 224
Family Room 
Dimensions - 16x34Level - MainArea - 544
Kitchen 
Dimensions - 13x14Level - FirstArea - 182
Living Room 
Dimensions - 16x21Level - FirstArea - 336
Master Bedroom 
Dimensions - 14x26Level - SecondArea - 364
Office 
Level - Basement
Save
Ask
Tour
Hide
Share
Exterior Features
Fencing 
Fenced
Lot Features 
Level
Patio And Porch 
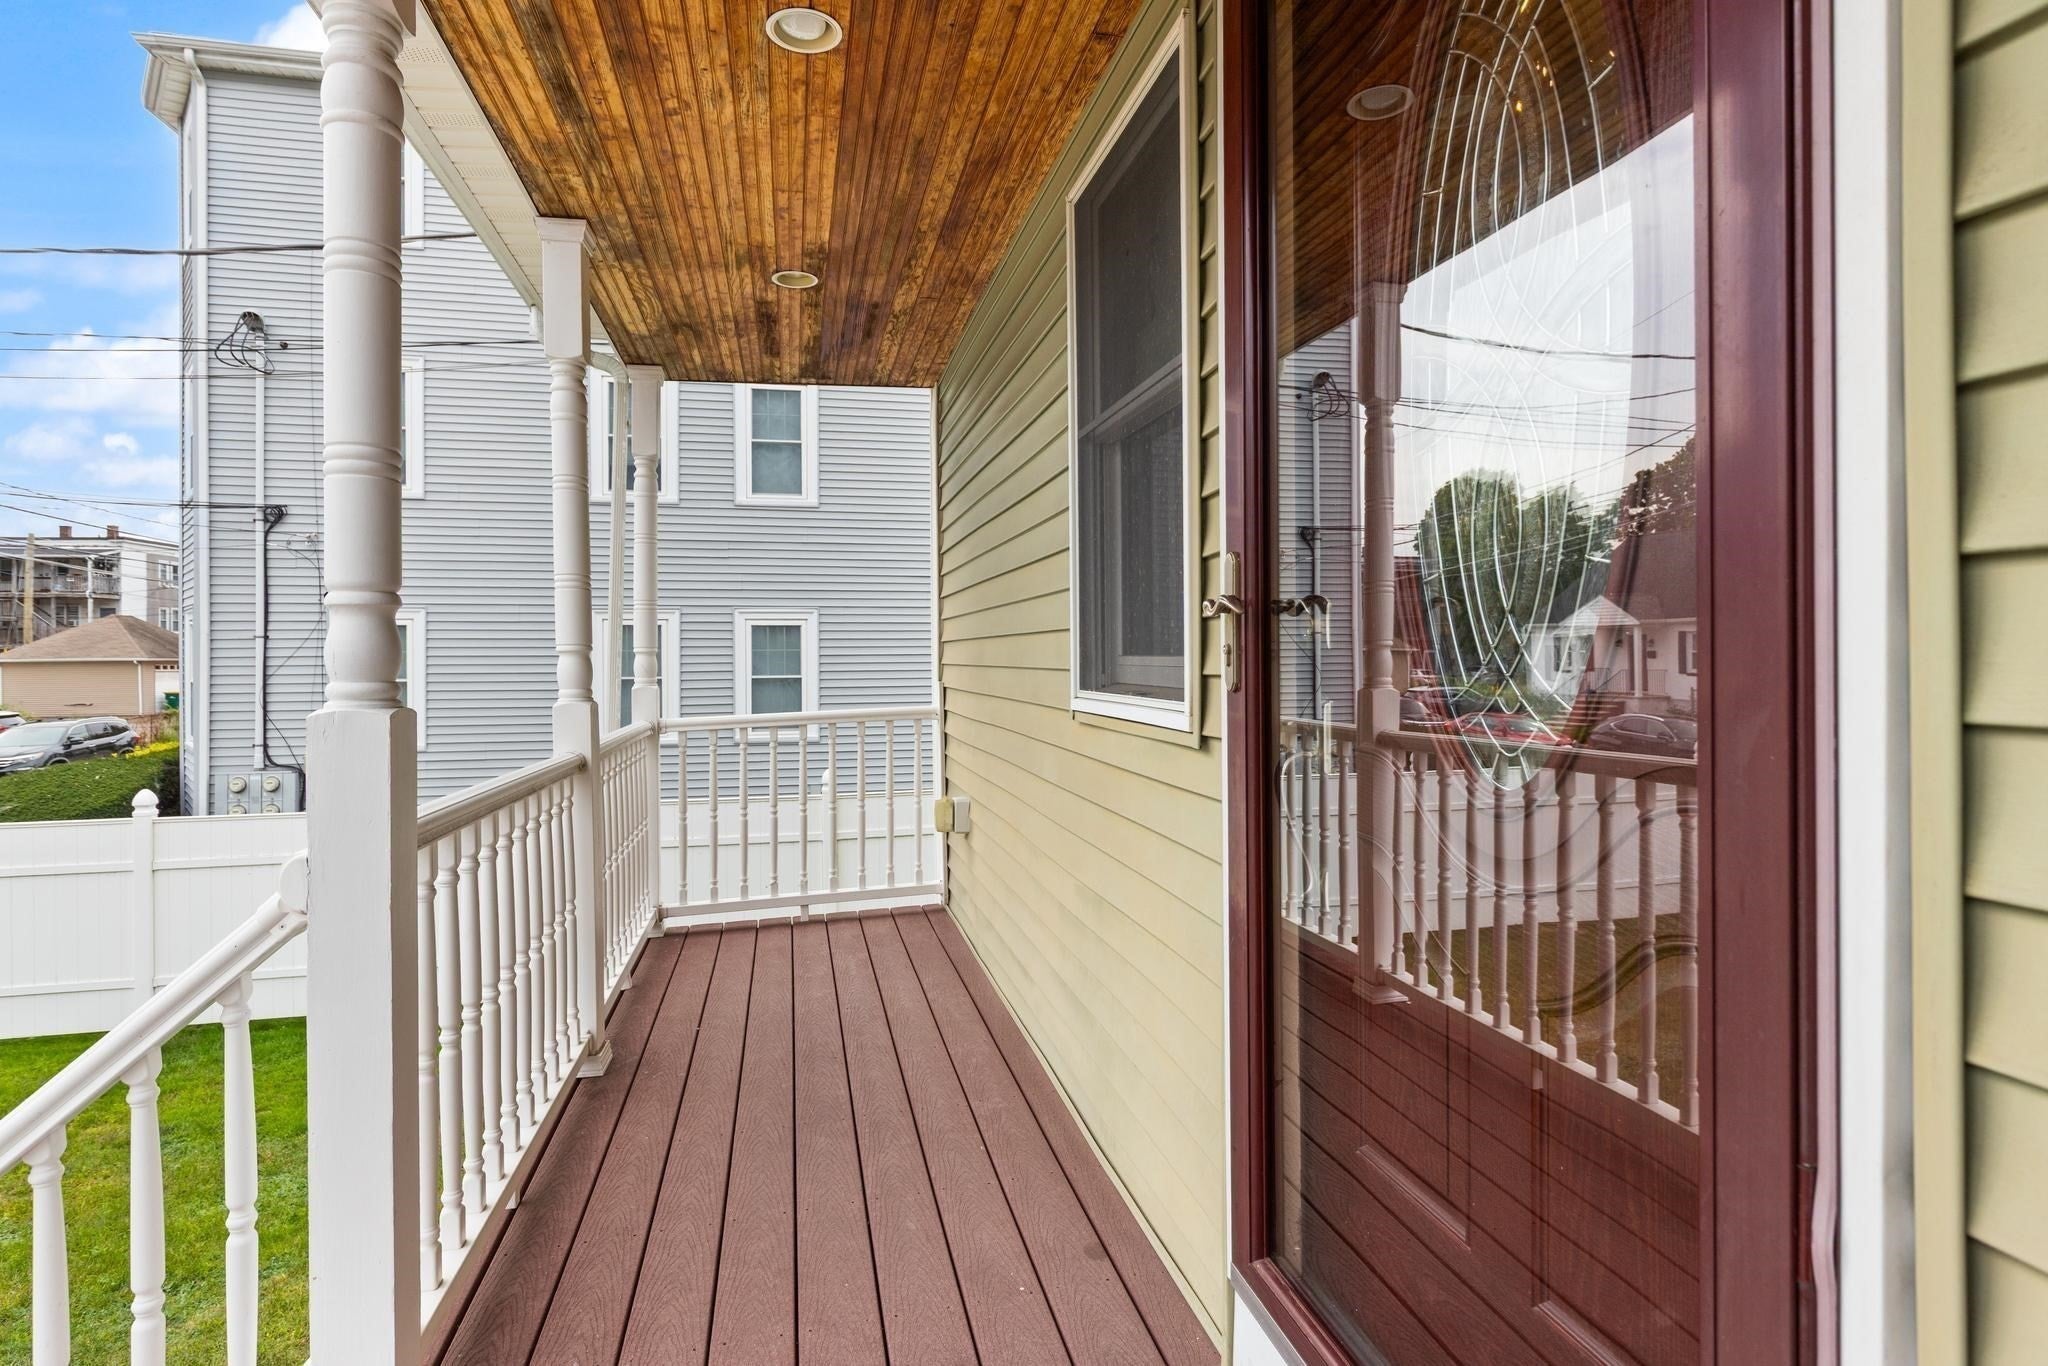
PorchCoveredPatioDeck
Roof 
Shingle
Windows/Doors 
Insulated Windows
Community Features
Community Features 
PoolTennis Court(s)ParkSidewalks
Roads 
Paved
Listing courtesy of Anne Fahy of Coldwell Banker Realty - Canton


The property listing data and information, or the Images, set forth herein were provided to MLS Property Information Network, Inc. from third party sources, including sellers, lessors, landlords, and public records, and were compiled by MLS Property Information Network, Inc. The property listing data and information, and the Images, are for the personal, non-commercial use of consumers having a good faith interest in purchasing, leasing or renting listed properties of the type displayed to them and may not be used for any purpose other than to identify prospective properties which such consumers may have a good faith interest in purchasing, leasing or renting. MLS Property Information Network, Inc. and its subscribers disclaim any and all representations and warranties as to the accuracy of the property listing data and information, or as to the accuracy of any of the Images, set forth herein.

Last checked 2026-10-07 07:23 AM UTC

Neighborhood & Commute
Source: Walkscore
Disclosure: Community information and market data powered by Constellation Data Labs. Information is deemed reliable but not guaranteed.
Save
Ask
Tour
Hide
Share