Save
Ask
Tour
Hide
Share
$1,150,000
7 Days On Site

4 Dorset Drive
Walpole, MA 02032

For Sale|Single Family Residence|Active
4
Beds
3
Total Baths
2
Full Baths
1
Partial Bath
4,170
SqFt
$276
/SqFt
2001
Built
County:
Norfolk
Call Now: 617-299-0289
Is this the listing for you? We can help make it yours.
617-299-0289
4 Dorset Drive4 Dorset Drive4 Dorset Drive4 Dorset Drive
Save
Ask
Tour
Hide
Share

Mortgage Calculator

Monthly Payment (Est.)

Enter an interest rate to see your estimated monthly payment.
Calculator powered by Showcase IDX, a Constellation1 Company. Copyright ©2026 Information is deemed reliable but not guaranteed.

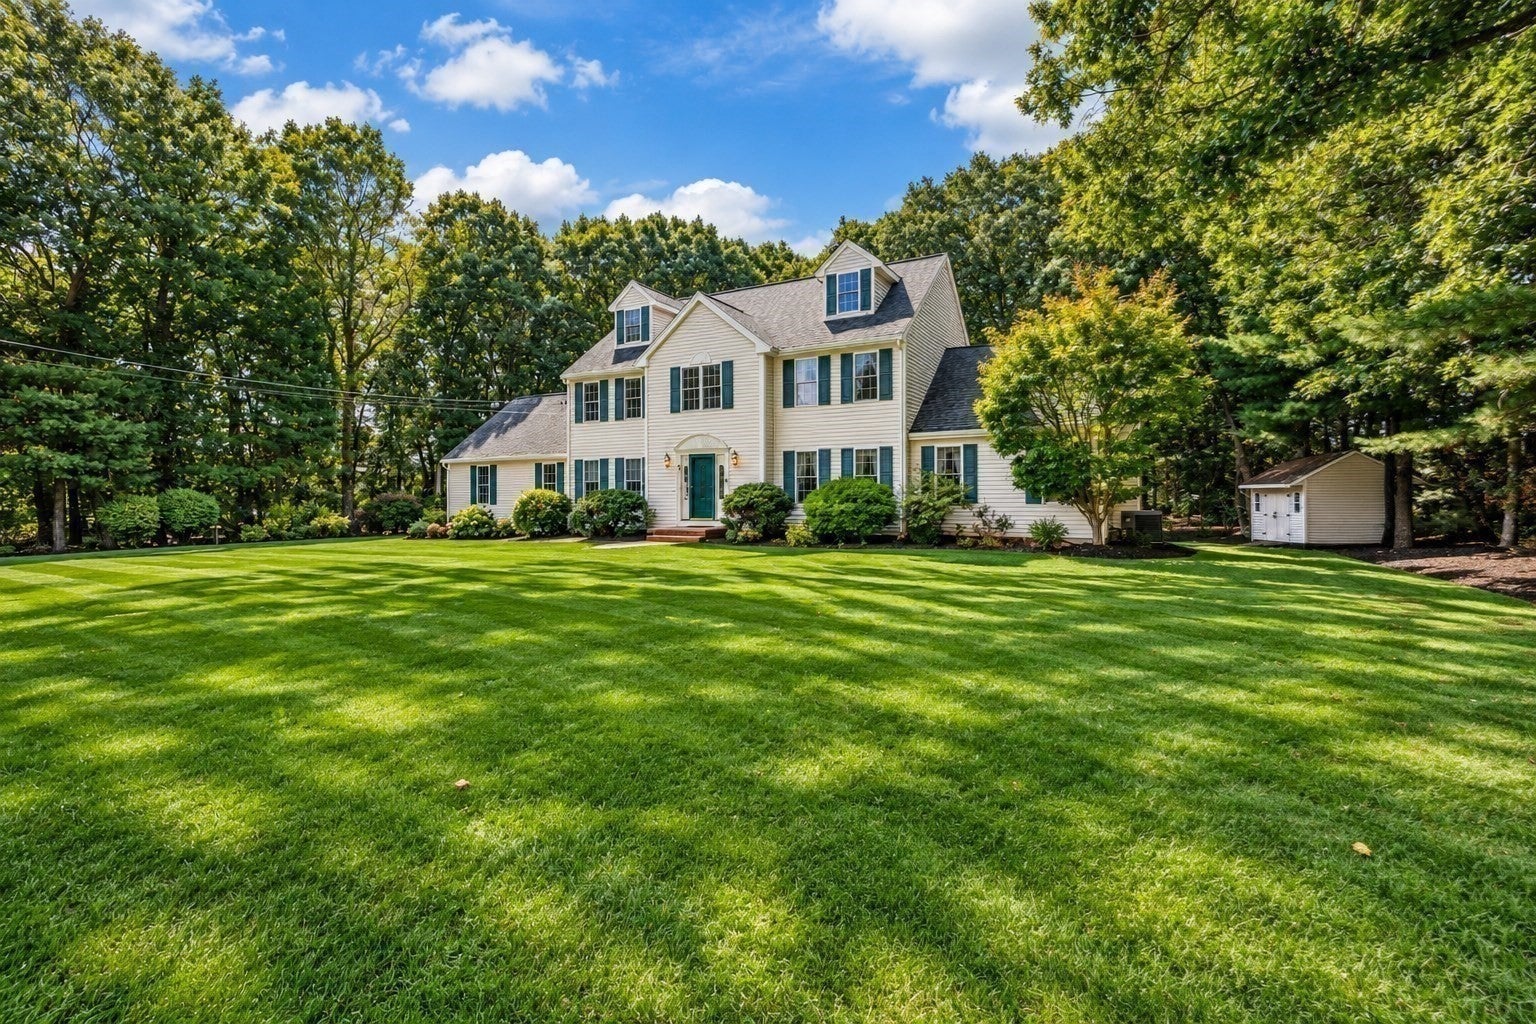
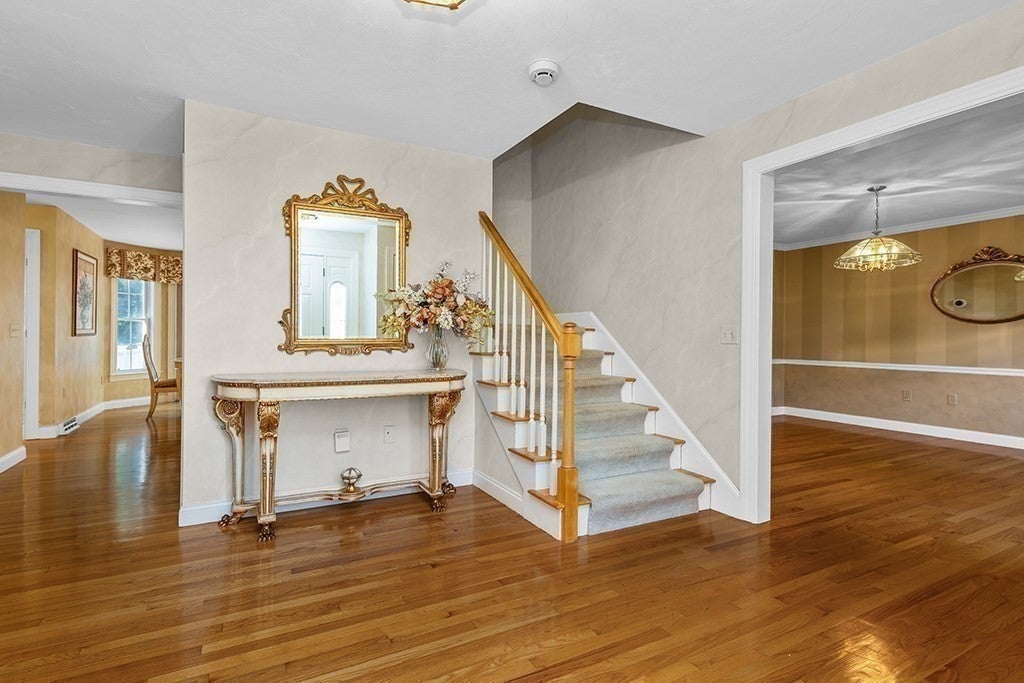
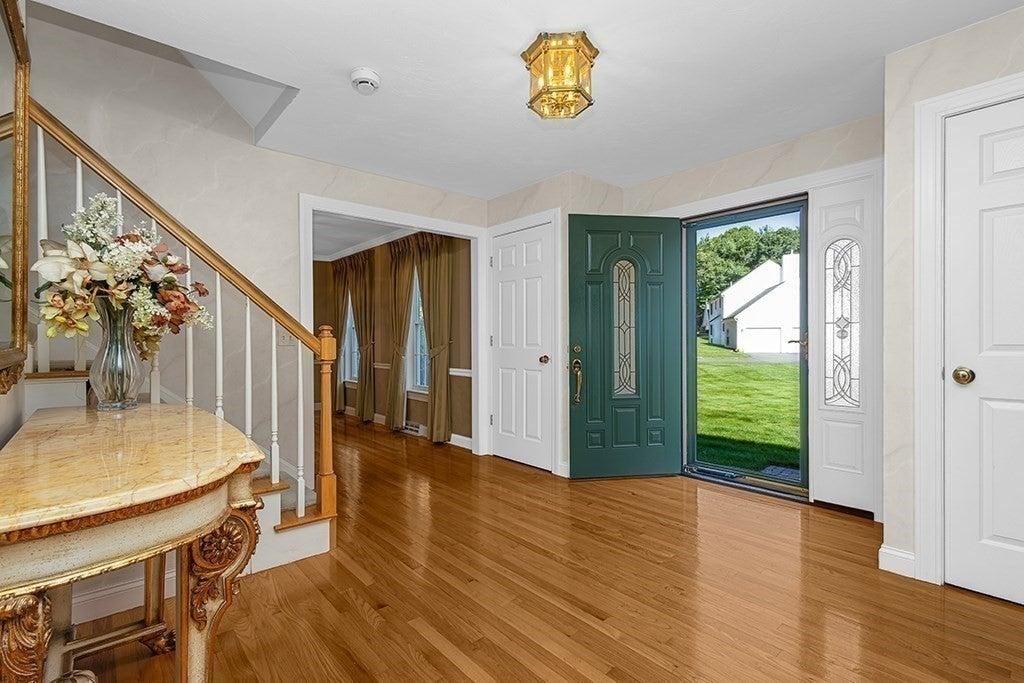
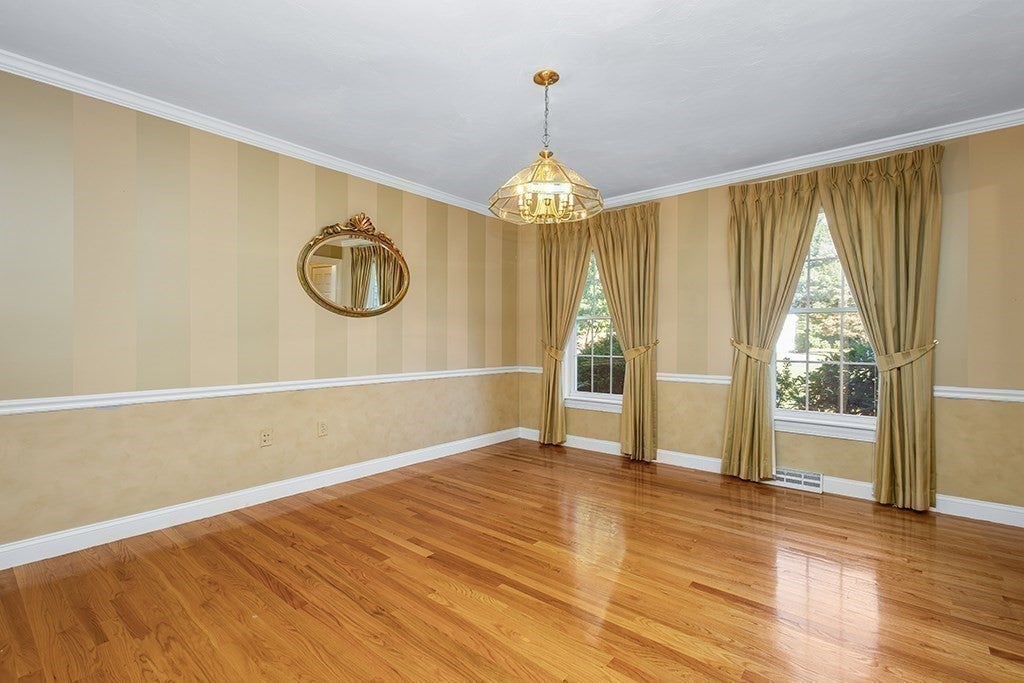
Welcome to an exceptional Walpole home where quality, space, and thoughtful design come together. Set on a large, private lot in desirable Walpole, this beautifully built and meticulously maintained property showcases true pride of ownership at every turn. With four levels of finished living space, this home offers an incredible amount of room and flexibility for everyday living, entertaining, working from home, and relaxing. The heart of the home is the over sized eat-in kitchen, offering generous workspace and gathering areas and flowing effortlessly into a formal dining room, perfect for hosting everything from intimate dinners to larger celebrations. The impressive family room is a true showstopper, featuring soaring cathedral ceilings and abundant natural light, creating an inviting space to gather with family and friends. Throughout the home, you'll find an exceptional level of craftsmanship and custom detail, including beautiful hand-painted walls, quality finishes, and thoughtfully designed spaces. The luxurious primary suite offers a private retreat, highlighted by a spa-like bath with a steam shower and over sized jetted tub, the perfect place to unwind at the end of the day.The additional living space continues throughout the home, including two dedicated home offices, a private gym, and multiple bonus areas that can easily adapt to your needs, whether you envision a playroom, media room, hobby space, guest area, or additional living quarters. Outside, professionally maintained landscaping surrounds the property, creating a peaceful and private setting you'll enjoy throughout the seasons. A spacious two-car garage provides ample parking and storage, while the whole-house generator offers valuable peace of mind. This is more than a house, it is a thoughtfully designed and exceptionally maintained home offering space, privacy, comfort, and versatility in one of Walpole's desirable settings. A truly special property that must be experienced in person to appreciate all it has to offer.

Save
Ask
Tour
Hide
Share
Listing Snapshot
Price 
$1,150,000
Days On Site 
7 Days
Bedrooms 
4
Inside Area (SqFt) 
4,170 sqft
Total Baths 
3
Full Baths 
2
Partial Baths 
1
Lot Size 
1.03 Acres
Year Built 
2001
MLS® Number 
73584060
Status 
Active
Property Tax 
$11,689
HOA/Condo/Coop Fees 
N/A
Sq Ft Source 
N/A
Friends & Family
Recent Activity
4 days agoListing updated with changes from the MLS®
a week agoListing first seen on site
General Features
Acres 
1.03
Attached Garage 
Yes
Disclosures 
Dorset Lane is a private road and all maintenanceconstructionand snow plowing are the responsibility of the homeowners of 4 Dorset Lane and 5 Dorset Lane. Please see attachedrecorded agreement. Dining room photos have been virtually staged.
Foundation 
Concrete Perimeter
Garage 
Yes
Garage Spaces 
2
Parking 
PavedAttachedGarage Door OpenerStorageWorkshop in GarageGarage Faces SideOversizedOff StreetGarage
Parking Spaces 
10
Property Sub Type 
Single Family Residence
Security 
Security System
Sewer 
Private Sewer
SqFt Above 
2955
SqFt Below 
1215
SqFt Total 
4170
Style 
Colonial
Water Source 
Public
Zoning 
1010
Interior Features
Appliances 
Trash CompactorGas Water HeaterRangeOvenDishwasherDisposalMicrowaveRefrigeratorFreezerWasherDryerWater Softener
Basement 
FullFinished
Cooling 
Central AirZoned
Electric 
Generator
Fireplace 
Yes
Fireplace Features 
Family Room
Fireplaces 
1
Flooring 
TileCarpetHardwood
Heating 
Natural GasForced AirElectricZoned
Interior 
Walk-In Closet(s)
Laundry Features 
Main LevelElectric Dryer HookupWasher Hookup
Window Features 
Skylight(s)
Bathroom 1 
Dimensions - 5.916666666x6.25Level - FirstArea - 36
Bathroom 2 
Dimensions - 9x9.416666666Level - SecondArea - 84
Bathroom 3 
Dimensions - 9x9.416666666Level - SecondArea - 84
Bedroom 2 
Dimensions - 12.166666666x12.916666666Level - SecondArea - 157
Bedroom 3 
Dimensions - 12.166666666x13Level - SecondArea - 158
Bedroom 4 
Dimensions - 12.833333333x11.75Level - SecondArea - 150
Dining Room 
Dimensions - 12.333333333x13.25Level - MainArea - 163
Family Room 
Dimensions - 15.166666666x22.75Level - MainArea - 345
Kitchen 
Dimensions - 25.333333333x28.25Level - MainArea - 715
Living Room 
Dimensions - 12.166666666x14.666666666Level - MainArea - 178
Master Bedroom 
Dimensions - 16.083333333x16.5Level - SecondArea - 265
Office 
Dimensions - 36.166666666x10.666666666Level - BasementArea - 385
Save
Ask
Tour
Hide
Share
Exterior Features
Construction Details 
Frame
Exterior 
Rain GuttersStorage
Lot Features 
Landscaped
Other Structures 
Storage
Patio And Porch 
Deck
Road Frontage 
Private Road
Windows/Doors 
Skylight(s)
Community Features
Community Features 
ParkGolf
Roads 
Paved
Schools
School District
Unknown
Elementary School
Old Post Road
Middle School
Walpole Middle
High School
Walpole High
Listing courtesy of Kristen Donahue of Donahue Real Estate Co.


The property listing data and information, or the Images, set forth herein were provided to MLS Property Information Network, Inc. from third party sources, including sellers, lessors, landlords, and public records, and were compiled by MLS Property Information Network, Inc. The property listing data and information, and the Images, are for the personal, non-commercial use of consumers having a good faith interest in purchasing, leasing or renting listed properties of the type displayed to them and may not be used for any purpose other than to identify prospective properties which such consumers may have a good faith interest in purchasing, leasing or renting. MLS Property Information Network, Inc. and its subscribers disclaim any and all representations and warranties as to the accuracy of the property listing data and information, or as to the accuracy of any of the Images, set forth herein.

Last checked 2026-10-07 07:23 AM UTC

Neighborhood & Commute
Source: Walkscore
Disclosure: Community information and market data powered by Constellation Data Labs. Information is deemed reliable but not guaranteed.
Save
Ask
Tour
Hide
Share