


1163 Main St 14Waltham, MA 02451



Mortgage Calculator
Monthly Payment (Est.)
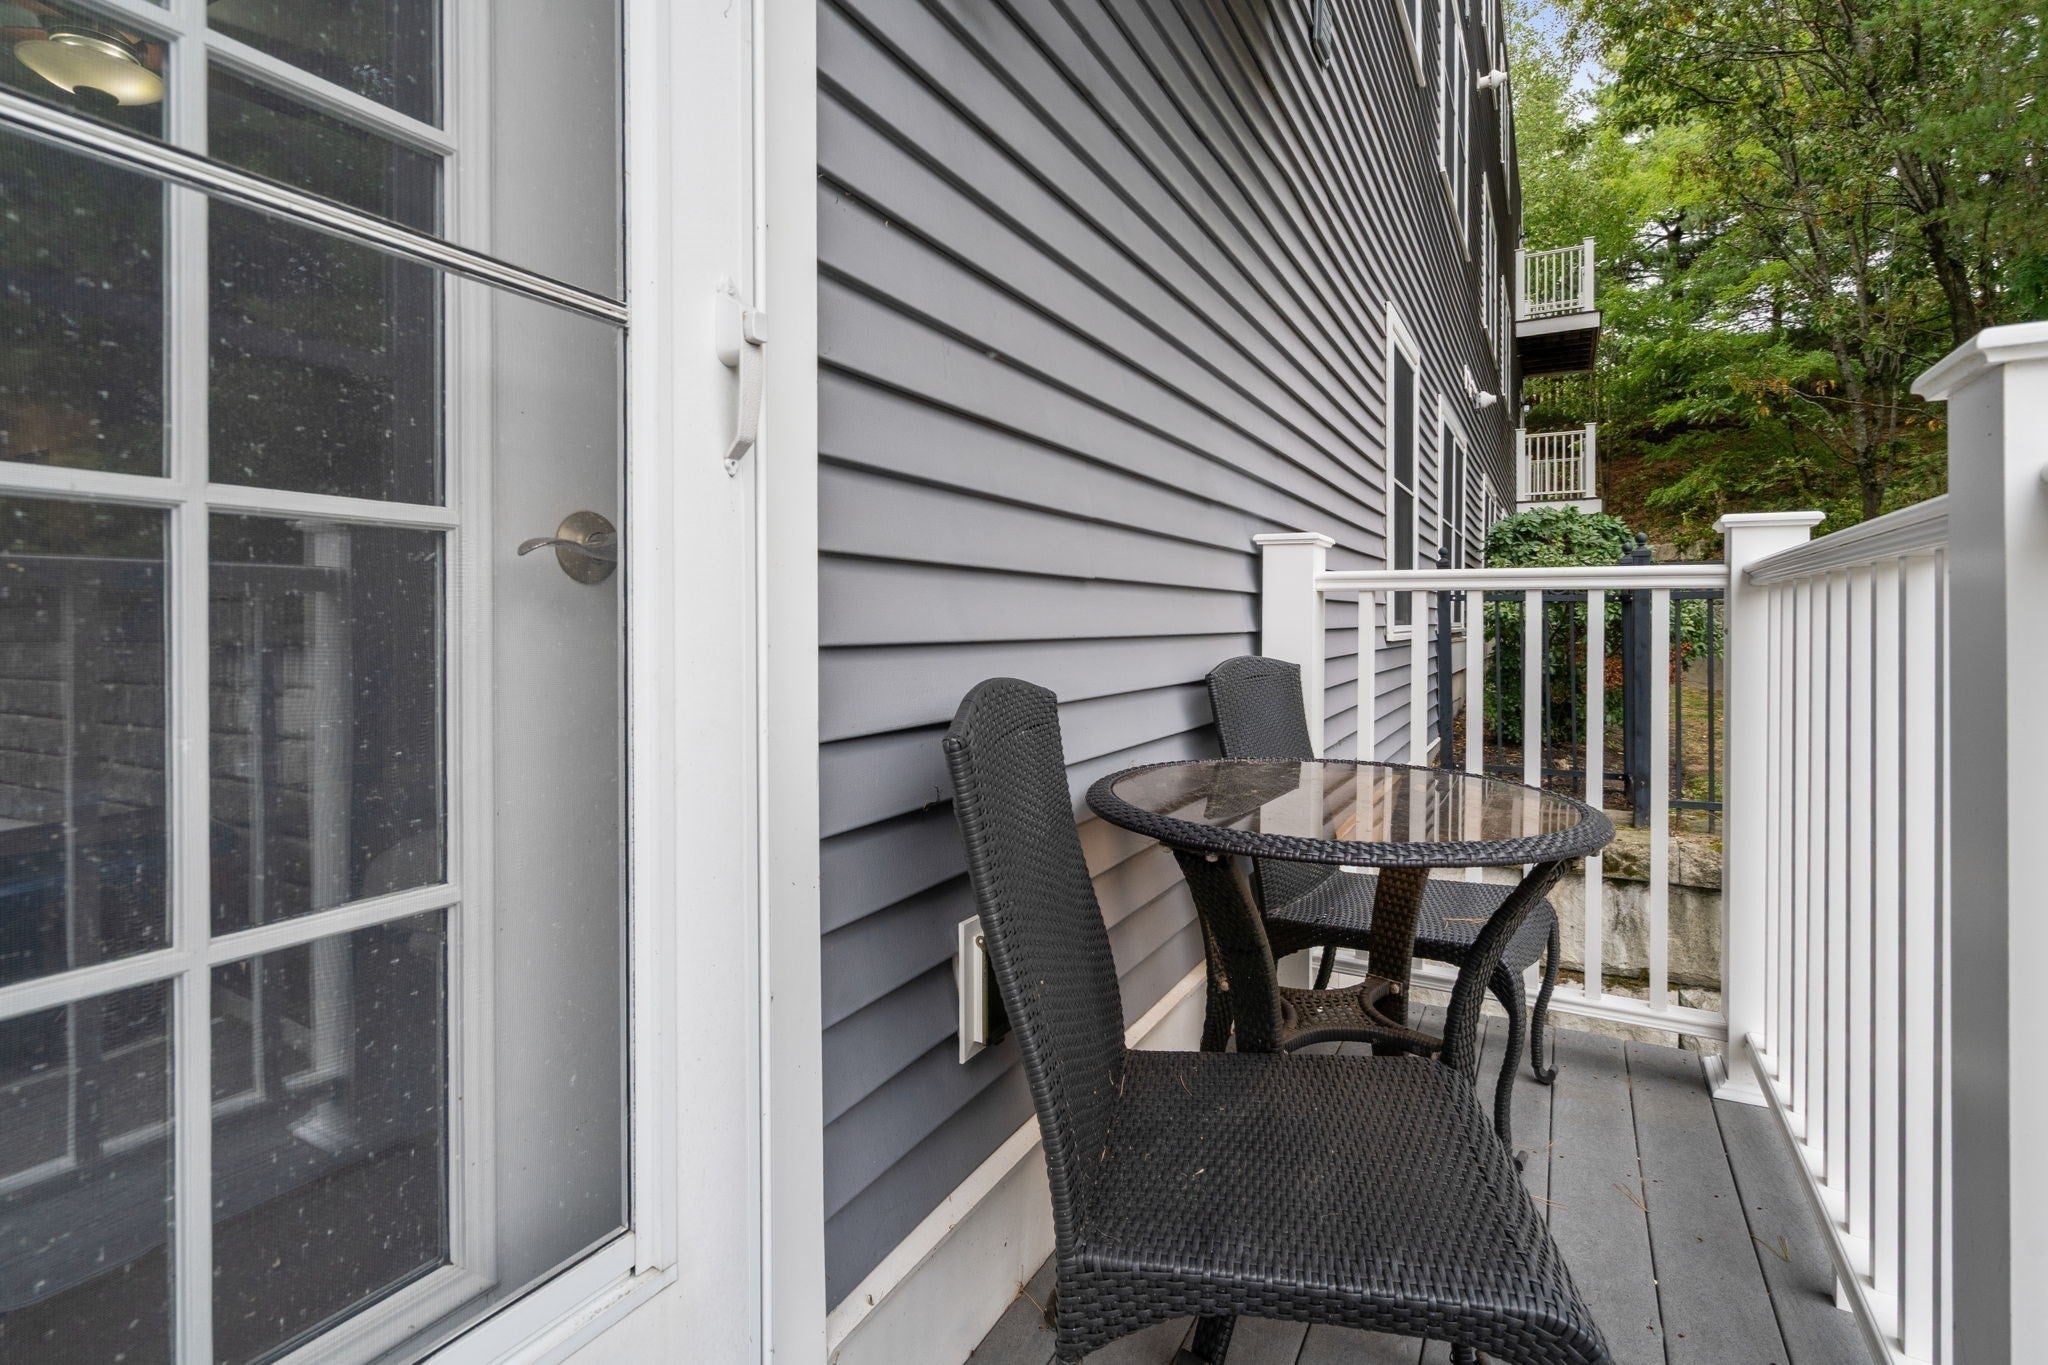
Enter an interest rate to see your estimated monthly payment.Beautifully maintained 2 bedroom, 1-bath condominium offering a spacious open-concept living and dining area provides an inviting setting for everyday living and entertaining, with direct access to a private deck. Additional things this home gives are 94% owner occupancy rate & features central air conditioning, in-unit laundry, elevator access directly to the unit, garage parking, and an additional outdoor parking space. A low condo fee and attractive, well-maintained common areas add to the appeal, while the professionally landscaped grounds provide a peaceful outdoor setting to enjoy. Ideally located along Main Street with convenient access to Route 117, Route 128/I-95 and the Mass Pike, making commuting throughout Greater Boston a breeze. Public transportation is also nearby, with MBTA bus service and access to the Waltham Commuter Rail station. Enjoy easy access to downtown Waltham, Moody Street’s restaurants and nightlife, Waltham Common, and an abundance of shopping and everyday conveniences. Outdoor enthusiasts will appreciate nearby parks, walking trails, and access to the Charles River and Waltham’s extensive trail network. With its combination of private outdoor space, garage parking, elevator access, low condo fee, and convenient location, 1163 Main Street offers an exceptional opportunity to enjoy the best of Waltham with ease.
| 9 hours ago | Listing updated with changes from the MLS® | |
| 9 hours ago | Status changed to Active Under Contract | |
| a week ago | Listing first seen on site |

The property listing data and information, or the Images, set forth herein were provided to MLS Property Information Network, Inc. from third party sources, including sellers, lessors, landlords, and public records, and were compiled by MLS Property Information Network, Inc. The property listing data and information, and the Images, are for the personal, non-commercial use of consumers having a good faith interest in purchasing, leasing or renting listed properties of the type displayed to them and may not be used for any purpose other than to identify prospective properties which such consumers may have a good faith interest in purchasing, leasing or renting. MLS Property Information Network, Inc. and its subscribers disclaim any and all representations and warranties as to the accuracy of the property listing data and information, or as to the accuracy of any of the Images, set forth herein.
Last checked 2026-10-07 07:23 AM UTC