


322 Bunker Hill St 3Boston, MA 02129
Mortgage Calculator
Monthly Payment (Est.)
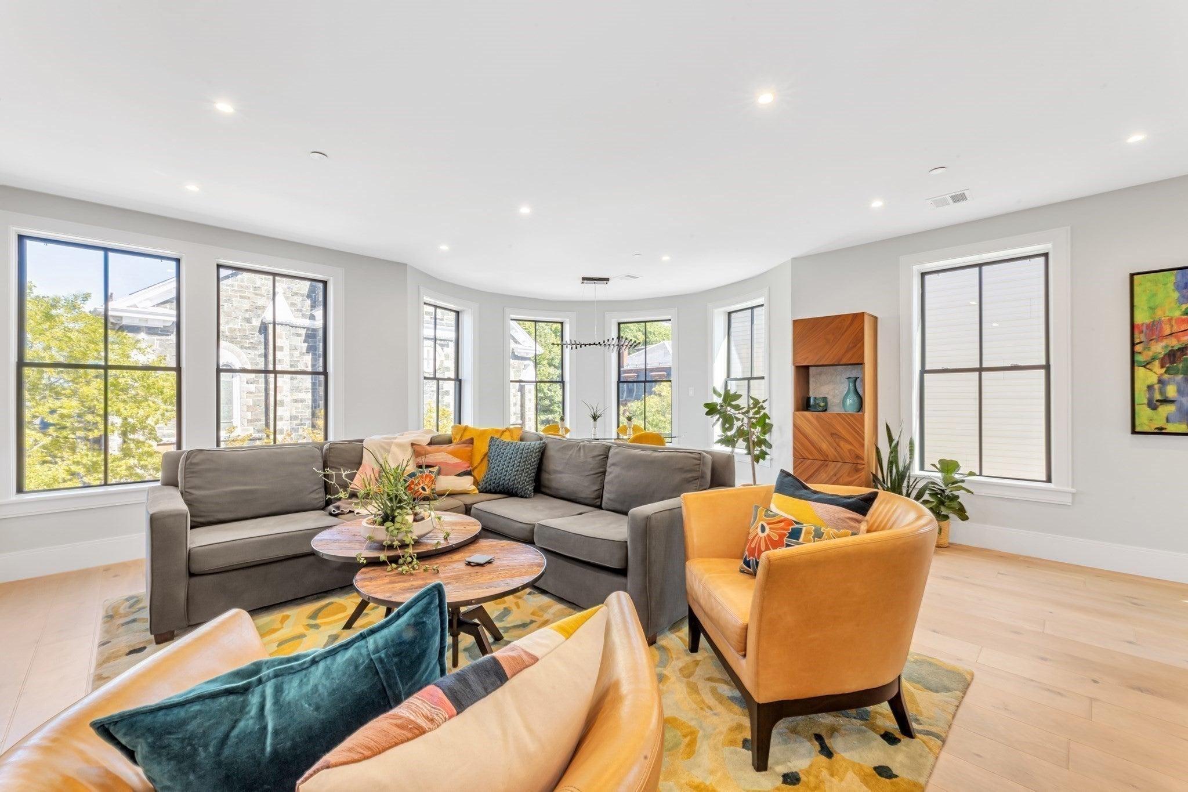
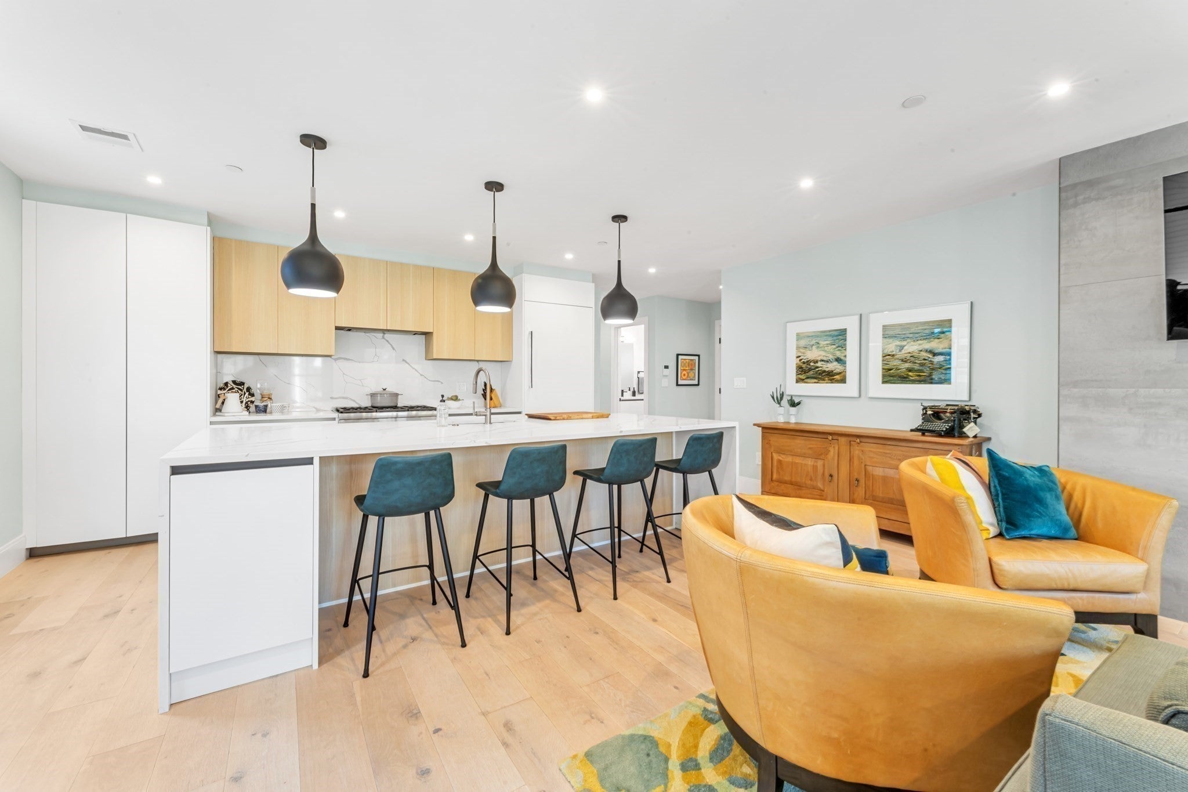
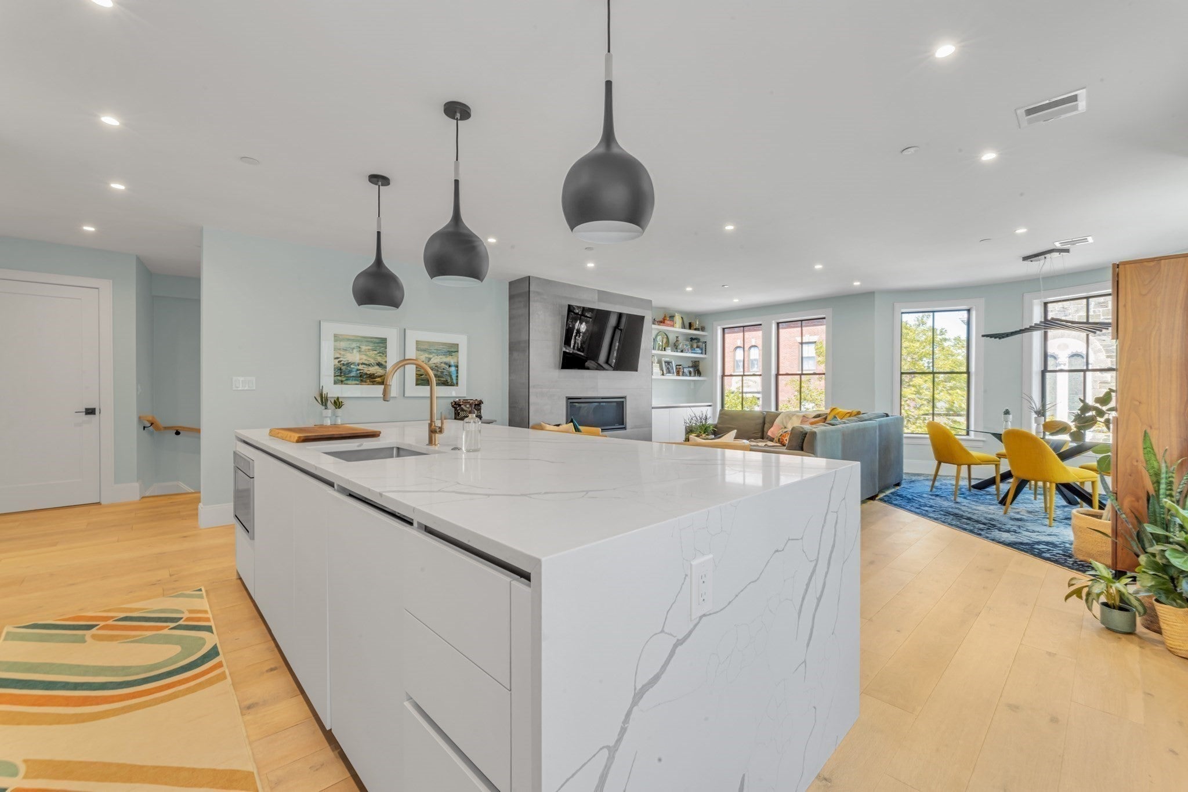
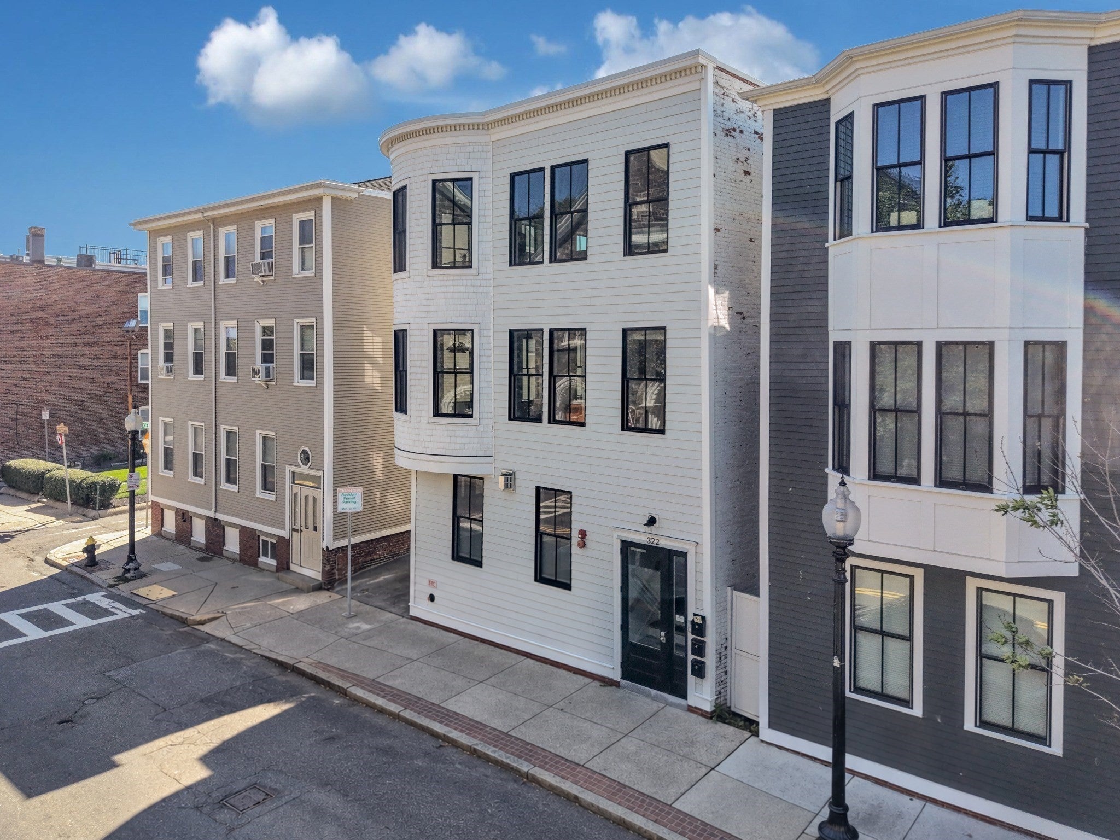
Enter an interest rate to see your estimated monthly payment.Experience an elevated perspective on Charlestown living at 322 Bunker Hill Street, a beautifully renovated penthouse triplex crowned by a private roof deck with sweeping views of downtown Boston. Set atop Bunker Hill, this distinctive three-bedroom, two-bath residence offers approximately 1,652 square feet of thoughtfully appointed interiors, pairing refined finishes with inviting spaces for entertaining and everyday retreat. A wide, open staircase introduces the main living level, where abundant windows bathe the living room in natural light and a floating gas fireplace creates a sophisticated focal point. From relaxed evenings by the fire to lively gatherings with friends, the setting feels effortlessly welcoming. At the heart of the home, the chef’s kitchen combines crisp white cabinetry, elegant quartz countertops and premium Thermador appliances, making meal preparation as enjoyable as the occasion itself. The generously proportioned primary suite offers a luxurious escape, complete with an ensuite bath featuring heated floors, a double vanity and an expansive glass-enclosed shower. Two additional bedrooms provide flexibility for guests or a dedicated home office, complemented by a second full bath. A private balcony invites a morning coffee break, while the private roof deck takes outdoor living to another level. Host an evening gathering, dine beneath the sky or simply unwind with Boston’s skyline as your backdrop. In-unit laundry, deeded basement storage and a common-area gym add everyday convenience, while rear stairs lead to a deeded parking space. With nearby restaurants, Charlestown’s distinctive neighborhood character and easy access to downtown Boston, this exceptional home brings together the space to recharge, the setting to entertain and the connection to enjoy city life.
| 4 days ago | Listing updated with changes from the MLS® | |
| a week ago | Listing first seen on site |

The property listing data and information, or the Images, set forth herein were provided to MLS Property Information Network, Inc. from third party sources, including sellers, lessors, landlords, and public records, and were compiled by MLS Property Information Network, Inc. The property listing data and information, and the Images, are for the personal, non-commercial use of consumers having a good faith interest in purchasing, leasing or renting listed properties of the type displayed to them and may not be used for any purpose other than to identify prospective properties which such consumers may have a good faith interest in purchasing, leasing or renting. MLS Property Information Network, Inc. and its subscribers disclaim any and all representations and warranties as to the accuracy of the property listing data and information, or as to the accuracy of any of the Images, set forth herein.
Last checked 2026-10-07 07:23 AM UTC