


3 Black Pine RdMedfield, MA 02052
Mortgage Calculator
Monthly Payment (Est.)
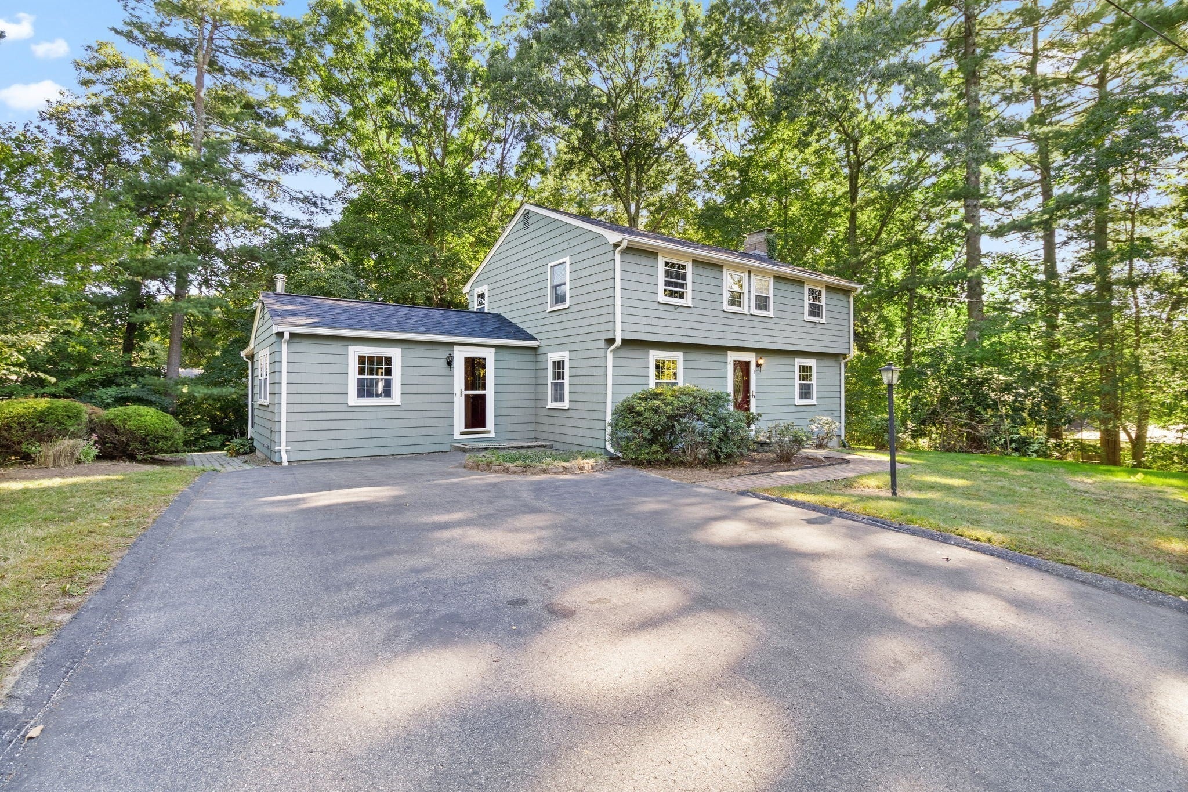
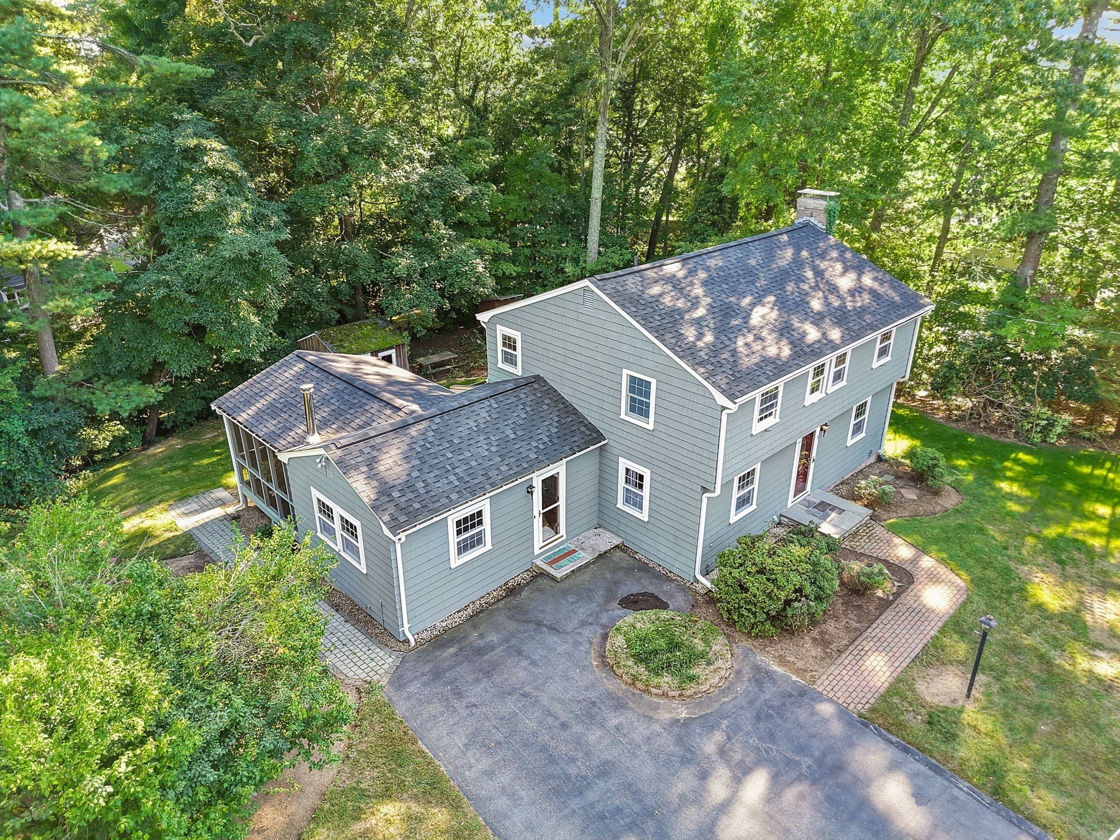
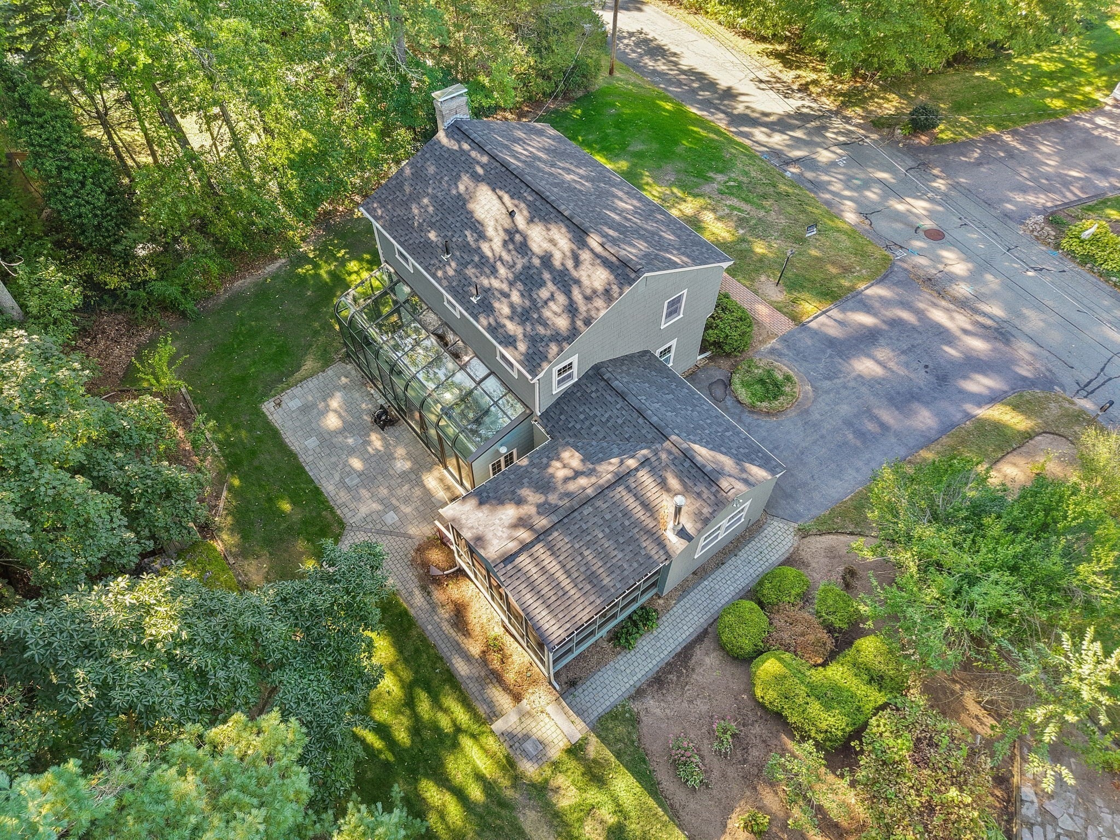
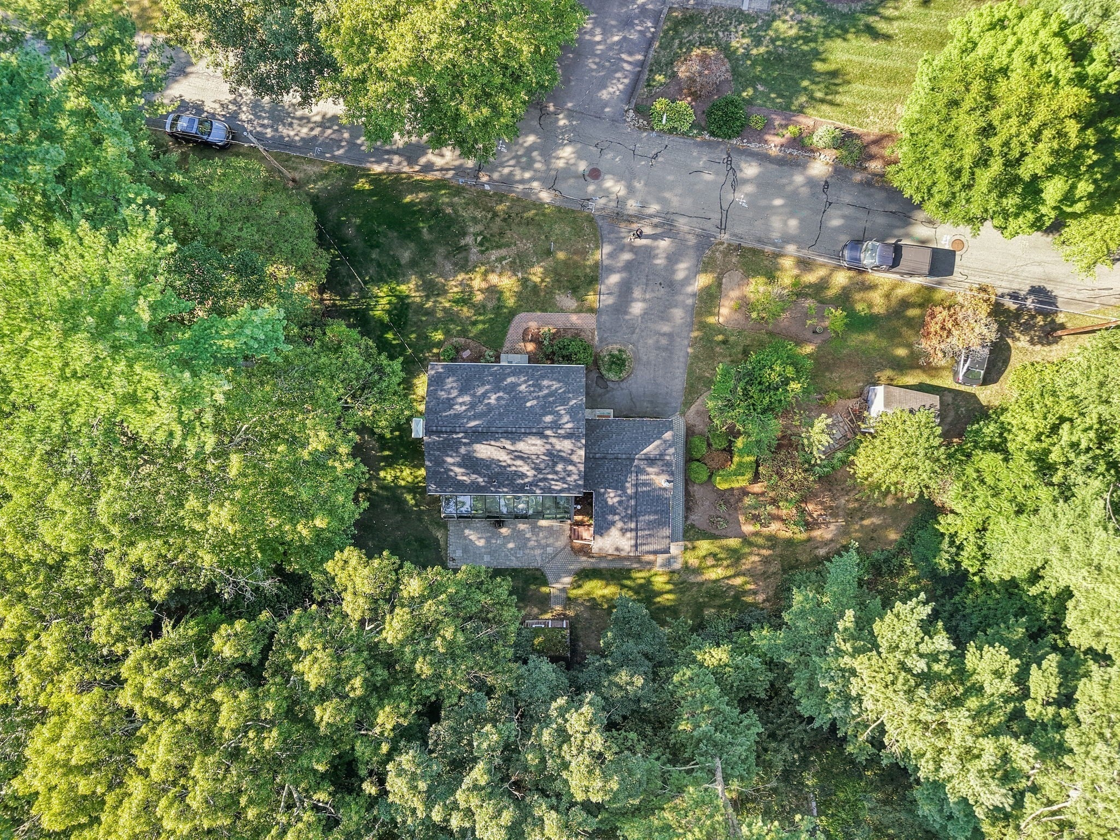
Enter an interest rate to see your estimated monthly payment.Welcome to 3 Black Pine Road in desirable Medfield! This inviting 4-bedroom, 2-full-bath home is situated on a spacious, elevated .52-acre lot in a quiet neighborhood, situated on a cul-de-sac road with a convenient turnaround. Freshly painted inside and out, the home offers a comfortable and functional layout with plenty of natural light and flexible living space. The open floor plan includes a kitchen island with seating overlooking the dining room and a family room with a cathedral ceiling and wood stove. An additional living room area incorporates a fireplace with a built-in wood stove for maximum efficiency. The home boasts gleaming hardwood floors throughout. Recent improvements include updated landscaping and a new roof in September 2024. As an extra bonus, the unfinished 1,048 sq. ft. basement offers incredible potential! Create a game room, home office, gym and/or movie room you've been dreaming of, with plenty of room remaining for storage and laundry. Enjoy the three-season screened-in room, private backyard, and attached greenhouse, offering wonderful opportunities for relaxation, entertaining, and gardening. Ideally situated near Medfield’s vibrant town center, schools, shopping, and dining. Enjoy easy access to Route 1, I-95, I-495, plus the convenience of the Commuter Rail just 10 minutes away with service to Boston. What an exceptional opportunity to make this well-located and private location your new home!
| 6 days ago | Listing updated with changes from the MLS® | |
| 6 days ago | Status changed to Pending | |
| a week ago | Listing first seen on site |

The property listing data and information, or the Images, set forth herein were provided to MLS Property Information Network, Inc. from third party sources, including sellers, lessors, landlords, and public records, and were compiled by MLS Property Information Network, Inc. The property listing data and information, and the Images, are for the personal, non-commercial use of consumers having a good faith interest in purchasing, leasing or renting listed properties of the type displayed to them and may not be used for any purpose other than to identify prospective properties which such consumers may have a good faith interest in purchasing, leasing or renting. MLS Property Information Network, Inc. and its subscribers disclaim any and all representations and warranties as to the accuracy of the property listing data and information, or as to the accuracy of any of the Images, set forth herein.
Last checked 2026-10-07 07:23 AM UTC