Save
Ask
Tour
Hide
Share
$689,000
8 Days On Site

Villas At Eagles Nest
314 Eagles Nest Way 314
Franklin, MA 02038

For Sale|Condominium|Active
2
Beds
3
Total Baths
2
Full Baths
1
Partial Bath
2,206
SqFt
$312
/SqFt
2014
Built
County:
Norfolk
Call Now: 617-299-0289
Is this the listing for you? We can help make it yours.
617-299-0289
314 Eagles Nest Way 314314 Eagles Nest Way 314314 Eagles Nest Way 314314 Eagles Nest Way 314
Save
Ask
Tour
Hide
Share

Mortgage Calculator

Monthly Payment (Est.)

Enter an interest rate to see your estimated monthly payment.
Calculator powered by Showcase IDX, a Constellation1 Company. Copyright ©2026 Information is deemed reliable but not guaranteed.

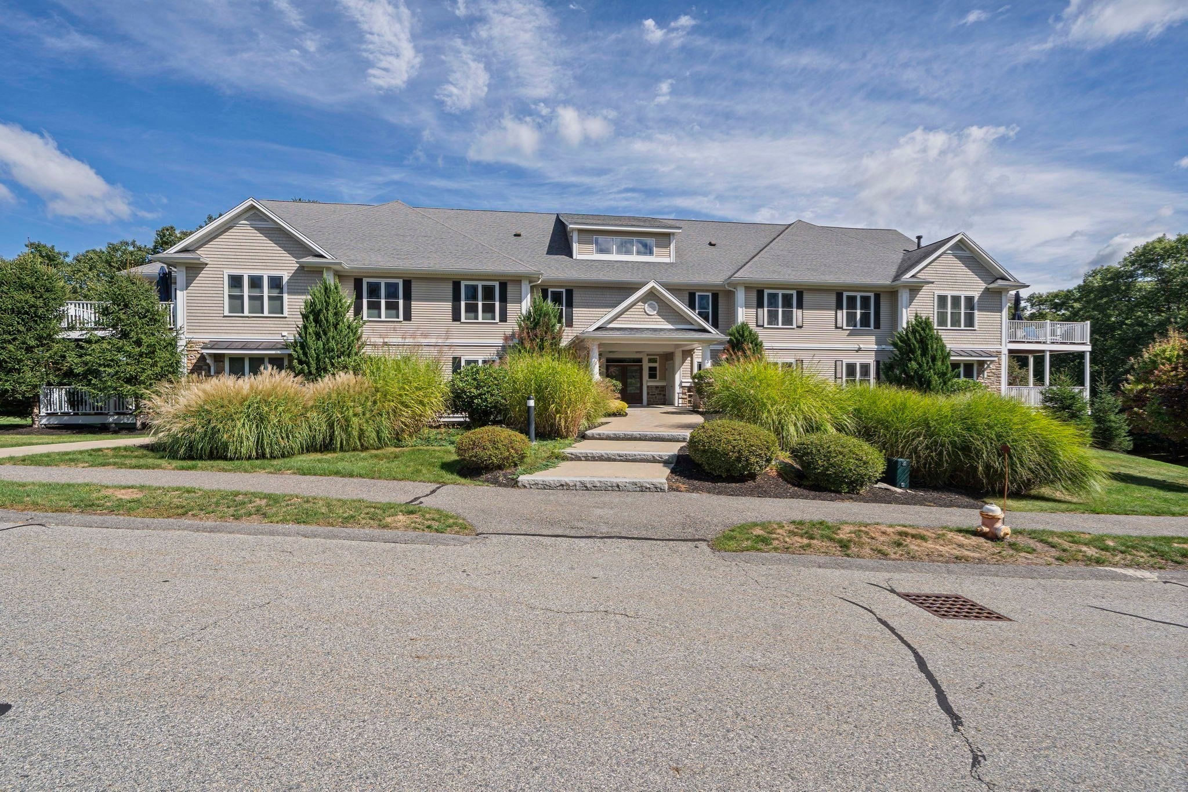
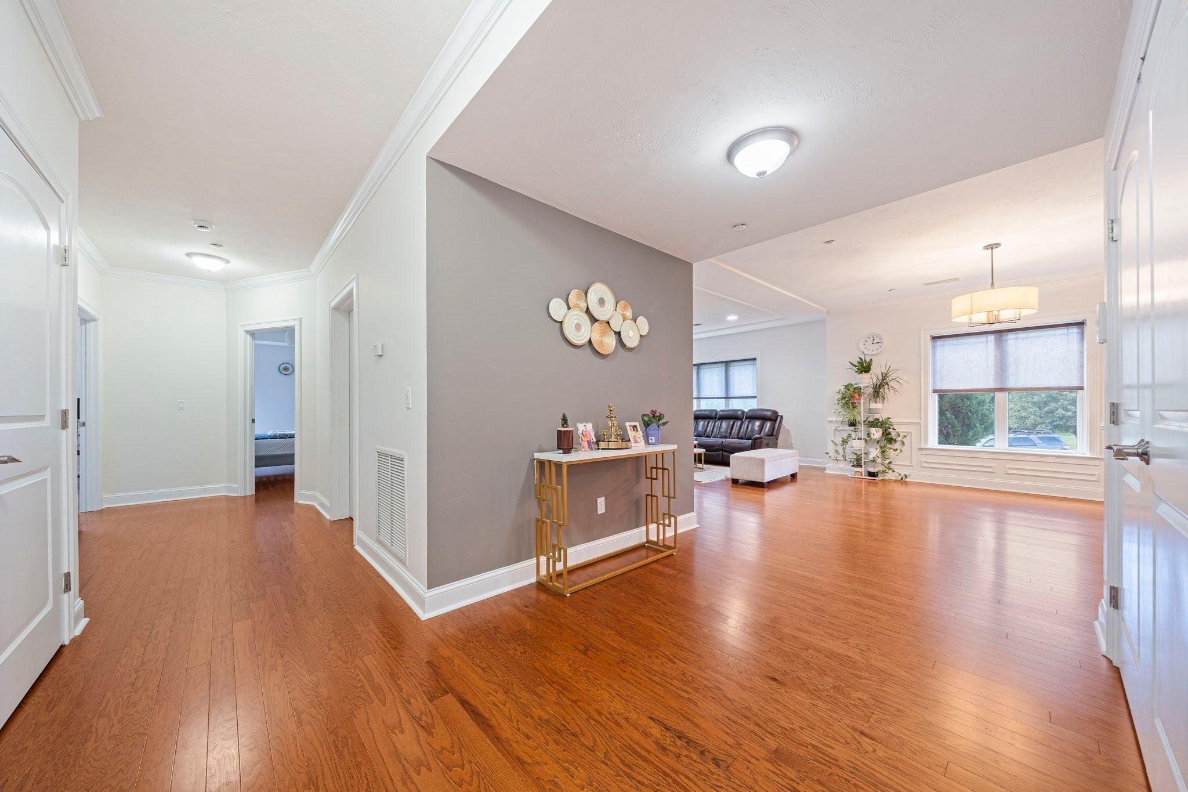
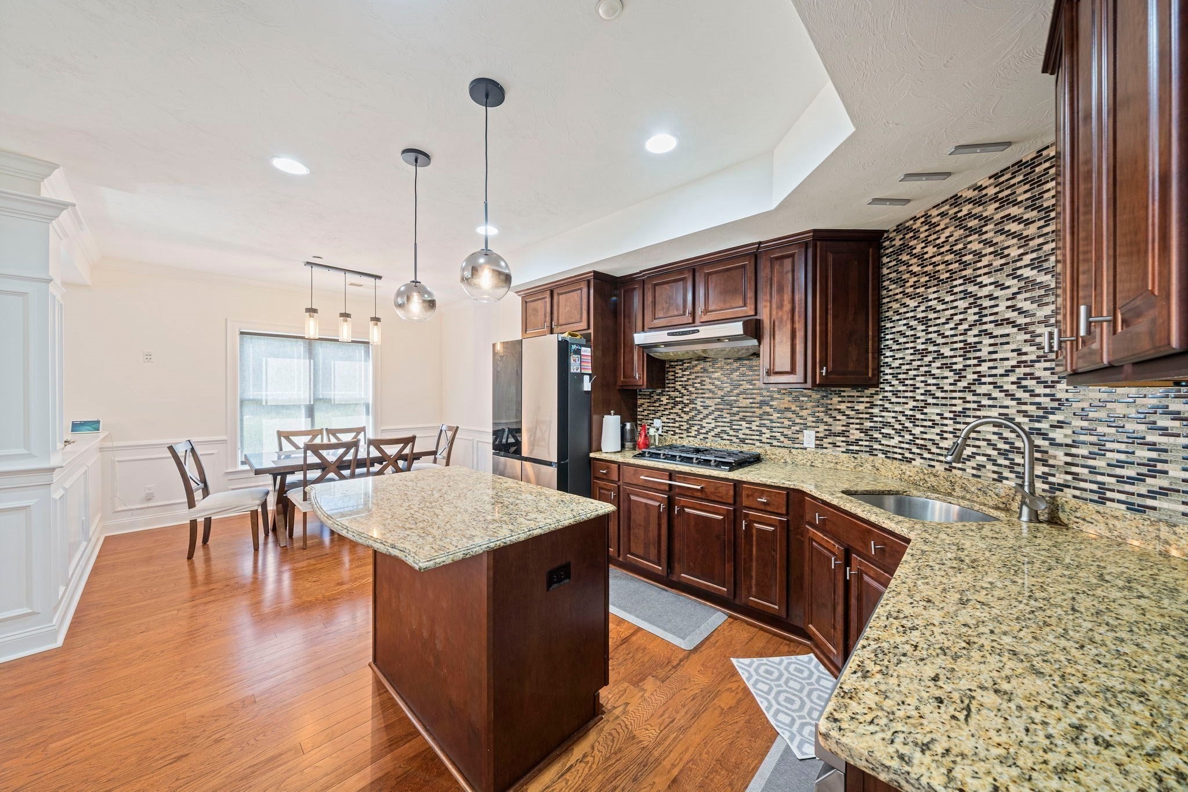
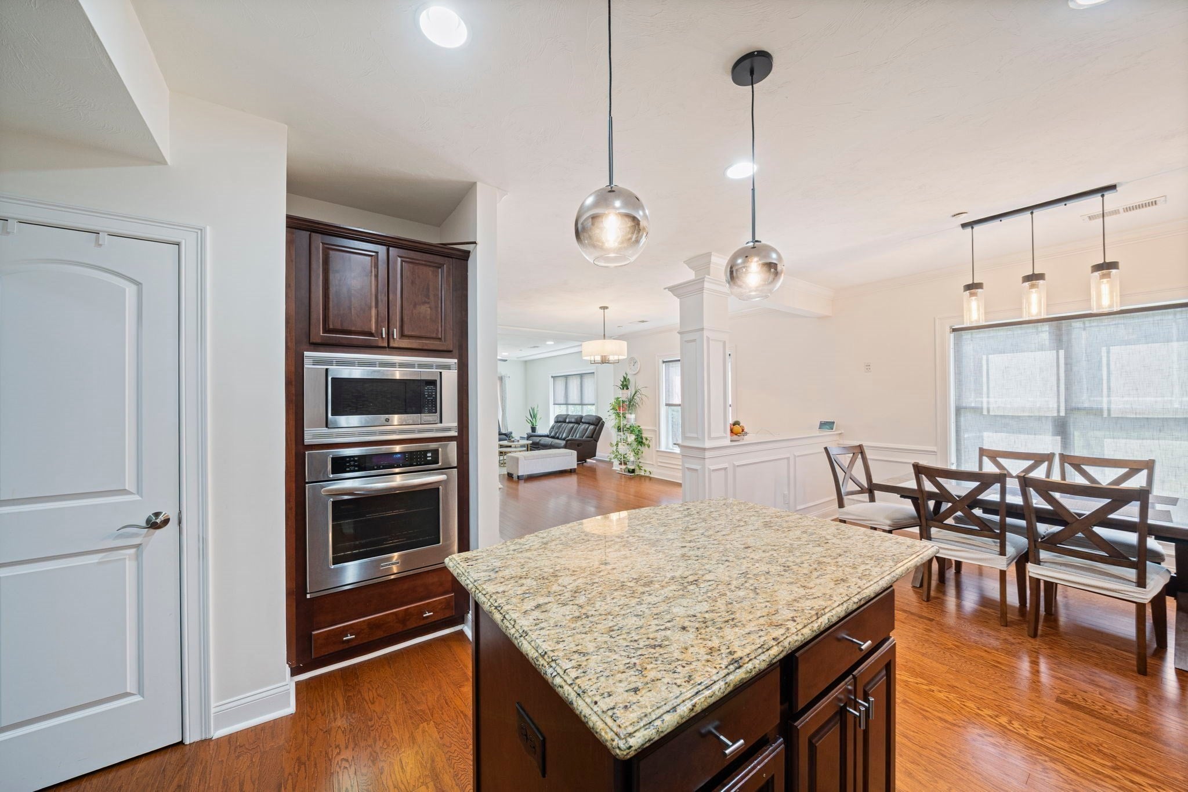
Enjoy spacious, one floor living in this stunning, better-than-new 2BR, 2.5 bath condo. Don’t overlook the opportunity to own this beautifully appointed corner unit offering openness and light, with countless upgrades and improvements, including all new flooring throughout, new gas cooktop, refrigerator, wall oven and dishwasher; new Masterbath glass shower enclosure; new vanity and toilet in second full bath; new toilet in half bath. This 2207 sq ft unit offers all the attributes of a gracious single family home, featuring coffered ceilings and artful wainscoting to provide an elegant palette to create your own retreat. You’ll find many options to suit your needs, such as a potential guest bedroom or office, plus an in-unit storage room, washer and dryer, and private porch for evening relaxation or summer breakfasts. Breeze through New England winters with 2 assigned garage spaces, complete with elevator to assist with bundles and groceries. Each building additionally offers a residents’ exercise room with treadmill and bike. You’ll appreciate this stress-free, no fuss, perfection -  an unbeatable downsizing opportunity without sacrificing space and character or a solution for those who want the look and feel of a single family home without the maintenance. Come see for yourself! You won’t be disappointed.

Save
Ask
Tour
Hide
Share
Listing Snapshot
Price 
$689,000
Days On Site 
8 Days
Bedrooms 
2
Inside Area (SqFt) 
2,206 sqft
Total Baths 
3
Full Baths 
2
Partial Baths 
1
Lot Size 
N/A
Year Built 
2014
MLS® Number 
73583243
Status 
Active
Property Tax 
$6,580
HOA/Condo/Coop Fees 
$732 monthly
Sq Ft Source 
Public Records
Friends & Family
Recent Activity
4 days agoListing updated with changes from the MLS®
a week agoListing first seen on site
General Features
Attached Garage 
Yes
Disclosures 
Some buildings in the Eagles Nest Way community are 55+ this building is not restricted to 55+ living
Garage 
Yes
Garage Spaces 
2
Number Of Stories 
1
Parking 
Garage Door OpenerHeated GarageStorageAssignedAttachedGarage
Parking Spaces 
2
Pets 
Breed RestrictionsCats OKYes
Property Sub Type 
Condominium
Sewer 
Public Sewer
SqFt Above 
2206
SqFt Total 
2206
Style 
Other (See Remarks)
Water Source 
Public
Zoning 
Res
Interior Features
Appliances 
RangeOvenDishwasherDisposalRefrigerator
Cooling 
Central Air
Electric 
200+ Amp Service
Fireplace 
Yes
Fireplace Features 
Living Room
Fireplaces 
1
Flooring 
TileHardwood
Heating 
Natural GasCentralForced Air
Interior 
Coffered Ceiling(s)Crown MoldingElevatorMaster DownstairsCeiling Fan(s)Open Floorplan
Laundry Features 
In UnitElectric Dryer HookupWasher Hookup
Main Level Bedrooms 
1
Window Features 
Insulated Windows
Bathroom 1 
Level - First
Bathroom 2 
Level - First
Bathroom 3 
Level - First
Bedroom 2 
Level - First
Dining Room 
Level - Main
Kitchen 
Level - Main
Living Room 
Level - Main
Master Bedroom 
Level - Main
Office 
Level - First
Save
Ask
Tour
Hide
Share
Exterior Features
Construction Details 
Frame
Patio And Porch 
Deck
Roof 
Shingle
Windows/Doors 
Insulated Windows
Community Features
Association Amenities 
Elevator(s)Fitness CenterStorage
Association Fee 
$732.0
Association Fee Frequency 
Monthly
Community Features 
ParkGolf
Financing Terms Available 
Contract
Building Access 
Unit Placement(Front)
Listing courtesy of Edmond McGonagle of William Raveis R.E. & Home Services


The property listing data and information, or the Images, set forth herein were provided to MLS Property Information Network, Inc. from third party sources, including sellers, lessors, landlords, and public records, and were compiled by MLS Property Information Network, Inc. The property listing data and information, and the Images, are for the personal, non-commercial use of consumers having a good faith interest in purchasing, leasing or renting listed properties of the type displayed to them and may not be used for any purpose other than to identify prospective properties which such consumers may have a good faith interest in purchasing, leasing or renting. MLS Property Information Network, Inc. and its subscribers disclaim any and all representations and warranties as to the accuracy of the property listing data and information, or as to the accuracy of any of the Images, set forth herein.

Last checked 2026-10-07 07:23 AM UTC

Neighborhood & Commute
Source: Walkscore
Disclosure: Community information and market data powered by Constellation Data Labs. Information is deemed reliable but not guaranteed.
Save
Ask
Tour
Hide
Share